
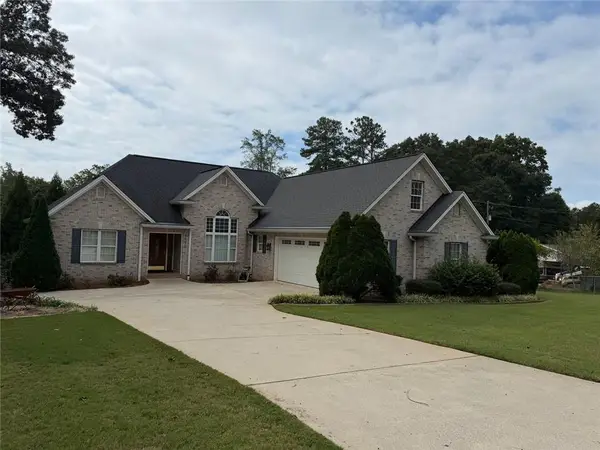
5453 Barberry Ave, Oakwood, GA 30566
Local realty services provided by:Better Homes and Gardens Real Estate Metro Brokers
5453 Barberry Ave,Oakwood, GA 30566
$389,900
- 3 Beds
- 3 Baths
- 2,164 sq. ft.
- Single family
- Active
Listed by: maria ibarra
Office: keller williams realty atlanta partners
MLS#:7817487
Source:FIRSTMLS
Price summary
- Price:$389,900
- Price per sq. ft.:$180.18
- Monthly HOA dues:$54.17
About this home
Welcome to 5453 Barberry Avenue, nestled in the highly sought-after Prescott community!This beautifully updated, move-in ready home offers 3 bedrooms, 2.5 bathrooms, and over 2,100 square feet of thoughtfully designed living space. The open-concept floor plan features a spacious family room, dining area, and kitchen with granite countertops, white cabinetry, stainless steel appliances, a large center island, and a walk-in pantry-perfect for entertaining or everyday living. Upstairs, you'll find a versatile loft that can easily serve as a home office, playroom, or media space. The spacious owner's suite offers a relaxing retreat with a large walk-in closet, double vanities, a soaking tub, and a separate shower. Two generously sized secondary bedrooms, a full bathroom, and an upstairs laundry room complete the second level. Thoughtfully updated throughout, this home showcases fresh interior paint, modern lighting fixtures, stylish finishes, and a contemporary feel that makes it truly move-in ready. Step outside to a fully fenced backyard, offering the perfect space for pets, family gatherings, outdoor entertaining, or simply relaxing in your own private oasis. Residents of Prescott enjoy fantastic community amenities, including a swimming pool, playground, sidewalks, and green spaces. Conveniently located just minutes from Lake Lanier, I-985, Northeast Georgia Medical Center, shopping, dining, and everyday conveniences, this home also falls within the desirable Flowery Branch Elementary, West Hall Middle, and West Hall High School districts. This is the one you've been waiting for! Combining modern updates, functional living spaces, and an unbeatable location, this home is truly a must-see. Schedule your private showing today before it's gone!...
Contact an agent
Home facts
- Year built:2020
- Subdivision & Development:Prescott
- Listing ID #:7817487
- Updated:September 25, 2026 at 01:41 PM
Rooms and interior
- Bedrooms:3
- Total bathrooms:3
- Full bathrooms:2
- Half bathrooms:1
- Flooring:Carpet, Vinyl
- Dining Description:Open Concept, Separate Dining Room
- Bathrooms Description:Double Vanity, Separate Tub/Shower, Soaking Tub
- Kitchen Description:Dishwasher, Eat-in Kitchen, Kitchen Island, Microwave, Pantry, Pantry Walk-In, Solid Surface Counters
- Bedroom Description:Oversized Master
- Living area:2,164 sq. ft.
Heating and cooling
- Cooling:Central Air
- Heating:Central
- Central air:Yes
Structure and exterior
- Roof:Composition
- Year built:2020
- Building area:2,164 sq. ft.
- Lot area:0.13 Acres
- Lot Features:Cul-De-Sac, Level, Private
- Architectural Style:Traditional
- Exterior Features:Private Yard
- Levels:2 Story
Schools
- High school:West Hall
- Middle school:West Hall
- Elementary school:Flowery Branch
Utilities
- Water:Public, Water Available
- Sewer:Public Sewer, Sewer Available
Finances and disclosures
- Price:$389,900
- Price per sq. ft.:$180.18
- Tax amount:$3,047 (2024)
Features and amenities
- Laundry features:Laundry Room, Upper Level
- Amenities:High Ceilings 9 ft Lower, High Ceilings 9 ft Main, High Ceilings 9 ft Upper, High Speed Internet, Walk-In Closet(s)
Parking
- Total parking spaces:4
- Parking description:Attached, Garage, Garage Door Opener
- Garage spaces:4
 Listings identified with the FMLS IDX logo come from FMLS and are held by brokerage firms other than the owner of this website. The listing brokerage is identified in any listing details. Information is deemed reliable but is not guaranteed. If you believe any FMLS listing contains material that infringes your copyrighted work please click here (https://www.fmls.com/dmca) to review our DMCA policy and learn how to submit a takedown request. ©2026 First Multiple Listing Service, Inc.
New listings near 5453 Barberry Ave
 $359,900Active4 beds 3 baths
5282 Fox Den Road, Oakwood, GA 30566
MLS# 10668151Listed by: TriStar Realty Services- New
 $349,900Active3 beds 2 baths1,536 sq. ft.
3813 Todd Drive, Oakwood, GA 30566
MLS# 10852667Listed by: RE/MAX Center - New
 $499,500Active5 beds 3 baths3,460 sq. ft.
3815 Hilldale Road, Oakwood, GA 30566
MLS# 7843827Listed by: VIRTUAL PROPERTIES REALTY.COM - New
 $320,000Active2 beds 2 baths
4293 Skyline View, Oakwood, GA 30566
MLS# 7842214Listed by: VIRTUAL PROPERTIES REALTY.COM - New
 $340,000Active3 beds 3 baths1,500 sq. ft.
5004 Fawnwood Drive, Gainesville, GA 30504
MLS# 7842022Listed by: KELLER WILLIAMS REALTY COMMUNITY PARTNERS  $384,900Active4 beds 3 baths2,053 sq. ft.
5355 Callahan Trace, Flowery Branch, GA 30542
MLS# 7824853Listed by: ASHTON WOODS REALTY, LLC- New
 $325,900Active3 beds 3 baths1,740 sq. ft.
4024 Hidden River Lane, Oakwood, GA 30566
MLS# 10849412Listed by: LGI Homes Realty LLC - New
 $328,900Active3 beds 3 baths1,740 sq. ft.
4114 Oakwood Terrace Court, Oakwood, GA 30566
MLS# 10849418Listed by: LGI Homes Realty LLC - New
 $431,900Active4 beds 3 baths2,252 sq. ft.
4106 Oakwood Terrace Court, Oakwood, GA 30566
MLS# 10849431Listed by: LGI Homes Realty LLC - New
 $481,900Active5 beds 4 baths3,212 sq. ft.
4086 Oakwood Terrace Court, Oakwood, GA 30566
MLS# 10849437Listed by: LGI Homes Realty LLC


Protect your home and budget from life's surprises with an Assurant Home Warranty, backed by a partner that supports you through every step of homeownership. Explore Plans.
© 2026 Better Homes and Gardens Real Estate LLC. An Anywhere Real Estate company. All rights reserved. Better Homes and Gardens® Real Estate is a registered trademark owned by Meredith Operations Corporation, licensed to Better Homes and Gardens Real Estate LLC and used with permission. Better Homes and Gardens Real Estate LLC fully supports the principles of the Fair Housing Act and the Equal Opportunity Act. Listing information is deemed reliable but is not guaranteed accurate.
Each office is independently owned and operated.
Any services or products provided by third parties are not provided by, affiliated with or related to Better Homes and Gardens Real Estate LLC, or its affiliated companies.