
20 Richmond Trail, Oxford, GA 30054
Local realty services provided by:Better Homes and Gardens Real Estate Metro Brokers
20 Richmond Trail,Oxford, GA 30054
$435,000
- 5 Beds
- 4 Baths
- 2,582 sq. ft.
- Single family
- Active
Listed by: jennifer meritil
Office: joe stockdale real estate, llc.
MLS#:7814746
Source:FIRSTMLS
Price summary
- Price:$435,000
- Price per sq. ft.:$168.47
- Monthly HOA dues:$33.33
About this home
Don't miss this beautifully maintained, one-owner home in a desirable Newton County community! Built in 2021 and purchased new construction, this spacious home offers 5 bedrooms, 4 full bathrooms, plus a versatile loft with its own private full bath—perfect for guests, a teen suite, or a home office.
Enjoy an inviting eat-in kitchen, an oversized owner's suite, and thoughtfully designed living spaces throughout. Outside, you'll love the beautifully maintained front and back yards, a 2-car garage, and an extended driveway with plenty of parking.
ONCE UNDER CONTRACT SELLER WILL HAVE ALL CARPETED AREAS PROFESSIONALLY CLEANED BY STANLEY STEAMERS!!!
Located in a beautiful subdivision with easy access to shopping, dining, schools, and major highways, this home combines modern comfort with exceptional curb appeal. Stay tuned—this one won't last long!
SELLER IS OFFERING $3,000 TOWARDS BUYERS CLOSING COST!!!
VERY MOTIVATED SELLER ALL OFFERS WILL BE CONSIDERED!!!
PROPERTY BEING SOLD AS IS!...
Contact an agent
Home facts
- Year built:2022
- Subdivision & Development:CRABAPPLE
- Listing ID #:7814746
- Updated:September 25, 2026 at 01:41 PM
Rooms and interior
- Bedrooms:5
- Total bathrooms:4
- Full bathrooms:4
- Flooring:Carpet, Hardwood
- Bathrooms Description:Double Vanity, Separate His/Hers, Separate Tub/Shower
- Kitchen Description:Breakfast Bar, Cabinets White, Dishwasher, Disposal, Eat-in Kitchen, Gas Cooktop, Gas Oven, Kitchen Island, Pantry, Solid Surface Counters
- Bedroom Description:Oversized Master
- Living area:2,582 sq. ft.
Heating and cooling
- Cooling:Ceiling Fan(s), Central Air
- Heating:Central, Forced Air
- Central air:Yes
Structure and exterior
- Roof:Shingle
- Year built:2022
- Building area:2,582 sq. ft.
- Lot area:0.91 Acres
- Lot Features:Back Yard, Cul-De-Sac
- Architectural Style:Traditional
- Construction Materials:Vinyl Siding
- Exterior Features:Private Yard
- Levels:3+ Story
Schools
- High school:Newton
- Middle school:Cousins
- Elementary school:Flint Hill
Utilities
- Water:Public, Water Available
- Sewer:Septic Tank, Sewer Available
Finances and disclosures
- Price:$435,000
- Price per sq. ft.:$168.47
- Tax amount:$4,580 (2025)
Features and amenities
- Laundry features:Dryer, In Hall
Parking
- Parking description:Driveway, Garage, Garage Door Opener
- Garage spaces:2
 Listings identified with the FMLS IDX logo come from FMLS and are held by brokerage firms other than the owner of this website. The listing brokerage is identified in any listing details. Information is deemed reliable but is not guaranteed. If you believe any FMLS listing contains material that infringes your copyrighted work please click here (https://www.fmls.com/dmca) to review our DMCA policy and learn how to submit a takedown request. ©2026 First Multiple Listing Service, Inc.
New listings near 20 Richmond Trail
- Coming Soon
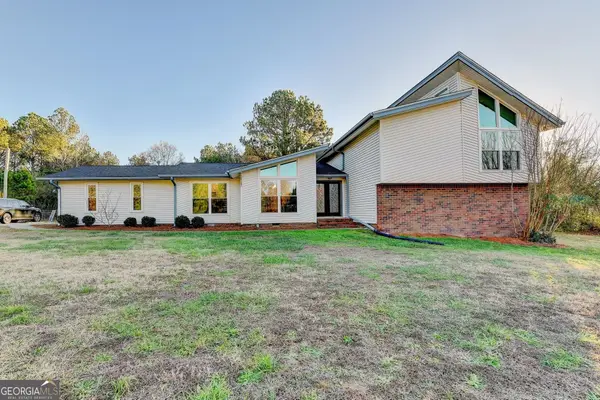 $469,900Coming Soon4 beds 3 baths
1470 Stone Lea Drive, Oxford, GA 30054
MLS# 10849688Listed by: Dalton Wade, Inc. - New
 $99,000Active2.93 Acres
5490 Hillview Drive, Oxford, GA 30054
MLS# 7843663Listed by: EXTOL REALTY - New
 $379,000Active4 beds 3 baths2,305 sq. ft.
85 Maple Leaf Drive, Oxford, GA 30054
MLS# 7840590Listed by: KELLER WILLIAMS REALTY ATL PARTNERS - Open Fri, 5 to 7pmNew
 $548,000Active5 beds 3 baths4,511 sq. ft.
410 Old Highway 81, Oxford, GA 30054
MLS# 10847816Listed by: The HomeStore - New
 $199,000Active3 beds 2 baths1,716 sq. ft.
540 Old Highway 81, Oxford, GA 30054
MLS# 7838513Listed by: BERKSHIRE HATHAWAY HOMESERVICES GEORGIA PROPERTIES 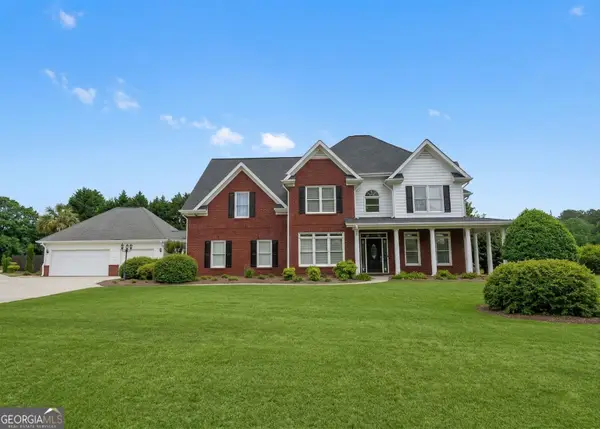 $575,000Active5 beds 4 baths3,802 sq. ft.
20 Brownthrasher Run, Oxford, GA 30054
MLS# 10844931Listed by: Stephens Development Group LLC $549,000Active6 beds 5 baths
125 Costleys Bridge Drive, Oxford, GA 30054
MLS# 7835274Listed by: SOUTHERN CLASSIC REALTORS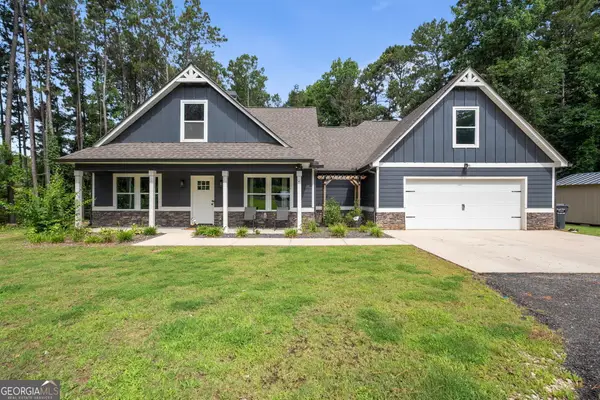 $480,000Active4 beds 4 baths2,368 sq. ft.
478 Gum Creek Road, Oxford, GA 30054
MLS# 10842735Listed by: Purser Realty $349,000Active5 beds 5 baths
515 Bald Rock Road, Oxford, GA 30054
MLS# 10820274Listed by: Anchor Real Estate Advisors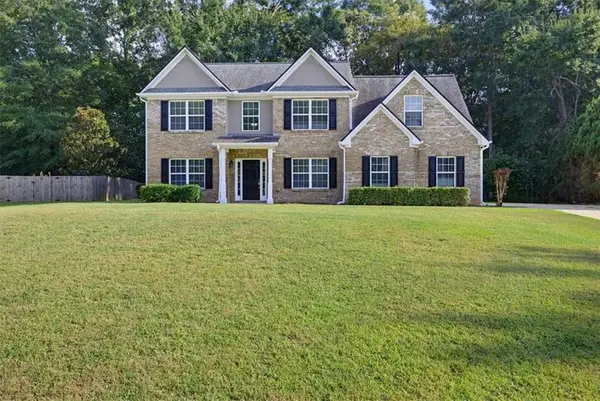 $430,000Active5 beds 3 baths
25 Richmond Trail, Oxford, GA 30054
MLS# 7833417Listed by: SOLUTIONS FIRST REALTY, LLC.


Protect your home and budget from life's surprises with an Assurant Home Warranty, backed by a partner that supports you through every step of homeownership. Explore Plans.
© 2026 Better Homes and Gardens Real Estate LLC. An Anywhere Real Estate company. All rights reserved. Better Homes and Gardens® Real Estate is a registered trademark owned by Meredith Operations Corporation, licensed to Better Homes and Gardens Real Estate LLC and used with permission. Better Homes and Gardens Real Estate LLC fully supports the principles of the Fair Housing Act and the Equal Opportunity Act. Listing information is deemed reliable but is not guaranteed accurate.
Each office is independently owned and operated.
Any services or products provided by third parties are not provided by, affiliated with or related to Better Homes and Gardens Real Estate LLC, or its affiliated companies.