
85 Maple Leaf Drive, Oxford, GA 30054
Local realty services provided by:Better Homes and Gardens Real Estate Metro Brokers
Listed by: holli smith
Office: keller williams realty atl. partners
MLS#:10849416
Source:METROMLS
Price summary
- Price:$379,000
- Price per sq. ft.:$158.91
About this home
NO HOA and nearly an acre to enjoy! Welcome to this charming 4 bedroom home (with bonus room) where you'll find the space and freedom you've been looking for! Situated on a beautiful .86-acre lot in a peaceful, well kept neighborhood, this home offers an inviting covered front porch, an open floor plan, and hardwood floors throughout the main living areas. The cozy living room features a fireplace and opens to the kitchen, making everyday living and entertaining easy. The main level primary suite has a jetted soaking tub, tiled shower, and double sink vanity. Two additional bedrooms are located on the main level, while upstairs offers a fourth bedroom, full bathroom, and spacious bonus room. Out back, you'll love the large deck and above ground pool. Enjoy summer afternoons by the pool, evenings on the front porch, and the freedom of living without an HOA! Ask about the preferred lender's $10,000 incentive for qualified buyers!
Contact an agent
Home facts
- Year built:2014
- Subdivision & Development:Green Valley
- Listing ID #:10849416
- Updated:November 08, 2026 at 12:29 PM
Rooms and interior
- Bedrooms:4
- Total bathrooms:3
- Full bathrooms:3
- Flooring:Carpet, Laminate, Tile
- Bathrooms Description:Separate Shower, Soaking Tub
- Kitchen Description:Breakfast Area, Breakfast Bar, Dishwasher, Microwave, Oven/Range (Combo), Pantry, Solid Surface Counters
- Bedroom Description:Master On Main Level, Walk-In Closet(s)
- Basement Description:Crawl Space
- Living area:2,385 sq. ft.
Heating and cooling
- Cooling:Central Air
- Heating:Central
- Central air:Yes
Structure and exterior
- Roof:Composition
- Year built:2014
- Building area:2,385 sq. ft.
- Lot area:0.86 Acres
- Lot Features:Level, Open Lot, Private
- Architectural Style:Traditional
- Construction Materials:Brick, Stone, Vinyl Siding
- Exterior Features:Deck
- Foundation Description:Slab
- Levels:1.5 Story
Schools
- High school:Newton
- Middle school:Cousins
- Elementary school:Flint Hill
Utilities
- Water:Public, Water Available
- Sewer:Septic Tank
Finances and disclosures
- Price:$379,000
- Price per sq. ft.:$158.91
- Tax amount:$4,001 (2025)
Features and amenities
- Appliances:Dishwasher, Electric Water Heater, Microwave, Oven/Range (Combo)
- Laundry features:Laundry Closet
- Amenities:Electric Water Heater, High Ceilings, Pulldown Attic Stairs, Vaulted Ceiling(s)
- Pool features:Above Ground
Parking
- Total parking spaces:2
- Parking description:Attached, Garage, Garage Door Opener
- Garage:Yes
 2026 Georgia MLS. All rights reserved. Information Deem Reliable But Not Guaranteed November 8, 2026
New listings near 85 Maple Leaf Drive
- Coming Soon
 $250,000Coming Soon3 beds 3 baths1,483 sq. ft.
211 East Wade Street, Oxford, GA 30054
MLS# 7857784Listed by: MARK SPAIN REAL ESTATE - Coming Soon
 $250,000Coming Soon3 beds 3 baths1,483 sq. ft.
211 East Wade Street, Oxford, GA 30054
MLS# 10877199Listed by: Mark Spain Real Estate - New
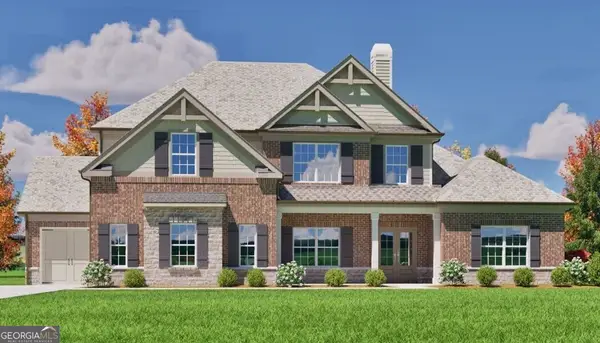 $791,870Active4 beds 4 baths3,318 sq. ft.
616 Shepherds Crossing, Oxford, GA 30054
MLS# 10886998Listed by: Reliant Realty Inc. - New
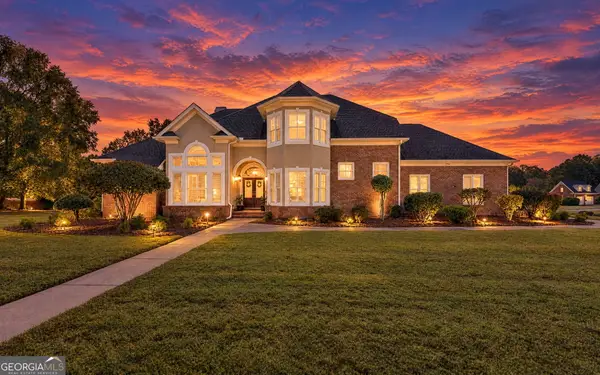 $484,900Active3 beds 3 baths3,057 sq. ft.
20 Mockingbird Lane, Oxford, GA 30054
MLS# 10882569Listed by: Southern Classic Realtors - New
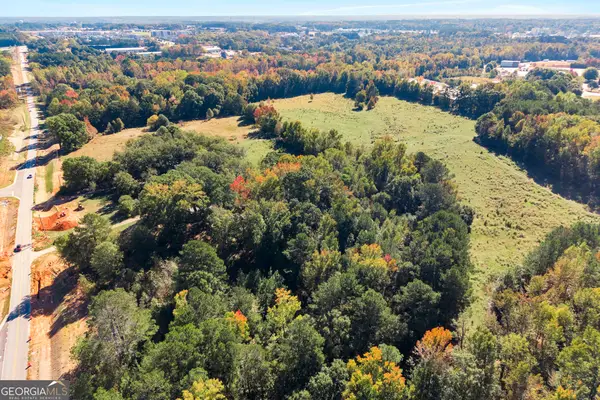 $35,000,000Active67.2 Acres
230 Williams Road, Oxford, GA 30054
MLS# 10882446Listed by: Pinnacle Realtors - New
 $75,000Active1.01 Acres
2432 Red Oak Bend, Oxford, GA 30054
MLS# 10881449Listed by: Southern Classic Realtors 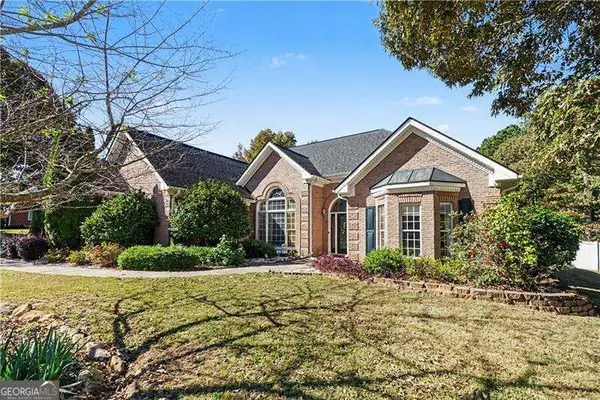 $425,000Active3 beds 3 baths
70 Northwood Springs Drive, Oxford, GA 30054
MLS# 10879015Listed by: Orchard Brokerage, LLC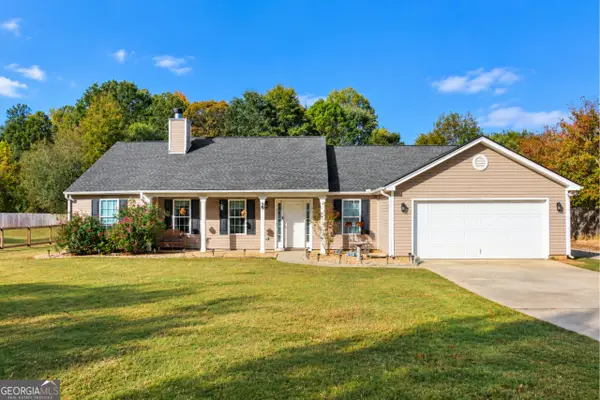 $355,000Active4 beds 3 baths2,131 sq. ft.
45 Creek Bend Trail, Oxford, GA 30054
MLS# 10878928Listed by: Morris Realty Co LLC $1,489,000Active60.46 Acres
12461 N Highway 142, Oxford, GA 30054
MLS# 10878564Listed by: The American Realty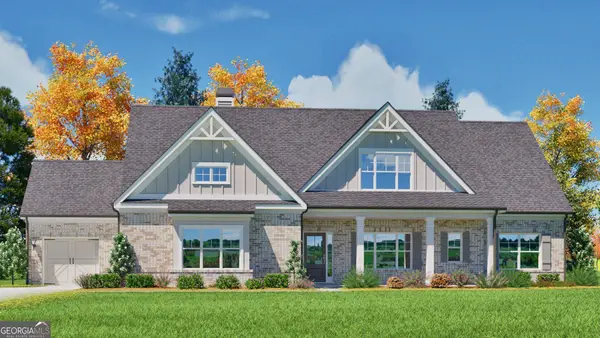 $797,028Active4 beds 4 baths3,200 sq. ft.
301 Shepherds Trace, Oxford, GA 30054
MLS# 10878136Listed by: Reliant Realty Inc.


Protect your home and budget from life's surprises with an Assurant Home Warranty, backed by a partner that supports you through every step of homeownership. Explore Plans.
© 2026 Better Homes and Gardens Real Estate LLC. An Anywhere Real Estate company. All rights reserved. Better Homes and Gardens® Real Estate is a registered trademark owned by Meredith Operations Corporation, licensed to Better Homes and Gardens Real Estate LLC and used with permission. Better Homes and Gardens Real Estate LLC fully supports the principles of the Fair Housing Act and the Equal Opportunity Act. Listing information is deemed reliable but is not guaranteed accurate.
Each office is independently owned and operated.
Any services or products provided by third parties are not provided by, affiliated with or related to Better Homes and Gardens Real Estate LLC, or its affiliated companies.