
25 Costleys Bridge Drive, Oxford, GA 30054
Local realty services provided by:Better Homes and Gardens Real Estate Metro Brokers
25 Costleys Bridge Drive,Oxford, GA 30054
$505,000
- 4 Beds
- 5 Baths
- - sq. ft.
- Single family
- Sold
Listed by: selena estes
Office: american realty professionals
MLS#:10814632
Source:METROMLS
Sorry, we are unable to map this address
Price summary
- Price:$505,000
About this home
Welcome home to this spacious 4 bedroom, 4 full bath, 1 half bath home tucked away in one of Oxford's most peaceful settings. With a thoughtfully designed floor plan and the primary suite on the main level, there's plenty of room to spread out while still feeling connected. The main living spaces are perfect for gathering with family and friends and flow out to a screened in porch with an adjoining open-air porch. Ideal for enjoying your morning coffee, watching the kids play, or relaxing in the evening. The upper-level features three spacious bedrooms and two full bathrooms, offering an ideal layout with plenty of room for family, guests, or a growing household. Downstairs, the partially finished basement offers endless possibilities. The finished space works well as a second living area, game room, or guest retreat, while the unfinished side provides ample storage, room for a home gym, and space for an extra refrigerator and freezer. A separate workshop with double door access makes yard work and weekend projects a breeze, with plenty of room to roll out your riding lawn mower. Outside, you'll find your own private backyard oasis. The fully fenced backyard features a beautiful in ground pool, a covered patio for entertaining, and plenty of green space for kids and pets to run and play. Located in the highly sought after Newton County School District, this home is zoned for Flint Hill Elementary, Cousins Middle School, and Newton High School. You'll enjoy the quiet feel of Oxford while being just minutes from historic downtown Covington, local shopping and dining, Emory University's Oxford College, and easy access to I-20 for commuting to Atlanta. If you've been looking for a home with room to grow, great outdoor spaces, and a layout that truly works for everyday living, this one is ready to welcome you home....
Contact an agent
Home facts
- Year built:1997
- Subdivision & Development:Broadleaf
- Listing ID #:10814632
- Updated:September 24, 2026 at 06:31 AM
Rooms and interior
- Bedrooms:4
- Total bathrooms:5
- Full bathrooms:4
- Half bathrooms:1
- Flooring:Carpet, Hardwood, Tile
- Dining Description:Seats 12+, Separate Room
- Bathrooms Description:Separate Shower, Soaking Tub, Tile Bath
- Kitchen Description:Breakfast Area, Cooktop, Country Kitchen, Dishwasher, Kitchen Island, Microwave, Oven (Wall), Solid Surface Counters
- Bedroom Description:Master On Main Level, Walk-In Closet(s)
- Basement Description:Bath Finished, Daylight, Exterior Entry, Finished, Full, Interior Entry
Heating and cooling
- Cooling:Ceiling Fan(s), Central Air, Dual, Electric, Heat Pump
- Heating:Central, Electric, Heat Pump
- Central air:Yes
Structure and exterior
- Roof:Composition
- Year built:1997
- Lot Features:Private
- Architectural Style:Brick 4 Side, Traditional
- Construction Materials:Brick
- Exterior Features:Balcony, Deck, Deck/Patio, Screened
- Levels:3+ Story
Schools
- High school:Newton
- Middle school:Cousins
- Elementary school:Flint Hill
Utilities
- Water:Public
- Sewer:Septic Tank
Finances and disclosures
- Price:$505,000
- Tax amount:$4,190 (25)
Features and amenities
- Appliances:Cooktop, Dishwasher, Electric Water Heater, Microwave, Oven (Wall)
- Laundry features:In Hall, Laundry
- Amenities:Double Pane Windows, Electric Water Heater, High Ceilings, Smoke Detector(s)
- Pool features:In Ground
Parking
- Parking description:Attached, Garage, Garage Door Opener, Kitchen Level, Side/Rear Entrance
- Garage:Yes
 2026 Georgia MLS. All rights reserved. Information Deem Reliable But Not Guaranteed September 24, 2026
New listings near 25 Costleys Bridge Drive
- Coming Soon
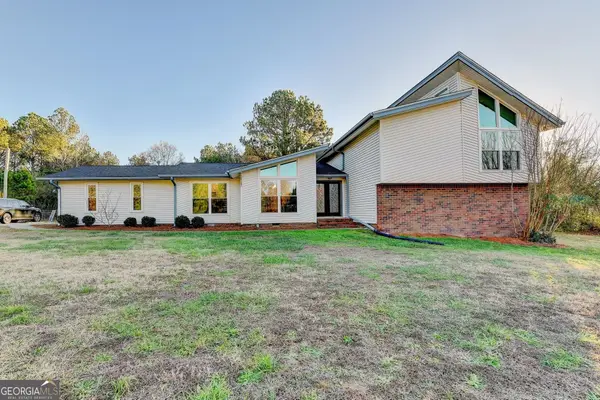 $469,900Coming Soon4 beds 3 baths
1470 Stone Lea Drive, Oxford, GA 30054
MLS# 10849688Listed by: Dalton Wade, Inc. - New
 $379,000Active4 beds 3 baths2,385 sq. ft.
85 Maple Leaf Drive, Oxford, GA 30054
MLS# 10849416Listed by: Keller Williams Realty Atl. Partners - Open Fri, 5 to 7pmNew
 $548,000Active5 beds 3 baths4,511 sq. ft.
410 Old Highway 81, Oxford, GA 30054
MLS# 10847816Listed by: The HomeStore - New
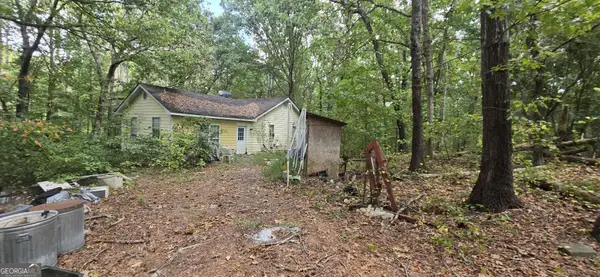 $199,000Active3 beds 2 baths1,716 sq. ft.
540 Old Highway 81, Oxford, GA 30054
MLS# 10846676Listed by: BHHS Georgia Properties 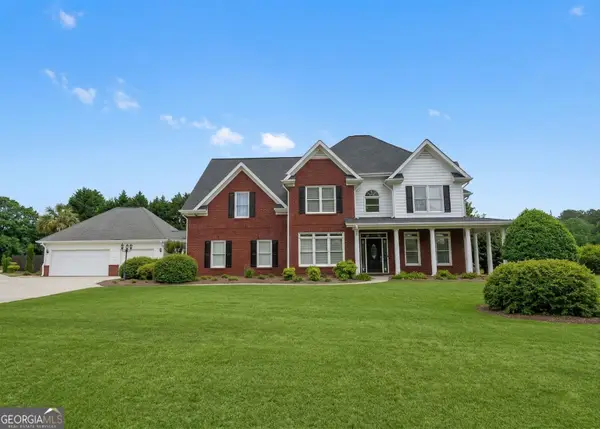 $575,000Active5 beds 4 baths3,802 sq. ft.
20 Brownthrasher Run, Oxford, GA 30054
MLS# 10844931Listed by: Stephens Development Group LLC $549,000Active6 beds 5 baths
125 Costleys Bridge Drive, Oxford, GA 30054
MLS# 7835274Listed by: SOUTHERN CLASSIC REALTORS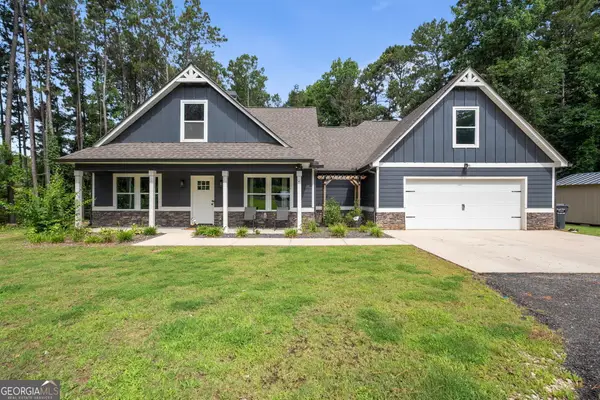 $480,000Active4 beds 4 baths2,368 sq. ft.
478 Gum Creek Road, Oxford, GA 30054
MLS# 10842735Listed by: Purser Realty $349,000Active5 beds 5 baths
515 Bald Rock Road, Oxford, GA 30054
MLS# 10820274Listed by: Anchor Real Estate Advisors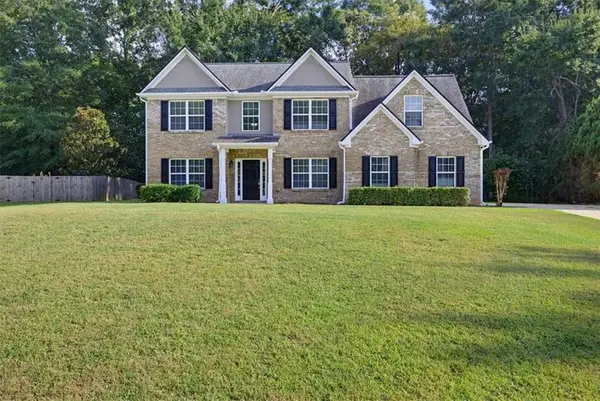 $430,000Active5 beds 3 baths
25 Richmond Trail, Oxford, GA 30054
MLS# 7833417Listed by: SOLUTIONS FIRST REALTY, LLC.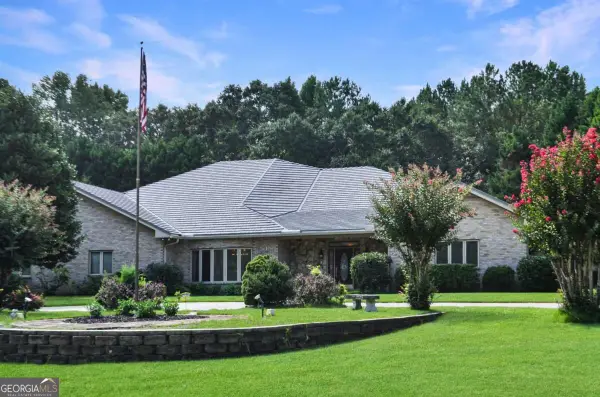 $750,000Active3 beds 4 baths4,283 sq. ft.
155 Highlands Forest Lane, Oxford, GA 30054
MLS# 10839346Listed by: Keller Williams Realty Atl. Partners


Protect your home and budget from life's surprises with an Assurant Home Warranty, backed by a partner that supports you through every step of homeownership. Explore Plans.
© 2026 Better Homes and Gardens Real Estate LLC. An Anywhere Real Estate company. All rights reserved. Better Homes and Gardens® Real Estate is a registered trademark owned by Meredith Operations Corporation, licensed to Better Homes and Gardens Real Estate LLC and used with permission. Better Homes and Gardens Real Estate LLC fully supports the principles of the Fair Housing Act and the Equal Opportunity Act. Listing information is deemed reliable but is not guaranteed accurate.
Each office is independently owned and operated.
Any services or products provided by third parties are not provided by, affiliated with or related to Better Homes and Gardens Real Estate LLC, or its affiliated companies.