
4992 Snook Thompson Road Se, Oxford, GA 30054
Local realty services provided by:Better Homes and Gardens Real Estate Metro Brokers
4992 Snook Thompson Road Se,Oxford, GA 30054
$387,000
- 3 Beds
- 2 Baths
- 1,713 sq. ft.
- Single family
- Active
Listed by: heidi otten-butler
Office: virtual properties realty.com
MLS#:10888039
Source:METROMLS
Price summary
- Price:$387,000
- Price per sq. ft.:$225.92
About this home
Welcome Home! This beautifully maintained split-level home offers the perfect combination of privacy, comfort, and convenience. Tucked away in a peaceful setting, yet just minutes from shopping, parks, and the award-winning Walton County School System, this home offers the lifestyle you've been looking for. Step inside and discover a welcoming, open-concept living area designed for everyday living and bringing family and friends together. Generously sized bedrooms provide plenty of room to relax, unwind, and make yourself at home. Love entertaining and creating lasting memories? You'll fall in love with the backyard in this private setting, offering the perfect backdrop for summer cookouts, outdoor gatherings, or even your next family reunion! Adding exceptional versatility and value is the impressive 900-square-foot detached shop, complete with attic storage. Whether you need space for hobbies, projects, a workshop, or additional storage, the possibilities are endless. It's a shop lover's dream! Enjoy the best of both worlds: a private retreat with all the conveniences of nearby amenities and no HOA! This is more than just a place to live-it's a place to gather, grow, and create lasting memories. Don't miss the opportunity to make this wonderful property your next home!...
Contact an agent
Home facts
- Year built:2004
- Subdivision & Development:None
- Listing ID #:10888039
- Updated:November 13, 2026 at 12:59 PM
Rooms and interior
- Bedrooms:3
- Total bathrooms:2
- Full bathrooms:2
- Flooring:Carpet, Tile
- Bathrooms Description:Soaking Tub
- Kitchen Description:Breakfast Area, Dishwasher, Microwave, Refrigerator
- Bedroom Description:Master On Main Level, Walk-In Closet(s)
- Basement Description:Finished
- Living area:1,713 sq. ft.
Heating and cooling
- Cooling:Ceiling Fan(s), Central Air, Electric
- Heating:Central, Electric, Forced Air
- Central air:Yes
Structure and exterior
- Year built:2004
- Building area:1,713 sq. ft.
- Lot area:0.91 Acres
- Lot Features:Open Lot, Private, Sloped
- Architectural Style:Traditional
- Construction Materials:Vinyl Siding
- Exterior Features:Deck
- Foundation Description:Slab
- Levels:Multi/Split
Schools
- High school:Walnut Grove
- Middle school:Youth
- Elementary school:Walnut Grove
Utilities
- Water:Public
- Sewer:Septic Tank, Sewer Available, Sewer Connected
Finances and disclosures
- Price:$387,000
- Price per sq. ft.:$225.92
- Tax amount:$3,459 (2025)
Features and amenities
- Appliances:Dishwasher, Microwave, Refrigerator
- Laundry features:In Kitchen, Upper Level
- Amenities:Carbon Monoxide Detector(s), Double Pane Windows, Pulldown Attic Stairs, Satellite Dish
Parking
- Total parking spaces:4
- Parking description:Detached Parking, Garage Door Opener, Guest
- Garage:Yes
 2026 Georgia MLS. All rights reserved. Information Deem Reliable But Not Guaranteed November 13, 2026
New listings near 4992 Snook Thompson Road Se
- Coming Soon
 $250,000Coming Soon3 beds 3 baths1,483 sq. ft.
211 East Wade Street, Oxford, GA 30054
MLS# 7857784Listed by: MARK SPAIN REAL ESTATE - Coming Soon
 $250,000Coming Soon3 beds 3 baths1,483 sq. ft.
211 East Wade Street, Oxford, GA 30054
MLS# 10877199Listed by: Mark Spain Real Estate - New
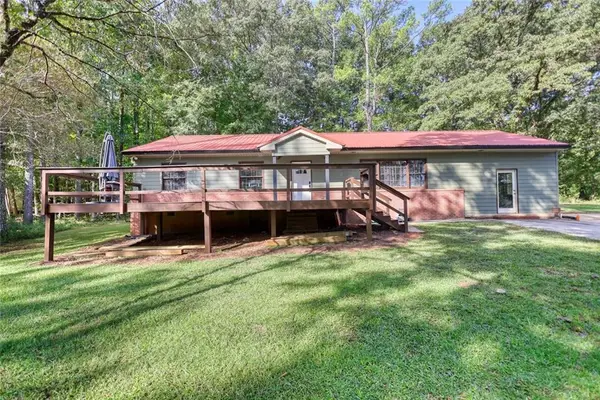 $315,000Active4 beds 2 baths1,683 sq. ft.
428 Cornish Mountain Road, Oxford, GA 30054
MLS# 7866863Listed by: 1017 REALTY, LLC - New
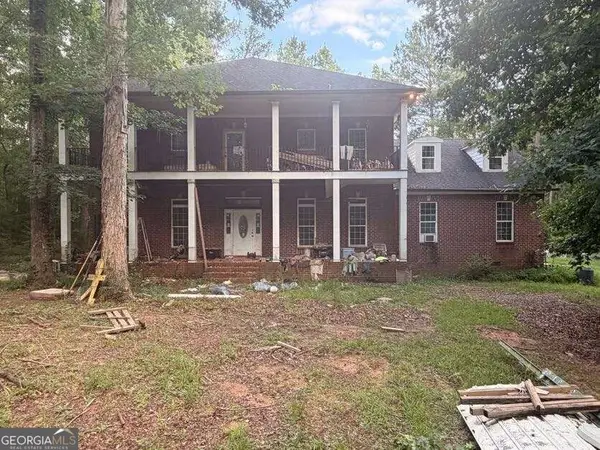 $349,000Active5 beds 5 baths4,111 sq. ft.
515 Bald Rock Road, Oxford, GA 30054
MLS# 10887885Listed by: Anchor Real Estate Advisors - New
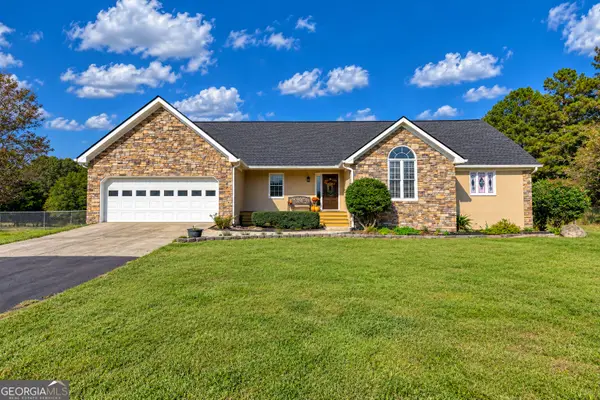 $525,000Active3 beds 5 baths2,251 sq. ft.
2131 Highway 81, Oxford, GA 30054
MLS# 10887214Listed by: AXEN Realty - New
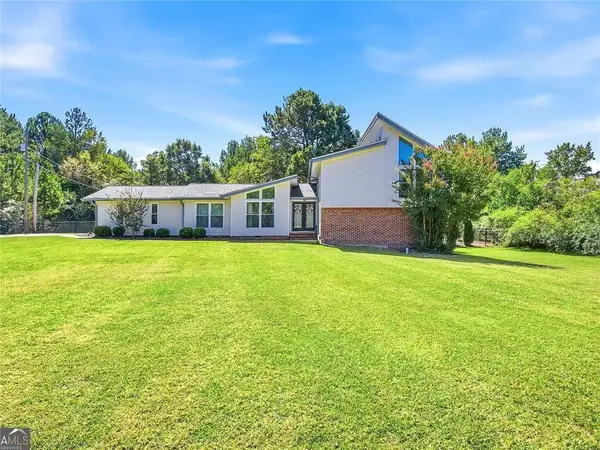 $449,000Active4 beds 3 baths2,922 sq. ft.
1470 Stone Lea Drive, Oxford, GA 30054
MLS# 7865706Listed by: DALTON WADE, INC. - New
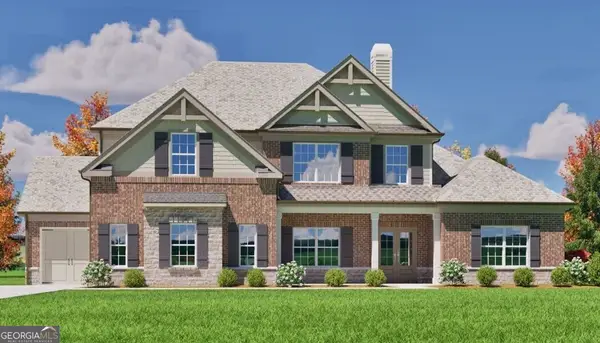 $791,870Active4 beds 4 baths3,318 sq. ft.
616 Shepherds Crossing, Oxford, GA 30054
MLS# 10886998Listed by: Reliant Realty Inc. 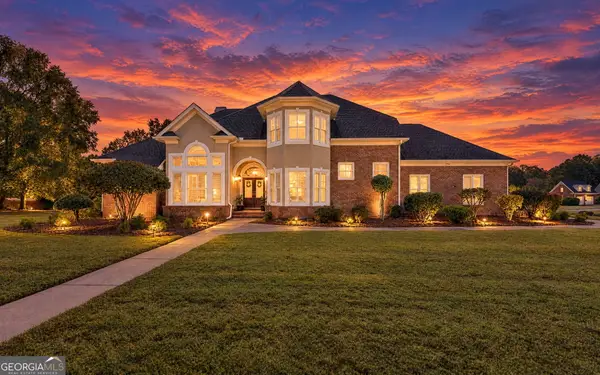 $484,900Active3 beds 3 baths3,057 sq. ft.
20 Mockingbird Lane, Oxford, GA 30054
MLS# 10882569Listed by: Southern Classic Realtors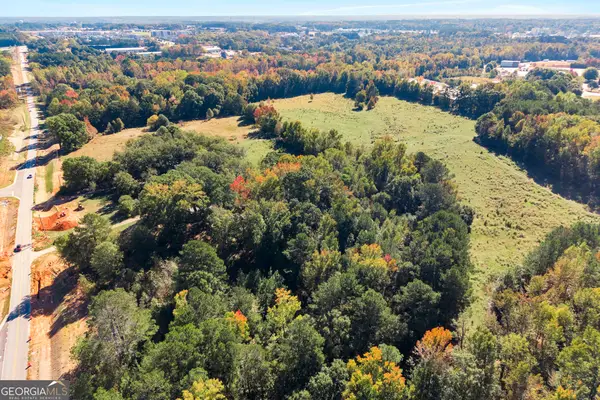 $35,000,000Active67.2 Acres
230 Williams Road, Oxford, GA 30054
MLS# 10882446Listed by: Pinnacle Realtors


Protect your home and budget from life's surprises with an Assurant Home Warranty, backed by a partner that supports you through every step of homeownership. Explore Plans.
© 2026 Better Homes and Gardens Real Estate LLC. An Anywhere Real Estate company. All rights reserved. Better Homes and Gardens® Real Estate is a registered trademark owned by Meredith Operations Corporation, licensed to Better Homes and Gardens Real Estate LLC and used with permission. Better Homes and Gardens Real Estate LLC fully supports the principles of the Fair Housing Act and the Equal Opportunity Act. Listing information is deemed reliable but is not guaranteed accurate.
Each office is independently owned and operated.
Any services or products provided by third parties are not provided by, affiliated with or related to Better Homes and Gardens Real Estate LLC, or its affiliated companies.