
5 Whipporwill Drive, Oxford, GA 30054
Local realty services provided by:Better Homes and Gardens Real Estate Metro Brokers
Listed by: angela r aull
Office: homesmart
MLS#:7857450
Source:FIRSTMLS
Price summary
- Price:$545,000
- Price per sq. ft.:$152.58
- Monthly HOA dues:$10.42
About this home
A little elegance, a lot of space, and 1.61 acres to enjoy it all! This beautifully maintained, four-sided brick Oxford home offers 4 bedrooms, 3.5 baths, and 3,572 sf with traditional charm and European-inspired details. Set on a meticulously landscaped cul-de-sac lot in an established community of custom homes, it makes an impression before you even step inside. A soaring two-story foyer and winding staircase welcome you into a thoughtful layout with formal living and dining rooms, a private office, and an upgraded eat-in kitchen with breakfast bar overlooking the family room. New carpet and newly painted areas add a fresh touch throughout. The main-level owner's suite offers dual closets, double vanity, separate tub and shower, and a private water closet. Upstairs, three generously sized bedrooms, a bonus room, and unfinished attic space provide flexibility and room to grow. Privacy abounds with none of the bedrooms or bonus room sharing a wall. Enjoy peaceful views from the screened back porch overlooking the expansive yard with mature trees, level yard and plenty of space for outdoor activities. The additional space under the screened back porch could be a wonderful spot for an outdoor retreat. A 3-car garage with extended driveway give plenty of space for multiple vehicles and guests. Appeal keeps coming with the brand new roof, shutters, gabled vents and recently painted exterior. With easy access to I-20, shopping, and restaurants, you get a peaceful setting without sacrificing convenience. If you've been waiting for a home with character, space, and a setting that feels special, schedule your private tour and come fall in love!...
Contact an agent
Home facts
- Year built:2000
- Subdivision & Development:Highland Meadows
- Listing ID #:7857450
- Updated:October 30, 2026 at 02:35 PM
Rooms and interior
- Bedrooms:4
- Total bathrooms:4
- Full bathrooms:3
- Half bathrooms:1
- Flooring:Carpet, Ceramic Tile, Hardwood
- Dining Description:Separate Dining Room
- Bathrooms Description:Double Vanity, Separate His/Hers, Separate Tub/Shower, Whirlpool Tub
- Kitchen Description:Breakfast Bar, Cabinets Stain, Dishwasher, Eat-in Kitchen, Electric Cooktop, Electric Oven, Microwave, Pantry, Refrigerator, Stone Counters, View to Family Room
- Bedroom Description:Master on Main
- Basement Description:Crawl Space
- Living area:3,572 sq. ft.
Heating and cooling
- Cooling:Ceiling Fan(s), Central Air, Heat Pump
- Heating:Central, Electric, Forced Air, Heat Pump
- Central air:Yes
Structure and exterior
- Roof:Composition, Ridge Vents, Shingle
- Year built:2000
- Building area:3,572 sq. ft.
- Lot area:1.61 Acres
- Lot Features:Back Yard, Cul-De-Sac, Front Yard, Landscaped, Level, Wooded
- Architectural Style:European, Traditional
- Construction Materials:Synthetic Stucco
- Exterior Features:Covered, Front Porch, Rear Porch, Rear Stairs, Screened
- Levels:2 Story
Schools
- High school:Newton
- Middle school:Cousins
- Elementary school:Fairview - Newton
Utilities
- Water:Public, Water Available
- Sewer:Septic Tank
Finances and disclosures
- Price:$545,000
- Price per sq. ft.:$152.58
- Tax amount:$4,619 (2025)
Features and amenities
- Laundry features:Main Level, Mud Room
- Amenities:Beamed Ceilings, Cathedral Ceiling(s), Central Vacuum, Disappearing Attic Stairs, Electric Water Heater, Entrance Foyer 2 Story, High Ceilings 10 ft Lower, His and Hers Closets, Walk-In Closet(s)
Parking
- Parking description:Garage
- Garage spaces:3
 Listings identified with the FMLS IDX logo come from FMLS and are held by brokerage firms other than the owner of this website. The listing brokerage is identified in any listing details. Information is deemed reliable but is not guaranteed. If you believe any FMLS listing contains material that infringes your copyrighted work please click here (https://www.fmls.com/dmca) to review our DMCA policy and learn how to submit a takedown request. ©2026 First Multiple Listing Service, Inc.
New listings near 5 Whipporwill Drive
- Coming Soon
 $250,000Coming Soon3 beds 3 baths1,483 sq. ft.
211 East Wade Street, Oxford, GA 30054
MLS# 7857784Listed by: MARK SPAIN REAL ESTATE - Coming Soon
 $250,000Coming Soon3 beds 3 baths1,483 sq. ft.
211 East Wade Street, Oxford, GA 30054
MLS# 10877199Listed by: Mark Spain Real Estate - New
 $75,000Active1.01 Acres
2432 Red Oak Bend, Oxford, GA 30054
MLS# 10881449Listed by: Southern Classic Realtors - New
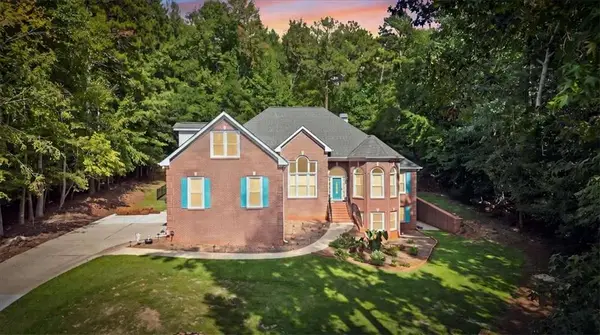 $545,000Active4 beds 4 baths3,097 sq. ft.
70 Costleys Bridge Drive, Oxford, GA 30054
MLS# 7859232Listed by: SELF PROPERTY ADVISORS, LLC - New
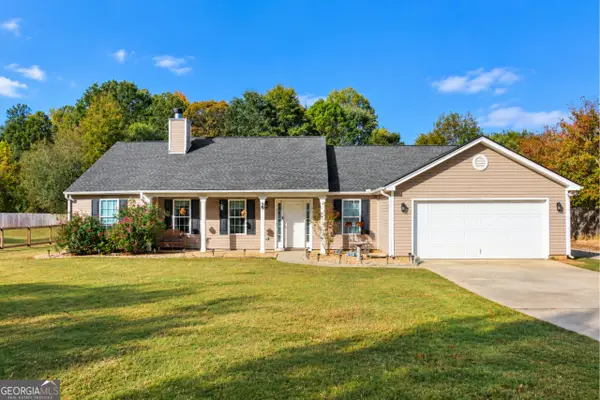 $355,000Active4 beds 3 baths2,131 sq. ft.
45 Creek Bend Trail, Oxford, GA 30054
MLS# 10878928Listed by: Morris Realty Co LLC - New
 $425,000Active3 beds 3 baths2,254 sq. ft.
70 Northwood Springs Drive, Oxford, GA 30054
MLS# 7857060Listed by: ORCHARD BROKERAGE LLC - New
 $1,489,000Active57.57 Acres
12461 N Highway 142, Oxford, GA 30054
MLS# 10878564Listed by: The American Realty - New
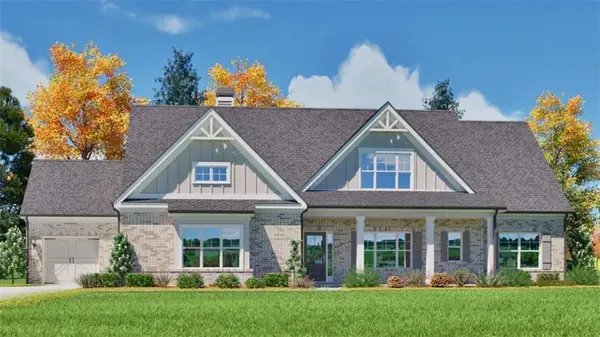 $796,588Active4 beds 4 baths3,200 sq. ft.
301 Shepherds Trace, Oxford, GA 30054
MLS# 7858547Listed by: RELIANT REALTY, INC. - New
 $639,000Active3 beds 5 baths2,251 sq. ft.
2131 Highway 81, Oxford, GA 30054
MLS# 7857205Listed by: AXEN REALTY, LLC


Protect your home and budget from life's surprises with an Assurant Home Warranty, backed by a partner that supports you through every step of homeownership. Explore Plans.
© 2026 Better Homes and Gardens Real Estate LLC. An Anywhere Real Estate company. All rights reserved. Better Homes and Gardens® Real Estate is a registered trademark owned by Meredith Operations Corporation, licensed to Better Homes and Gardens Real Estate LLC and used with permission. Better Homes and Gardens Real Estate LLC fully supports the principles of the Fair Housing Act and the Equal Opportunity Act. Listing information is deemed reliable but is not guaranteed accurate.
Each office is independently owned and operated.
Any services or products provided by third parties are not provided by, affiliated with or related to Better Homes and Gardens Real Estate LLC, or its affiliated companies.