
70 Costleys Bridge Drive, Oxford, GA 30054
Local realty services provided by:Better Homes and Gardens Real Estate Jackson Realty
70 Costleys Bridge Drive,Oxford, GA 30054
$545,000
- 4 Beds
- 4 Baths
- 3,097 sq. ft.
- Single family
- Coming Soon
Listed by: michele merritt
Office: self property advisors
MLS#:10854738
Source:METROMLS
Price summary
- Price:$545,000
- Price per sq. ft.:$175.98
About this home
Welcome to Southern living in this beautiful 4-bedroom, 3.5 bath brick ranch, privately situated on 1.21 acres and offering an exceptional combination of comfort and effortless entertaining. A resort-style backyard, screened in porch with a fireplace, spacious bonus room and full unfinished basement make this an extraordinary opportunity for those seeking both luxury and room to grow. From the moment you enter the foyer, the home's spacious design and abundant natural light take center stage. The family room features vaulted ceilings, new floor-to-ceiling picture windows, a fireplace and beautiful views of the surrounding property. A dining room (can seat 12+) and private office creating an ideal setting for both formal occasions and everyday living. At the heart of the home, the kitchen blends style and functionality with quartz countertops, an oversized island, double ovens, cooktop with pot filler, subway tile backsplash, stainless steel appliances and thoughtfully designed under- and in-cabinet lighting. The open-concept layout seamlessly connects the kitchen, dining and living spaces, making entertaining effortless. The main-level owner's suite offers a private retreat with a trey ceiling, custom accent wall and his-and-her walk-in closets. The spa-inspired ensuite features an elegant double vanity with granite countertops, soaking tub and oversized tiled shower. Two additional main-level bedrooms share a beautifully appointed Jack-and-Jill bath or in-law area, while a laundry center, half bath and mudroom add convenience and functionality. Upstairs, a spacious bonus area provides exceptional versatility with an additional bedroom, full bath, walk-in closet and generous flex space. This level offers endless possibilities. The true showstopper awaits outside. The private, fenced backyard has been transformed into a personal oasis, featuring a screened in back porch with fireplace that opens to an additional outdoor entertaining area overlooking the custom in-ground gunite pool. The expansive paver pool deck and built-in fire pit create the perfect backdrop for poolside gatherings, quiet evenings and unforgettable entertaining. The full unfinished basement provides even more opportunity to customize the home to your lifestyle. With a bathroom already stubbed, a bedroom already framed and an abundance of additional space, the possibilities are virtually limitless. Roof only 6 yrs old and the all the windows have been completely replaced this year. Lots of extra's!! A $2,500 lender credit for using Pamela Ball with Element Home Loans. Ask for more details. Photos will be available Friday 10/2 along with property disclosure....
Contact an agent
Home facts
- Year built:2001
- Subdivision & Development:Broadleaf
- Listing ID #:10854738
- Updated:September 29, 2026 at 01:26 PM
Rooms and interior
- Bedrooms:4
- Total bathrooms:4
- Full bathrooms:3
- Half bathrooms:1
- Flooring:Carpet, Hardwood, Tile, Vinyl
- Dining Description:Separate Room
- Bathrooms Description:Double Vanity, Separate Shower, Soaking Tub, Tile Bath
- Kitchen Description:Cooktop, Dishwasher, Disposal, Double Oven, Microwave, Refrigerator
- Bedroom Description:Master On Main Level, Split Bedroom Plan, Walk-In Closet(s)
- Basement Description:Bath/Stubbed, Concrete, Daylight, Exterior Entry, Full, Interior Entry
- Living area:3,097 sq. ft.
Heating and cooling
- Cooling:Ceiling Fan(s), Central Air, Dual, Electric, Zoned
- Heating:Central, Dual, Electric, Zoned
- Central air:Yes
Structure and exterior
- Roof:Composition
- Year built:2001
- Building area:3,097 sq. ft.
- Lot area:1.21 Acres
- Lot Features:Level
- Architectural Style:Brick 3 Side, Traditional
- Construction Materials:Brick, Concrete
- Exterior Features:Deck
- Levels:3+ Story
Schools
- High school:Newton
- Middle school:Cousins
- Elementary school:Flint Hill
Utilities
- Water:Public, Water Available
- Sewer:Septic Tank
Finances and disclosures
- Price:$545,000
- Price per sq. ft.:$175.98
- Tax amount:$4,426 (2027)
Features and amenities
- Appliances:Cooktop, Dishwasher, Disposal, Double Oven, Microwave, Refrigerator
- Laundry features:Laundry
- Amenities:High Ceilings, In-Law Floorplan, Tray Ceiling(s), Vaulted Ceiling(s)
- Pool features:Heated, In Ground
Parking
- Parking description:Attached, Garage
- Garage:Yes
 2026 Georgia MLS. All rights reserved. Information Deem Reliable But Not Guaranteed September 29, 2026
New listings near 70 Costleys Bridge Drive
- Coming Soon
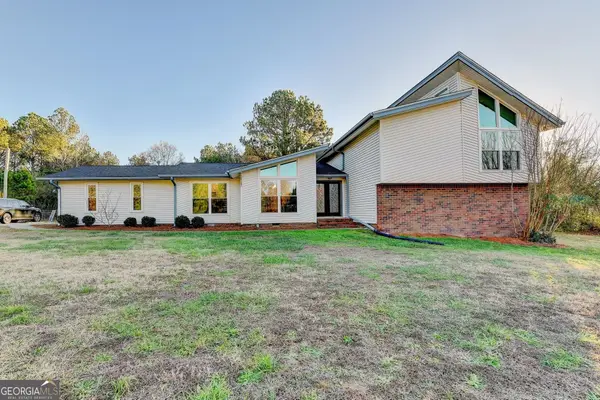 $469,900Coming Soon4 beds 3 baths
1470 Stone Lea Drive, Oxford, GA 30054
MLS# 10849688Listed by: Dalton Wade, Inc. - New
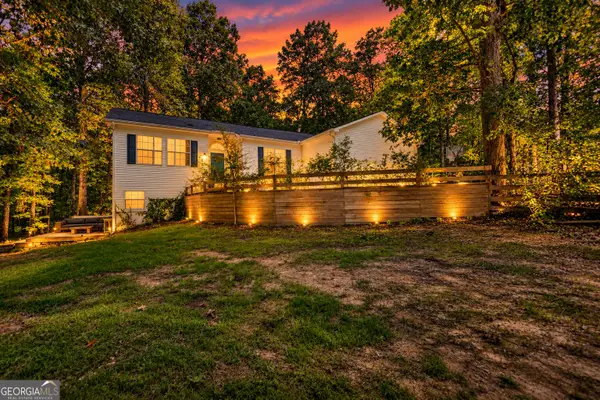 $425,000Active3 beds 2 baths2,778 sq. ft.
1191 Duncan Road, Oxford, GA 30054
MLS# 10854672Listed by: Joe Stockdale Real Estate - New
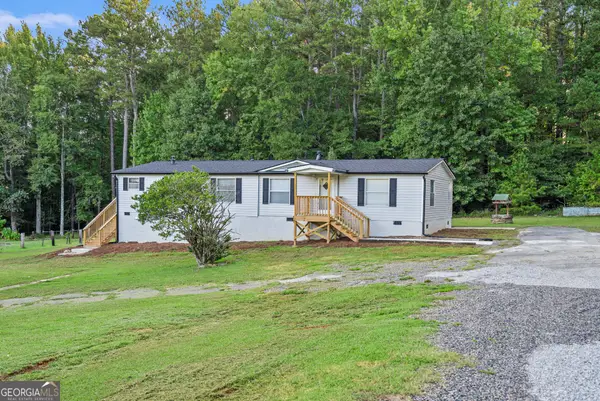 $289,000Active3 beds 2 baths
1089 Cannon Farm Road, Oxford, GA 30054
MLS# 10854586Listed by: Algin Realty, Inc. - New
 $324,000Active1.27 Acres
870 Mount Tabor Road, Oxford, GA 30054
MLS# 7845589Listed by: CHAPMAN GROUP REALTY, INC. - New
 $99,000Active2.93 Acres
5490 Hillview Drive, Oxford, GA 30054
MLS# 7843663Listed by: EXTOL REALTY - New
 $379,000Active4 beds 3 baths2,305 sq. ft.
85 Maple Leaf Drive, Oxford, GA 30054
MLS# 7840590Listed by: KELLER WILLIAMS REALTY ATL PARTNERS  $539,000Active5 beds 3 baths4,511 sq. ft.
410 Old Highway 81, Oxford, GA 30054
MLS# 10847816Listed by: The HomeStore $181,900Active3 beds 2 baths1,716 sq. ft.
540 Old Highway 81, Oxford, GA 30054
MLS# 7838513Listed by: BERKSHIRE HATHAWAY HOMESERVICES GEORGIA PROPERTIES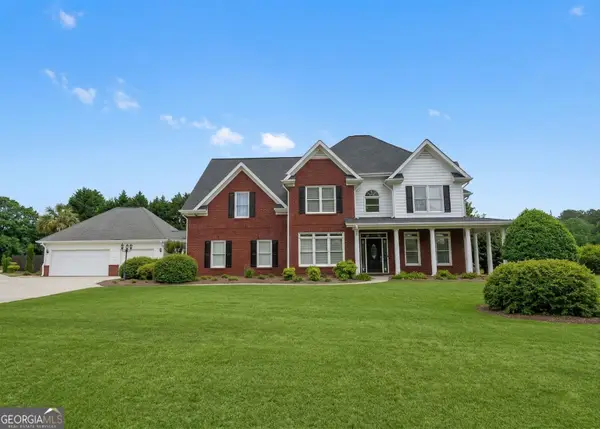 $575,000Active5 beds 4 baths3,802 sq. ft.
20 Brownthrasher Run, Oxford, GA 30054
MLS# 10844931Listed by: Stephens Development Group LLC


Protect your home and budget from life's surprises with an Assurant Home Warranty, backed by a partner that supports you through every step of homeownership. Explore Plans.
© 2026 Better Homes and Gardens Real Estate LLC. An Anywhere Real Estate company. All rights reserved. Better Homes and Gardens® Real Estate is a registered trademark owned by Meredith Operations Corporation, licensed to Better Homes and Gardens Real Estate LLC and used with permission. Better Homes and Gardens Real Estate LLC fully supports the principles of the Fair Housing Act and the Equal Opportunity Act. Listing information is deemed reliable but is not guaranteed accurate.
Each office is independently owned and operated.
Any services or products provided by third parties are not provided by, affiliated with or related to Better Homes and Gardens Real Estate LLC, or its affiliated companies.