
50 Brookview Place, Oxford, GA 30054
Local realty services provided by:Better Homes and Gardens Real Estate Metro Brokers
Listed by: logan duncan
Office: revolve real estate
MLS#:7805025
Source:FIRSTMLS
Price summary
- Price:$825,000
- Price per sq. ft.:$135.27
About this home
NEW PRICE BELOW APPRAISAL VALUE! Welcome home to a truly one-of-a-kind custom-built estate offering exceptional craftsmanship, modern efficiency, and thoughtful functionality on 1.8 private acres in the charming Oxford, Georgia community. Personally designed and built by the only homeowners, every detail was carefully selected to provide comfort, durability, and timeless appeal.
The 4-sided brick veneer home showcases natural light throughout and exceptional quality featuring Pella windows, 12-foot coffered ceilings, crown molding throughout, hardwood floors on the main and LVP flooring on the lower level, and a built-in central vacuum system including six vacuum floor sweeps, low-flow dual-flush toilets, and abundant storage.
Designed for everyday living and entertaining, the main level features a spacious living room with fireplace and built-in wood storage, an elegant formal dining room, and a stunning kitchen equipped with a Thermador gas cooktop, double ovens, walk-in pantry, coffee bar, and abundant cabinetry flowing seamlessly into the keeping room with a second fireplace. Three generously sized main-level bedrooms each feature private ensuite bathrooms with frameless tiled walk-in showers. The luxurious primary suite offers a third gas fireplace with remote control. The primary bathroom features polished Crema Marfil Italian marble tile, an antique clawfoot soaking tub, his and her toilets, and a large, connected walk-in closet. A conveniently located half bath and generously sized laundry room with additional cabinetry complete the main level.
The terrace level expands the home’s living and entertainment options with two additional bedrooms, a full bathroom, theater room, kitchenette, exercise room, and an impressive 1,300+ sq. ft. workshop, in addition to the home's 6,099 finished sq. ft. The workshop features an exterior-facing 6' x 7' roll-up door, making it ideal for hobbies, equipment, projects, or extra storage.
The outdoor retreat is designed for relaxation and entertainment, featuring a screened-in porch and deck overlooking a serene saltwater pool surrounded by mature landscaping. Maintenance is simple with a Hunter commercial-grade irrigation system. Garden enthusiasts will appreciate the fully equipped greenhouse with electricity, water, and ventilation. The oversized two-car garage is complemented by a separate one-car garage with private entry, creating an ideal opportunity for a second primary suite, guest suite, or in-law accommodations.
Additional features include a 24kW whole-home Generac generator, energy-efficient economizer HVAC system with thermostats in every room, triple-filtered private well water, two Rinnai tankless water heaters, app-controlled Reolink hardwired security cameras, and 400-amp electrical service with dedicated 30-amp RV hookup.
This exceptional property combines thoughtful design, quality construction, and modern conveniences rarely found in one home. Schedule your private tour through ShowingTime today! Sellers are willing to provide a 1-year home warranty at closing, offering added peace of mind, and a detailed home feature walkthrough following an acceptable offer....
Contact an agent
Home facts
- Year built:2008
- Subdivision & Development:Longview Creekside
- Listing ID #:7805025
- Updated:September 24, 2026 at 01:33 PM
Rooms and interior
- Bedrooms:5
- Total bathrooms:5
- Full bathrooms:4
- Half bathrooms:1
- Flooring:Hardwood, Marble
- Dining Description:Seats 12+, Separate Dining Room
- Bathrooms Description:Double Vanity, Separate Tub/Shower, Soaking Tub
- Kitchen Description:Breakfast Bar, Cabinets Stain, Dishwasher, Double Oven, Gas Cooktop, Keeping Room, Microwave, Pantry Walk-In, Range Hood, Refrigerator
- Bedroom Description:In-Law Floorplan, Master on Main, Oversized Master
- Living area:6,099 sq. ft.
Heating and cooling
- Cooling:Ceiling Fan(s), Central Air
- Heating:Central
- Central air:Yes
Structure and exterior
- Roof:Shingle
- Year built:2008
- Building area:6,099 sq. ft.
- Lot area:1.8 Acres
- Lot Features:Back Yard, Front Yard, Level, Private
- Architectural Style:Traditional
- Construction Materials:Brick Veneer
- Exterior Features:Covered, Front Porch, Gas Grill, Patio, Rear Porch, Screened
- Levels:2 Story
Schools
- High school:Newton
- Middle school:Cousins
- Elementary school:Flint Hill
Utilities
- Water:Water Available, Well
- Sewer:Septic Tank
Finances and disclosures
- Price:$825,000
- Price per sq. ft.:$135.27
- Tax amount:$7,030 (2025)
Features and amenities
- Appliances:Dehumidifier, Generator, Home Theater, Intercom, Irrigation Equipment
- Laundry features:In Hall, Main Level, Washer
- Amenities:Central Vacuum, Coffered Ceiling(s), Entrance Foyer, High Ceilings 10 ft Lower, Tankless Water Heater, Walk-In Closet(s)
- Pool features:In Ground, Salt Water
Parking
- Parking description:Garage, Garage Door Opener, Garage Faces Rear, Garage Faces Side, Kitchen Level
- Garage spaces:3
 Listings identified with the FMLS IDX logo come from FMLS and are held by brokerage firms other than the owner of this website. The listing brokerage is identified in any listing details. Information is deemed reliable but is not guaranteed. If you believe any FMLS listing contains material that infringes your copyrighted work please click here (https://www.fmls.com/dmca) to review our DMCA policy and learn how to submit a takedown request. ©2026 First Multiple Listing Service, Inc.
New listings near 50 Brookview Place
- Coming Soon
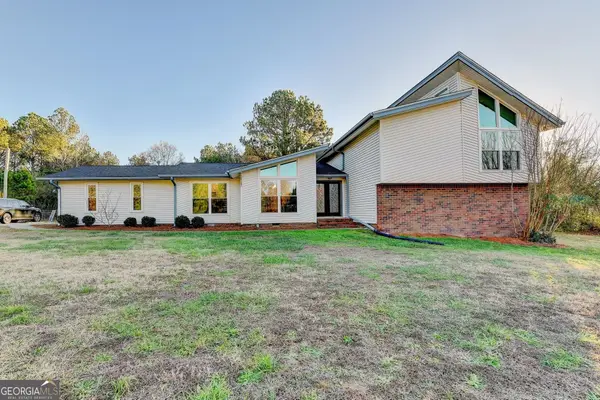 $469,900Coming Soon4 beds 3 baths
1470 Stone Lea Drive, Oxford, GA 30054
MLS# 10849688Listed by: Dalton Wade, Inc. - New
 $99,000Active2.93 Acres
5490 Hillview Drive, Oxford, GA 30054
MLS# 10852016Listed by: Extol Realty - New
 $379,000Active4 beds 3 baths2,385 sq. ft.
85 Maple Leaf Drive, Oxford, GA 30054
MLS# 10849416Listed by: Keller Williams Realty Atl. Partners - Open Fri, 5 to 7pmNew
 $548,000Active5 beds 3 baths4,511 sq. ft.
410 Old Highway 81, Oxford, GA 30054
MLS# 10847816Listed by: The HomeStore - New
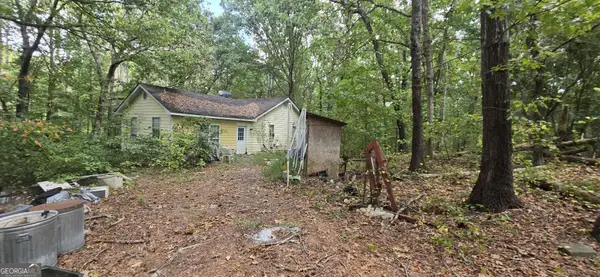 $199,000Active3 beds 2 baths1,716 sq. ft.
540 Old Highway 81, Oxford, GA 30054
MLS# 10846676Listed by: BHHS Georgia Properties 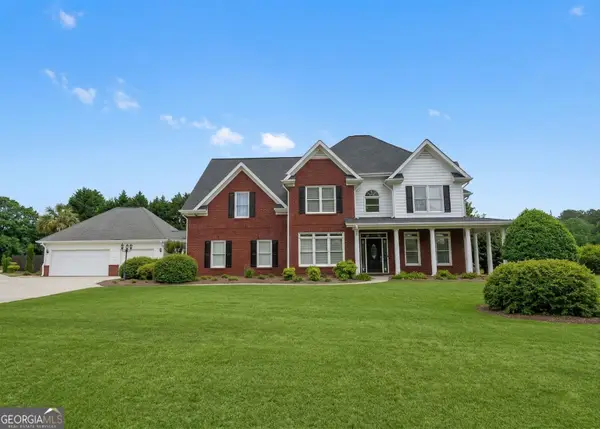 $575,000Active5 beds 4 baths3,802 sq. ft.
20 Brownthrasher Run, Oxford, GA 30054
MLS# 10844931Listed by: Stephens Development Group LLC $549,000Active6 beds 5 baths
125 Costleys Bridge Drive, Oxford, GA 30054
MLS# 7835274Listed by: SOUTHERN CLASSIC REALTORS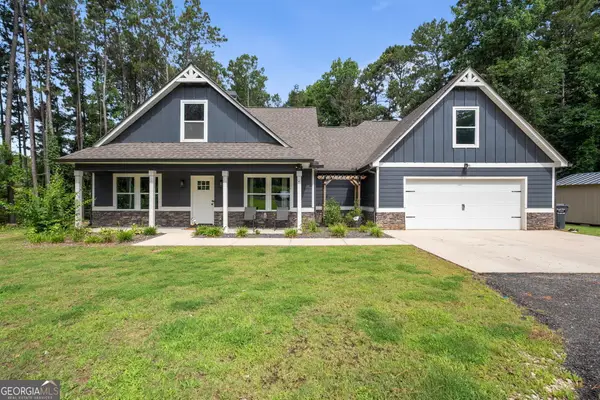 $480,000Active4 beds 4 baths2,368 sq. ft.
478 Gum Creek Road, Oxford, GA 30054
MLS# 10842735Listed by: Purser Realty $349,000Active5 beds 5 baths
515 Bald Rock Road, Oxford, GA 30054
MLS# 10820274Listed by: Anchor Real Estate Advisors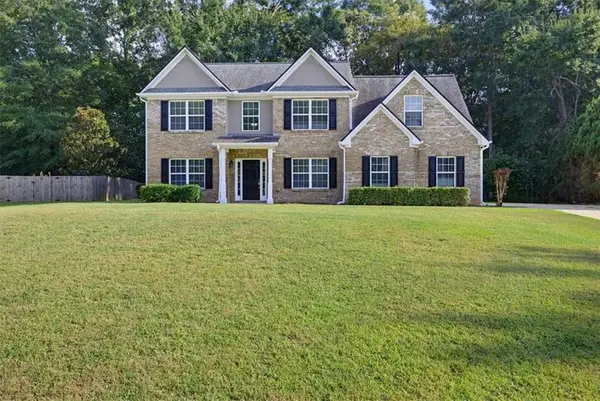 $430,000Active5 beds 3 baths
25 Richmond Trail, Oxford, GA 30054
MLS# 7833417Listed by: SOLUTIONS FIRST REALTY, LLC.


Protect your home and budget from life's surprises with an Assurant Home Warranty, backed by a partner that supports you through every step of homeownership. Explore Plans.
© 2026 Better Homes and Gardens Real Estate LLC. An Anywhere Real Estate company. All rights reserved. Better Homes and Gardens® Real Estate is a registered trademark owned by Meredith Operations Corporation, licensed to Better Homes and Gardens Real Estate LLC and used with permission. Better Homes and Gardens Real Estate LLC fully supports the principles of the Fair Housing Act and the Equal Opportunity Act. Listing information is deemed reliable but is not guaranteed accurate.
Each office is independently owned and operated.
Any services or products provided by third parties are not provided by, affiliated with or related to Better Homes and Gardens Real Estate LLC, or its affiliated companies.