
252 Spring Lake Drive, Palmetto, GA 30268
Local realty services provided by:Better Homes and Gardens Real Estate Jackson Realty
252 Spring Lake Drive,Palmetto, GA 30268
$359,065
- 4 Beds
- 3 Baths
- 2,052 sq. ft.
- Single family
- Active
Upcoming open houses
- Fri, Sep 2501:00 pm - 05:00 pm
- Sat, Sep 2601:00 pm - 05:00 pm
- Sun, Sep 2701:00 pm - 05:00 pm
- Fri, Oct 0201:00 pm - 05:00 pm
Listed by: samuel bass, angela arnold
Office: dfh realty georgia
MLS#:10819842
Source:METROMLS
Price summary
- Price:$359,065
- Price per sq. ft.:$174.98
- Monthly HOA dues:$5.17
About this home
The Nottely offers a modern, open-concept design that perfectly balances comfort and style. The spacious family room flows seamlessly into the dining area and gourmet kitchen, creating an ideal space for everyday living and entertaining. The kitchen is thoughtfully appointed with a large quartz island, designer wood vent hood, butler's pantry, walk-in pantry, abundant cabinetry, and generous prep space to make cooking and hosting effortless. The inviting family room is centered around a cozy electric fireplace, while beautiful laminate and tile flooring add both elegance and durability throughout the main living areas. Step outside to the Game Day patio, perfect for outdoor entertaining, grilling, or relaxing with family and friends. A side-entry garage enhances the home's curb appeal while providing added convenience. Upstairs, the private primary suite serves as a peaceful retreat and features a luxurious bath complete with a bidet. Three additional bedrooms, a spacious loft, a full hall bath, and a conveniently located laundry room provide plenty of room for family and guests. Additional features include full-house blinds, LED lighting, smart home technology, smart ceiling fans, and thoughtfully selected designer finishes throughout. Discover the Nottely floor plan in the Riverchase community in Palmetto, GA, and ask about current buyer incentives....
Contact an agent
Home facts
- Year built:2026
- Subdivision & Development:Riverchase
- Listing ID #:10819842
- Updated:September 24, 2026 at 11:07 AM
Rooms and interior
- Bedrooms:4
- Total bathrooms:3
- Full bathrooms:2
- Half bathrooms:1
- Flooring:Carpet, Laminate, Tile
- Dining Description:Living Room/Dining Room Combo
- Kitchen Description:Breakfast Area, Breakfast Bar, Dishwasher, Disposal, Microwave, Oven/Range (Combo), Walk-in Pantry
- Bedroom Description:Split Bedroom Plan, Walk-In Closet(s)
- Living area:2,052 sq. ft.
Heating and cooling
- Cooling:Central Air, Electric
- Heating:Central, Electric, Heat Pump
- Central air:Yes
Structure and exterior
- Roof:Composition
- Year built:2026
- Building area:2,052 sq. ft.
- Lot Features:Level
- Architectural Style:Craftsman
- Construction Materials:Brick, Concrete
- Exterior Features:Deck/Patio
- Foundation Description:Slab
- Levels:2 Story
Schools
- High school:Creekside
- Middle school:Bear Creek
- Elementary school:Palmetto
Utilities
- Water:Public, Water Available
- Sewer:Public Sewer, Sewer Available
Finances and disclosures
- Price:$359,065
- Price per sq. ft.:$174.98
Features and amenities
- Appliances:Dishwasher, Disposal, Electric Water Heater, Microwave, Oven/Range (Combo)
- Laundry features:Laundry, Upper Level
- Amenities:Electric Water Heater, Smoke Detector(s), Vaulted Ceiling(s)
- Smart home:Yes
Parking
- Total parking spaces:2
- Parking description:Attached, Garage, Garage Door Opener, Kitchen Level, Side/Rear Entrance
- Garage:Yes
 2026 Georgia MLS. All rights reserved. Information Deem Reliable But Not Guaranteed September 24, 2026
New listings near 252 Spring Lake Drive
- New
 $564,900Active5 beds 4 baths3,624 sq. ft.
148 Marie Farms North Drive, Palmetto, GA 30268
MLS# 10852031Listed by: Keller Williams Realty Atl. Partners - New
 $9,500,000Active90.27 Acres
8575 Cascade Palmetto Highway, Palmetto, GA 30268
MLS# 10851798Listed by: Brick and Bloom Property Management 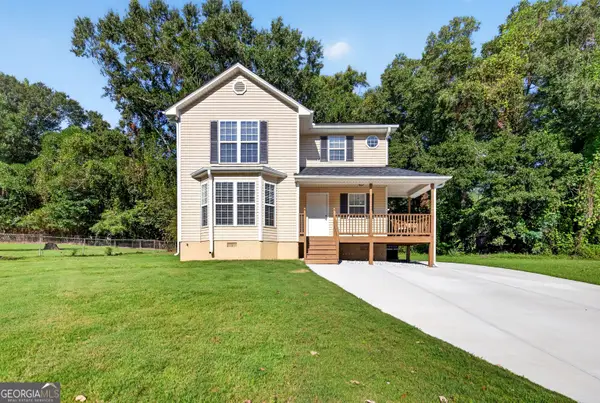 $325,000Active3 beds 3 baths1,748 sq. ft.
203A Thurmond Street, Palmetto, GA 30268
MLS# 10838777Listed by: Keller Williams Realty Atl. Partners- New
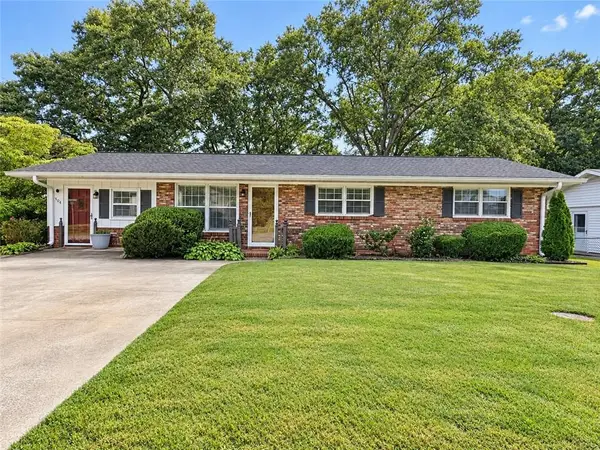 $210,000Active3 beds 2 baths1,375 sq. ft.
504 Jackson Avenue, Palmetto, GA 30268
MLS# 7840561Listed by: SOUTHERN CLASSIC REALTORS - New
 $299,990Active4 beds 3 baths1,827 sq. ft.
8324 Columbia Court, Palmetto, GA 30268
MLS# 7839535Listed by: DFH REALTY GA, LLC - New
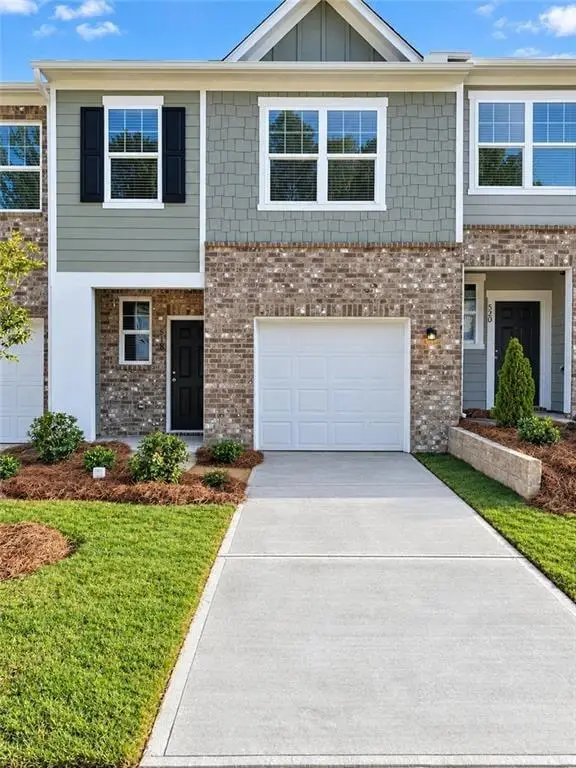 $265,000Active3 beds 3 baths1,089 sq. ft.
518 Magnolia Circle, Palmetto, GA 30268
MLS# 7839416Listed by: EXP REALTY, LLC. - New
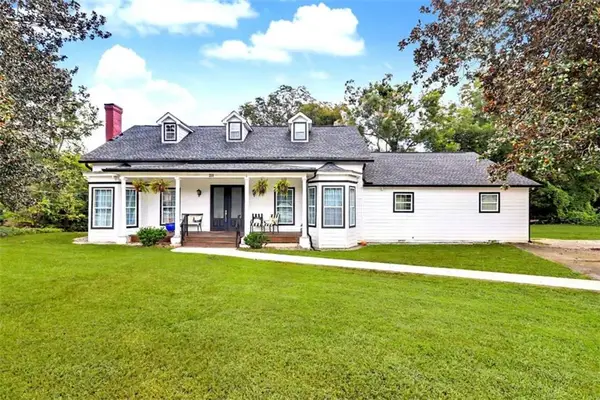 $600,000Active5 beds 6 baths4,120 sq. ft.
211 Cobb Street, Palmetto, GA 30268
MLS# 7838946Listed by: KELLER WILLIAMS REALTY ATL PART - New
 $249,540Active3 beds 3 baths1,598 sq. ft.
8334 Columbia Court, Palmetto, GA 30268
MLS# 10846433Listed by: DFH Realty Georgia - New
 $110,000Active2 beds 2 baths1,152 sq. ft.
501 Carlton Road #2E, Palmetto, GA 30268
MLS# 7837727Listed by: ATLANTA COMMUNITIES - New
 $249,000Active5.1 Acres
12345 Hamilton Road, Palmetto, GA 30268
MLS# 7835169Listed by: CENTURY 21 RESULTS


Protect your home and budget from life's surprises with an Assurant Home Warranty, backed by a partner that supports you through every step of homeownership. Explore Plans.
© 2026 Better Homes and Gardens Real Estate LLC. An Anywhere Real Estate company. All rights reserved. Better Homes and Gardens® Real Estate is a registered trademark owned by Meredith Operations Corporation, licensed to Better Homes and Gardens Real Estate LLC and used with permission. Better Homes and Gardens Real Estate LLC fully supports the principles of the Fair Housing Act and the Equal Opportunity Act. Listing information is deemed reliable but is not guaranteed accurate.
Each office is independently owned and operated.
Any services or products provided by third parties are not provided by, affiliated with or related to Better Homes and Gardens Real Estate LLC, or its affiliated companies.