
504A Locke Street, Palmetto, GA 30268
Local realty services provided by:Better Homes and Gardens Real Estate Metro Brokers
504A Locke Street,Palmetto, GA 30268
$259,000
- 3 Beds
- 2 Baths
- 1,606 sq. ft.
- Single family
- Active
Listed by: mark spain, eric kriel
Office: mark spain real estate
MLS#:7819791
Source:FIRSTMLS
Price summary
- Price:$259,000
- Price per sq. ft.:$161.27
About this home
Welcome home to this charming 3-bedroom, 2-bath ranch situated on nearly one acre in the heart of Palmetto. Offering comfortable one-level living, this home combines peaceful surroundings with an unbeatable location just a short walk to historic Downtown Palmetto, local restaurants, shops, and grocery shopping. You'll also enjoy convenient access to I-85, Hartsfield-Jackson Atlanta International Airport, and the Atlanta metro area. Step inside to an inviting open-concept floor plan where the spacious living room, dining area, and kitchen flow together, creating an ideal space for everyday living and entertaining. A versatile front flex room provides the perfect space for a home office, sunroom, playroom, or additional sitting area to fit your lifestyle. The primary suite features a private en-suite bath, while two additional bedrooms offer flexibility for family, guests, or hobbies. Recent interior paint gives the home a fresh feel, and the HVAC system and water heater have both been updated from the original construction. Outside, you'll enjoy a large wraparound front deck, an expansive level yard with plenty of room for gardening, recreation, or pets, a storage shed, and a generous parking pad with space for multiple vehicles. With no HOA and nearly an acre of land, you'll have the freedom and space that's becoming increasingly difficult to find. Whether you're a first-time homebuyer, looking to downsize, or searching for a home with room to grow, this property offers the perfect blend of space, convenience, and small-town charm with walkable access to Downtown Palmetto while remaining close to everything the South Metro Atlanta area has to offer....
Contact an agent
Home facts
- Year built:2003
- Subdivision & Development:NA
- Listing ID #:7819791
- Updated:September 29, 2026 at 01:23 PM
Rooms and interior
- Bedrooms:3
- Total bathrooms:2
- Full bathrooms:2
- Dining Description:Open Concept
- Kitchen Description:Cabinets Stain, Dishwasher, Electric Range, Laminate Counters, Microwave, View to Family Room
- Bedroom Description:Master on Main
- Living area:1,606 sq. ft.
Heating and cooling
- Cooling:Central Air
- Heating:Central, Forced Air
- Central air:Yes
Structure and exterior
- Roof:Shingle
- Year built:2003
- Building area:1,606 sq. ft.
- Lot area:0.91 Acres
- Lot Features:Back Yard, Front Yard, Level
- Architectural Style:Ranch
- Construction Materials:Vinyl Siding
- Exterior Features:Deck, Front Porch, Storage
- Levels:1 Story
Schools
- High school:Tri-Cities
- Middle school:Jean Childs Young
- Elementary school:Cleveland Avenue
Utilities
- Water:Public
- Sewer:Public Sewer
Finances and disclosures
- Price:$259,000
- Price per sq. ft.:$161.27
- Tax amount:$3,237 (2025)
Features and amenities
- Amenities:Electric Water Heater
Parking
- Total parking spaces:4
- Parking description:Level Driveway, Parking Pad
 Listings identified with the FMLS IDX logo come from FMLS and are held by brokerage firms other than the owner of this website. The listing brokerage is identified in any listing details. Information is deemed reliable but is not guaranteed. If you believe any FMLS listing contains material that infringes your copyrighted work please click here (https://www.fmls.com/dmca) to review our DMCA policy and learn how to submit a takedown request. ©2026 First Multiple Listing Service, Inc.
New listings near 504A Locke Street
- Open Sat, 10am to 2pmNew
 $899,500Active3 beds 4 baths2,600 sq. ft.
8995 Gullatt Road, Palmetto, GA 30268
MLS# 10854461Listed by: LPT Realty - New
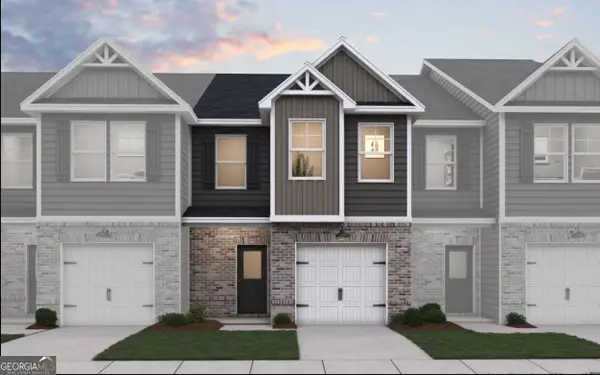 $297,990Active3 beds 3 baths1,598 sq. ft.
8332 Columbia Court, Palmetto, GA 30268
MLS# 10854072Listed by: DFH Realty Georgia - New
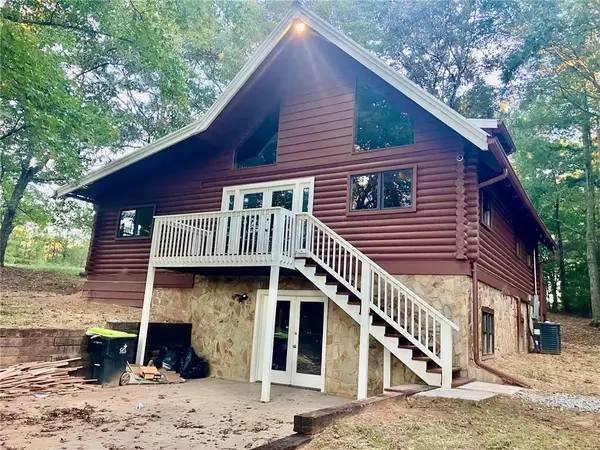 $499,900Active3 beds 3 baths992 sq. ft.
9090 Wilkerson Mill Road, Palmetto, GA 30268
MLS# 7845001Listed by: VIRTUAL PROPERTIES REALTY.COM - New
 $149,900Active2 beds 1 baths1,050 sq. ft.
514 Church Street, Palmetto, GA 30268
MLS# 10853588Listed by: Lakes Georgia Real Estate - New
 $249,540Active3 beds 3 baths1,598 sq. ft.
8312 Columbia Court, Palmetto, GA 30268
MLS# 10853011Listed by: DFH Realty Georgia - New
 $195,000Active3 beds 2 baths1,299 sq. ft.
923 Carlton Pointe Terrace, Palmetto, GA 30268
MLS# 7841543Listed by: MAINSTAY BROKERAGE LLC - New
 $564,900Active5 beds 4 baths3,624 sq. ft.
148 Marie Farms North Drive, Palmetto, GA 30268
MLS# 10852031Listed by: Keller Williams Realty Atl. Partners - New
 $9,500,000Active90.27 Acres
8575 Cascade Palmetto Highway, Palmetto, GA 30268
MLS# 10851798Listed by: Brick and Bloom Property Management 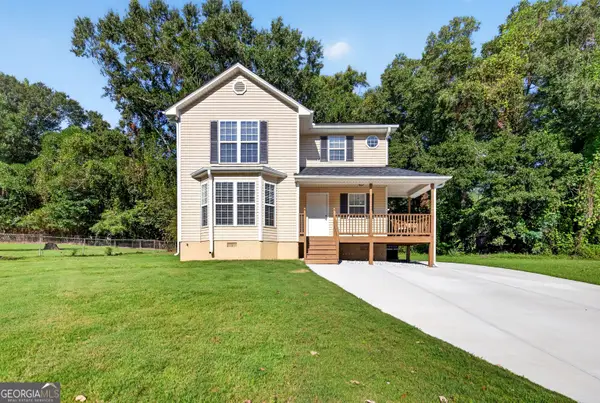 $315,000Active3 beds 3 baths1,748 sq. ft.
203A Thurmond Street, Palmetto, GA 30268
MLS# 10838777Listed by: Keller Williams Realty Atl. Partners- New
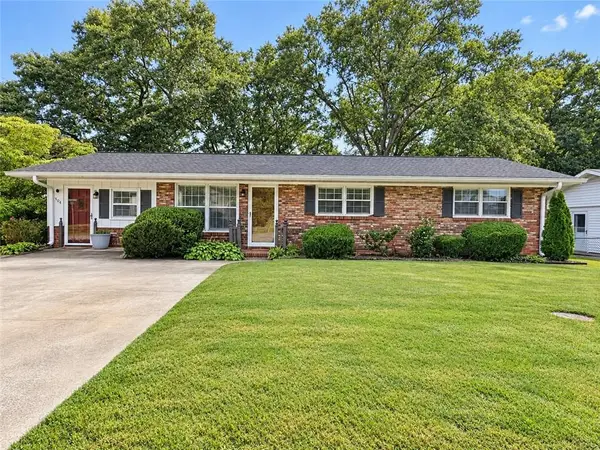 $210,000Active3 beds 2 baths1,375 sq. ft.
504 Jackson Avenue, Palmetto, GA 30268
MLS# 7840561Listed by: SOUTHERN CLASSIC REALTORS


Protect your home and budget from life's surprises with an Assurant Home Warranty, backed by a partner that supports you through every step of homeownership. Explore Plans.
© 2026 Better Homes and Gardens Real Estate LLC. An Anywhere Real Estate company. All rights reserved. Better Homes and Gardens® Real Estate is a registered trademark owned by Meredith Operations Corporation, licensed to Better Homes and Gardens Real Estate LLC and used with permission. Better Homes and Gardens Real Estate LLC fully supports the principles of the Fair Housing Act and the Equal Opportunity Act. Listing information is deemed reliable but is not guaranteed accurate.
Each office is independently owned and operated.
Any services or products provided by third parties are not provided by, affiliated with or related to Better Homes and Gardens Real Estate LLC, or its affiliated companies.