
103 Stonington Drive, Peachtree City, GA 30269
Local realty services provided by:Better Homes and Gardens Real Estate Metro Brokers
103 Stonington Drive,Peachtree City, GA 30269
$969,000
- 4 Beds
- 4 Baths
- 3,392 sq. ft.
- Single family
- Active
Listed by: tracy kirkland
Office: keller williams realty atl. partners
MLS#:10769744
Source:METROMLS
Price summary
- Price:$969,000
- Price per sq. ft.:$285.67
- Monthly HOA dues:$100
About this home
Tucked away on 1.23 beautifully wooded acres, 103 Stonington Drive blends sophistication with tranquil surroundings. This home makes a memorable first impression from the moment you arrive with clean architectural lines and a long circular driveway that creates a grand approach. The light stucco exterior is complemented by expansive windows, elegant landscaping, and mature trees that provide a private, natural backdrop. A dramatic front elevation showcases a charming second-story balcony, stately chimney, and welcoming covered entry. Wainscoting-lined foyer invites you into this thoughtfully designed residence, flanked by a dramatic color-drenched formal living room with vaulted ceilings and a wood-burning fireplace, while an elegant formal dining room, currently styled as a private office, sits opposite. The designer kitchen showcases mitered-edge quartz countertops and matching quartz backsplash, custom cabinetry with glass-front accents, built-in spice and wine racks, island with glass cooktop, wall oven combo, walk-in pantry, and single-bowl sink perfectly positioned beneath windows overlooking the front grounds. An expansive breakfast area overlooks the private backyard. The great room is anchored by a floor-to-ceiling wrapped stone fireplace and accented with exposed wood beams, creating a warm yet sophisticated gathering space with seamless access to the outdoor living area. A moody built-in bar featuring glass shelving and a copper sink adds the perfect entertaining touch. The MAIN-LEVEL PRIMARY SUITE is a luxurious retreat featuring vaulted ceilings with crown molding and decorative beams. The spa-inspired bath offers soaring ceilings, a freestanding soaking tub, tiled shower with frameless glass enclosure, dual vanities, two closets plus additional in the bedroom. Upstairs, two secondary bedrooms share a beautifully appointed hall bath with dual sinks and tub/shower combination, while an additional JUNIOR SUITE offers a private bath complete with tiled walk-in shower, frameless glass enclosure, and designer hexagon tile flooring. A private staircase, off the rear of the home, leads to an UPPER-LEVEL BONUS ROOM with vaulted ceiling providing the ideal flex space for media, fitness, home office or guest accommodations. Outdoor living is equally impressive with an expansive flagstone patio overlooking a manicured lawn and serene wooded backyard - offering ample room for entertainment, recreation, or future enhancements. Stoney Brook residents enjoy access to exclusive neighborhood amenities including private pool and tennis courts. NEW ROOF | NEW BATHROOM | NEW KITCHEN QUARTZ | NEW LIGHT FIXTURES | FRESH PAINT | Two Fireplaces | Main Level Powder Room | Main Level Laundry | Circular driveway with additional Parking Pad | Flagstone Patio | McIntosh High School| Discover the charm of life at 15 mph in Peachtree City. With over 100 miles of paved paths, getting around by golf cart, bicycle, or on foot makes dining, shopping, and parks easily accessible and part of everyday life....
Contact an agent
Home facts
- Year built:1982
- Listing ID #:10769744
- Updated:May 26, 2026 at 10:42 AM
Rooms and interior
- Bedrooms:4
- Total bathrooms:4
- Full bathrooms:3
- Half bathrooms:1
- Flooring:Carpet, Hardwood, Tile
- Dining Description:Separate Room
- Bathrooms Description:Double Vanity, Separate Shower, Soaking Tub, Tile Bath
- Kitchen Description:Breakfast Area, Cooktop, Dishwasher, Kitchen Island, Microwave, Oven (Wall), Pantry, Solid Surface Counters, Stainless Steel Appliance(s)
- Bedroom Description:Master On Main Level, Walk-In Closet(s)
- Living area:3,392 sq. ft.
Heating and cooling
- Cooling:Ceiling Fan(s), Central Air
- Heating:Central, Forced Air
- Central air:Yes
Structure and exterior
- Roof:Composition
- Year built:1982
- Building area:3,392 sq. ft.
- Lot area:1.23 Acres
- Lot Features:Corner Lot, Level, Private
- Architectural Style:European, Mediterranean
- Construction Materials:Stucco
- Exterior Features:Balcony, Deck/Patio
- Foundation Description:Slab
- Levels:1.5 Story
Schools
- High school:Mcintosh
- Middle school:Booth
- Elementary school:Crabapple
Utilities
- Water:Public, Water Available
- Sewer:Septic Tank
Finances and disclosures
- Price:$969,000
- Price per sq. ft.:$285.67
- Tax amount:$9,520 (2025)
Features and amenities
- Appliances:Cooktop, Dishwasher, Microwave, Oven (Wall), Stainless Steel Appliance(s)
- Laundry features:In Mud Room, Laundry
- Amenities:High Ceilings, Rear Stairs, Split Foyer, Vaulted Ceiling(s), Wet Bar
Parking
- Total parking spaces:3
- Parking description:Attached, Garage, Garage Door Opener, Kitchen Level, Parking Pad, Side/Rear Entrance
- Garage:Yes
 2026 Georgia MLS. All rights reserved. Information Deem Reliable But Not Guaranteed May 26, 2026
New listings near 103 Stonington Drive
- Coming Soon
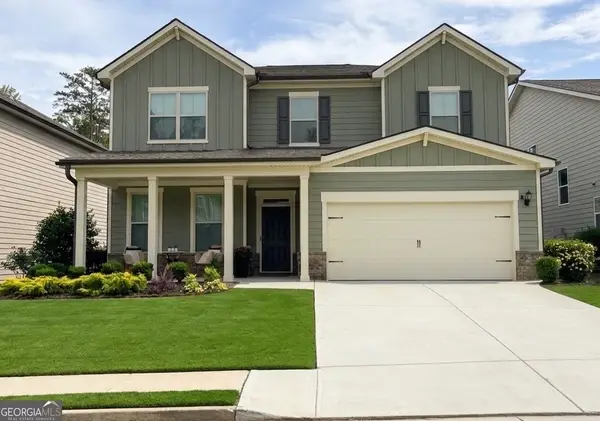 $652,000Coming Soon5 beds 4 baths
206 Caledonia Court, Peachtree City, GA 30269
MLS# 10771366Listed by: DeGolian Realty - New
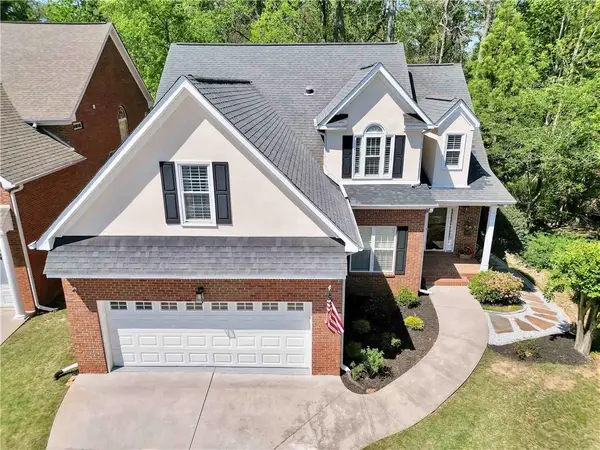 $725,000Active5 beds 5 baths3,929 sq. ft.
115 Ashton Park, Peachtree City, GA 30269
MLS# 7776153Listed by: THE LEGACY REAL ESTATE GROUP, LLC - New
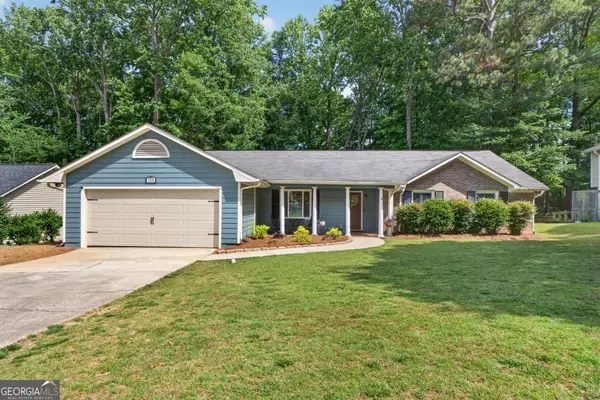 $475,000Active4 beds 2 baths1,602 sq. ft.
318 Summer Place, Peachtree City, GA 30269
MLS# 10771012Listed by: BHHS Georgia Properties - New
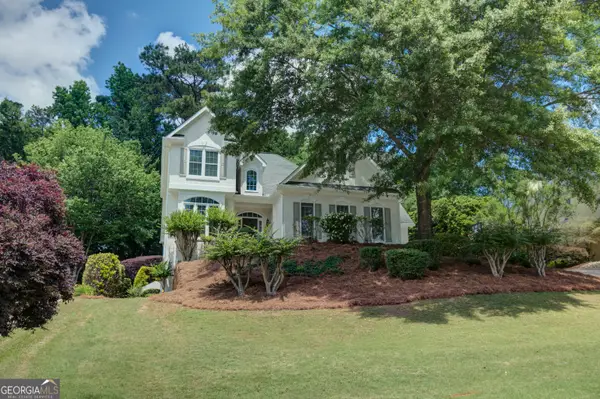 $679,000Active4 beds 4 baths3,226 sq. ft.
512 Terra Verte, Peachtree City, GA 30269
MLS# 10770720Listed by: Southern Real Estate Properties - Coming Soon
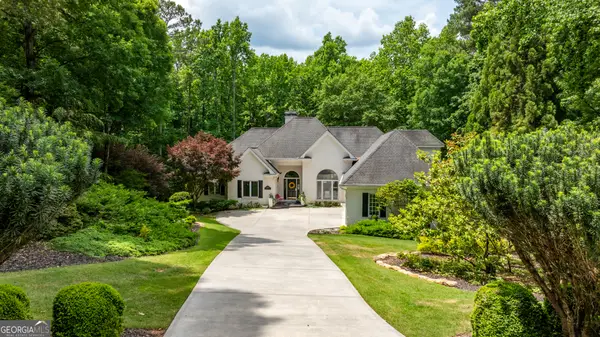 $1,475,000Coming Soon4 beds 4 baths
1003 Mickleton Lane, Peachtree City, GA 30269
MLS# 10770026Listed by: Southern Classic Realtors - New
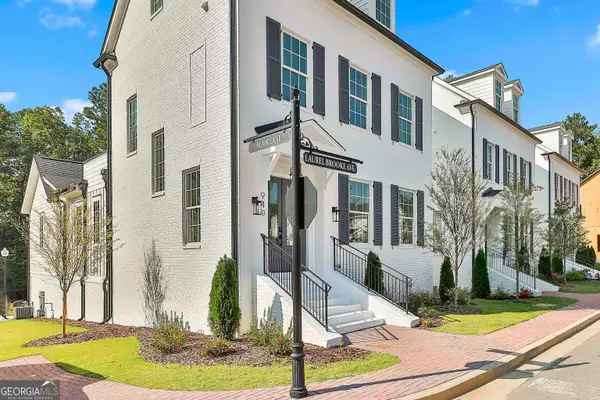 $1,025,000Active3 beds 5 baths3,557 sq. ft.
940 Laurel Brooke Avenue, Peachtree City, GA 30269
MLS# 10770028Listed by: Chapman Hall Realtors - New
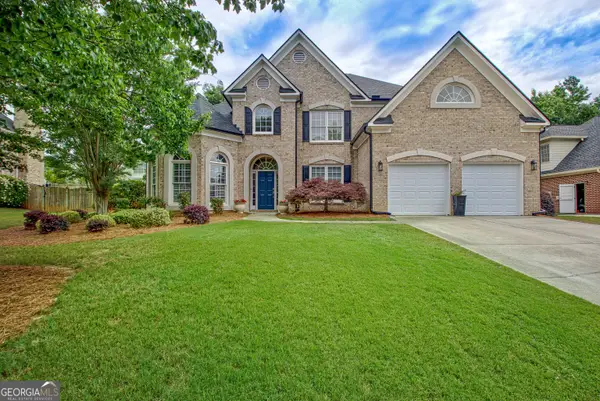 $734,900Active5 beds 4 baths3,076 sq. ft.
1608 Cascade Overlook, Peachtree City, GA 30269
MLS# 10769919Listed by: BHHS Georgia Properties - Coming Soon
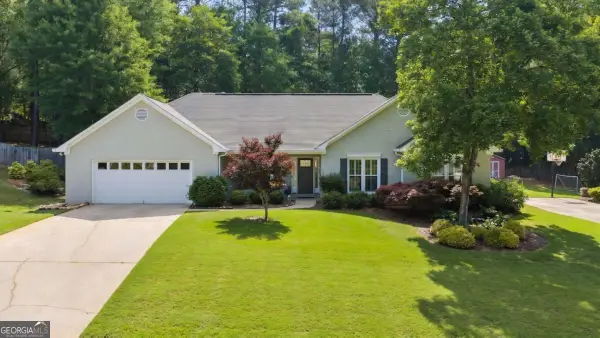 $634,999Coming Soon4 beds 3 baths
409 Taberon Road, Peachtree City, GA 30269
MLS# 10769837Listed by: Keller Williams Realty - New
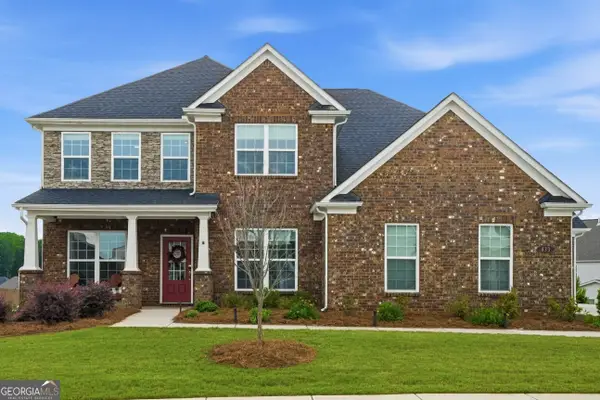 $739,900Active4 beds 4 baths3,412 sq. ft.
433 Southbridge Pass, Peachtree City, GA 30269
MLS# 10769356Listed by: eXp Realty


Protect your home and budget from life's surprises with an Assurant Home Warranty, backed by a partner that supports you through every step of homeownership. Explore Plans.
© 2026 Better Homes and Gardens Real Estate LLC. An Anywhere Real Estate company. All rights reserved. Better Homes and Gardens® Real Estate is a registered trademark owned by Meredith Operations Corporation, licensed to Better Homes and Gardens Real Estate LLC and used with permission. Better Homes and Gardens Real Estate LLC fully supports the principles of the Fair Housing Act and the Equal Opportunity Act. Listing information is deemed reliable but is not guaranteed accurate.
Each office is independently owned and operated.
Any services or products provided by third parties are not provided by, affiliated with or related to Better Homes and Gardens Real Estate LLC, or its affiliated companies.