
108 Bandon Way, Peachtree City, GA 30269
Local realty services provided by:Better Homes and Gardens Real Estate Metro Brokers
108 Bandon Way,Peachtree City, GA 30269
$899,999
- 6 Beds
- 5 Baths
- 4,023 sq. ft.
- Single family
- Active
Listed by: margarita abbott
Office: dwelli
MLS#:10815698
Source:METROMLS
Price summary
- Price:$899,999
- Price per sq. ft.:$223.71
- Monthly HOA dues:$103
About this home
Welcome to this impressive John Wieland-designed home in the highly sought-after Everton Parkside community, zoned for McIntosh High School. Featuring the largest Wallace floor plan, this beautifully maintained three-level home offers 4,023 square feet with 6 bedrooms and 5 full bathrooms, providing exceptional space and flexibility for everyday living, guests, and entertaining. The main level features a bedroom and full bath, while the second level offers four additional bedrooms and three full baths. The third floor creates a private retreat with its own bedroom and full bath, making it ideal for guests or a home office/studio space. The heart of the home features a spacious kitchen with double ovens and a gas range with four burners and a griddle, perfect for both everyday meals and entertaining. Designer blinds and shades are found throughout, with several offering convenient remote control operation. Step outside to enjoy the private backyard, full deck, and screened-in sunroom-perfect for relaxing and enjoying the outdoors in comfort. Everton Parkside offers an exceptional resort-like lifestyle with access to two pools, tennis and pickleball courts, clubhouse, playgrounds, and miles of scenic golf cart paths. Enjoy the convenience of being minutes from shopping and dining, with easy access to the airport. This is a home that truly offers space, versatility, and the best of Peachtree City living....
Contact an agent
Home facts
- Year built:2017
- Subdivision & Development:Everton Parkside
- Listing ID #:10815698
- Updated:September 14, 2026 at 11:13 AM
Rooms and interior
- Bedrooms:6
- Total bathrooms:5
- Full bathrooms:5
- Flooring:Carpet, Hardwood
- Bathrooms Description:Double Vanity, Separate Shower, Soaking Tub, Tile Bath
- Kitchen Description:Dishwasher, Disposal, Double Oven, Microwave, Refrigerator, Stainless Steel Appliance(s)
- Bedroom Description:Split Bedroom Plan, Walk-In Closet(s)
- Living area:4,023 sq. ft.
Heating and cooling
- Cooling:Ceiling Fan(s), Central Air
- Heating:Central, Natural Gas
- Central air:Yes
Structure and exterior
- Roof:Composition
- Year built:2017
- Building area:4,023 sq. ft.
- Lot area:0.15 Acres
- Lot Features:Level, Sloped
- Architectural Style:Craftsman
- Construction Materials:Wood Siding
- Levels:3+ Story
Schools
- High school:Mcintosh
- Middle school:Booth
- Elementary school:Kedron
Utilities
- Water:Public, Water Available
- Sewer:Public Sewer
Finances and disclosures
- Price:$899,999
- Price per sq. ft.:$223.71
- Tax amount:$10,154 (25)
Features and amenities
- Appliances:Dishwasher, Disposal, Double Oven, Gas Water Heater, Microwave, Refrigerator, Stainless Steel Appliance(s)
- Laundry features:Laundry, Upper Level
- Amenities:Gas Water Heater, High Ceilings, In-Law Floorplan, Pulldown Attic Stairs, Wet Bar
Parking
- Parking description:Attached, Garage, Garage Door Opener, Kitchen Level
- Garage:Yes
 2026 Georgia MLS. All rights reserved. Information Deem Reliable But Not Guaranteed September 14, 2026
New listings near 108 Bandon Way
- Coming Soon
 $574,700Coming Soon4 beds 3 baths2,086 sq. ft.
308 Vendella Circle, Peachtree City, GA 30269
MLS# 10845229Listed by: Acme Audubon Inc. - Coming Soon
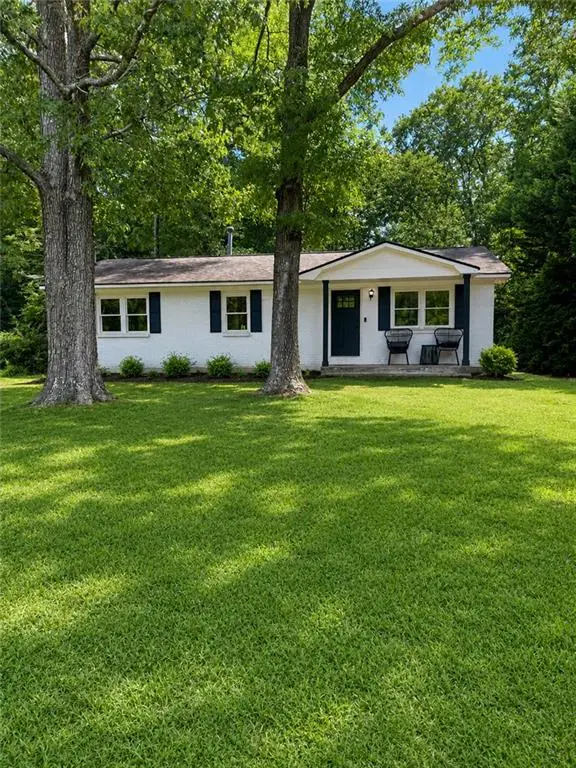 $299,900Coming Soon3 beds 2 baths1,158 sq. ft.
310 North Meade Drive, Peachtree City, GA 30269
MLS# 7833270Listed by: MARK SPAIN REAL ESTATE - Coming Soon
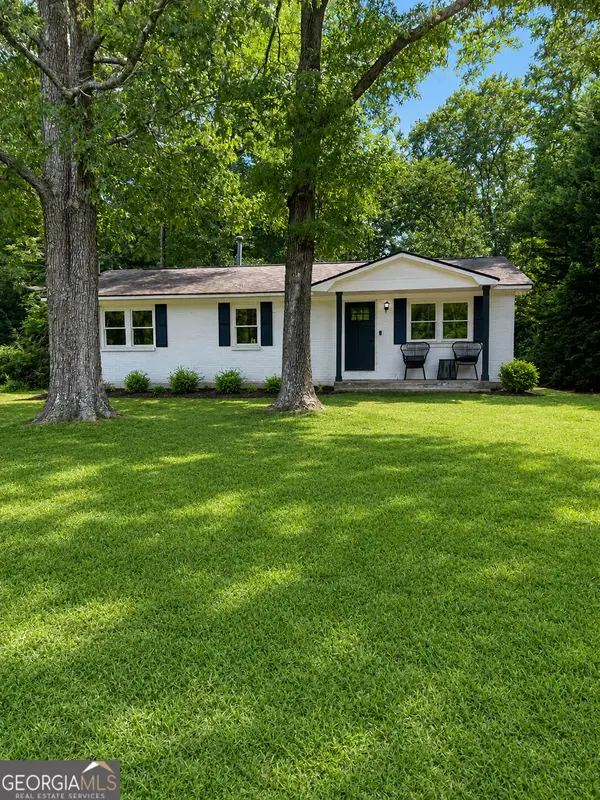 $299,900Coming Soon3 beds 2 baths1,158 sq. ft.
310 North Meade Drive, Peachtree City, GA 30269
MLS# 10840659Listed by: Mark Spain Real Estate - New
 $999,900Active7 beds 6 baths7,200 sq. ft.
243 Smokerise Trace, Peachtree City, GA 30269
MLS# 7837265Listed by: HOMESMART REALTY PARTNERS - New
 $352,000Active3 beds 3 baths2,152 sq. ft.
210 Groveland Drive, Peachtree City, GA 30269
MLS# 7831900Listed by: MILLER REALTY, LLC. - New
 $1,250,000Active5 beds 5 baths4,995 sq. ft.
606 Wingspread, Peachtree City, GA 30269
MLS# 10844260Listed by: BHHS Georgia Properties - New
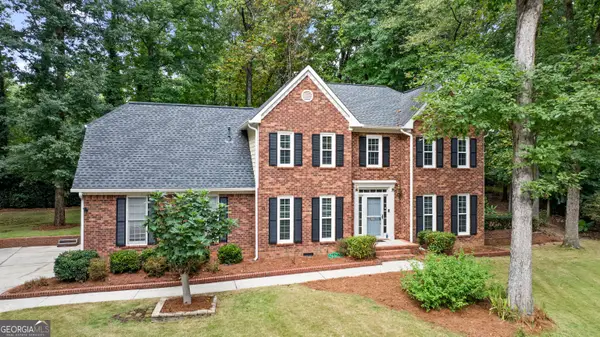 $650,000Active4 beds 3 baths2,690 sq. ft.
505 Barstone Place, Peachtree City, GA 30269
MLS# 10843950Listed by: BHHS Georgia Properties - New
 $599,900Active4 beds 4 baths2,600 sq. ft.
200 Hedgewood Court, Peachtree City, GA 30269
MLS# 10843841Listed by: Southern Classic Realtors - New
 $319,900Active3 beds 2 baths1,368 sq. ft.
502 Peachtree Club Drive, Peachtree City, GA 30269
MLS# 10843800Listed by: Ansley Real Estate | Christie's Int - New
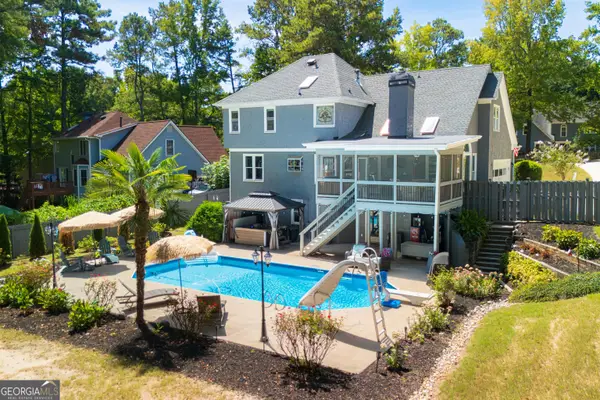 $719,999Active6 beds 4 baths3,132 sq. ft.
820 Spooner Ridge, Peachtree City, GA 30269
MLS# 10843818Listed by: Keller Williams Realty Atl. Partners


Protect your home and budget from life's surprises with an Assurant Home Warranty, backed by a partner that supports you through every step of homeownership. Explore Plans.
© 2026 Better Homes and Gardens Real Estate LLC. An Anywhere Real Estate company. All rights reserved. Better Homes and Gardens® Real Estate is a registered trademark owned by Meredith Operations Corporation, licensed to Better Homes and Gardens Real Estate LLC and used with permission. Better Homes and Gardens Real Estate LLC fully supports the principles of the Fair Housing Act and the Equal Opportunity Act. Listing information is deemed reliable but is not guaranteed accurate.
Each office is independently owned and operated.
Any services or products provided by third parties are not provided by, affiliated with or related to Better Homes and Gardens Real Estate LLC, or its affiliated companies.