
111 Lexington Pass, Peachtree City, GA 30269
Local realty services provided by:Better Homes and Gardens Real Estate Jackson Realty
111 Lexington Pass,Peachtree City, GA 30269
$739,000
- 4 Beds
- 4 Baths
- 3,175 sq. ft.
- Single family
- Coming Soon
Upcoming open houses
- Wed, Sep 3012:00 pm - 02:00 pm
Listed by: nichole peterman
Office: keller williams realty atl. partners
MLS#:10853777
Source:METROMLS
Price summary
- Price:$739,000
- Price per sq. ft.:$232.76
- Monthly HOA dues:$12.5
About this home
Welcome to 111 Lexington Pass, a Beautifully Maintained 4-bedroom, 3.5-bath home with 3,175 square feet in Peachtree City's highly sought-after Northern Corridor and the McIntosh High School district! - Step inside to beautiful hardwood flooring and a thoughtfully designed main level that offers both elegance and everyday functionality. The inviting foyer opens to a formal living room and formal dining room, while the spacious family room features a beautiful built-in bookcase, creating a warm and welcoming gathering space. The kitchen is equipped with granite countertops, an island with seating for two, a breakfast area overlooking the beautiful backyard, a pantry, and an additional storage closet. Two staircases-one conveniently located off the foyer and another near the kitchen-provide easy, seamless access to the upper level and add to the home's exceptional floor plan. - Upstairs you will find a spacious loft currently set up as a recreation area with a pool table that remains with the home. The bedroom layout offers excellent flexibility, with one bedroom featuring its own private bathroom and two additional bedrooms sharing a convenient Jack-and-Jill bath. The oversized owner's suite offers exceptional space, featuring a generous sitting area ideal for a reading nook, mini workout area, unwinding or additional flexibility. Then Step into a spa-inspired bathroom featuring a luxurious soaking tub framed by sleek gray tile and a frameless glass shower with rainfall and handheld fixtures. His and Her vanities with rich espresso cabinetry, granite countertops, and under-cabinet lighting for a warm, elegant glow. Natural light pours through large windows and transom skylights, highlighting the neutral palette and modern finishes throughout. - This beautiful home is threesided brick and also features a stunning threecar garage with a professionally finished epoxy floor, offering a clean, polished look and exceptional durability. The space is immaculately maintained, providing plenty of room for vehicles, storage, or a workshop setup. - Outside, enjoy a large back deck, private fenced backyard, enhanced landscaping, and a FIRE PIT-creating an inviting space for outdoor entertaining, relaxing, and gathering with family and friends. - The Owner has made more than $53,000 in home improvements, including a NEW ROOF with a 30-year warranty, NEW garage door openers, professionally coated garage flooring, a NEW privacy fence, NEW enhanced landscaping, and a newer garbage disposal. The exterior of the home was also painted approximately five years ago, adding to its well-maintained appeal! - The location is INCREDIBLE! Enjoy easy access to Peachtree City's shopping, dining, recreation, and extensive multi-use cart path system, while being approximately 5 minutes from the new Trader Joe's, 15 minutes from Trilith and the new soccer training facility, and about 30 minutes from Hartsfield-Jackson Atlanta International Airport. INCREDIBLE Home, INCREDIBLE Location... Schedule your private showing TODAY!...
Contact an agent
Home facts
- Year built:1995
- Subdivision & Development:The Heritage
- Listing ID #:10853777
- Updated:September 29, 2026 at 12:31 AM
Rooms and interior
- Bedrooms:4
- Total bathrooms:4
- Full bathrooms:3
- Half bathrooms:1
- Flooring:Carpet, Hardwood
- Dining Description:Seats 12+, Separate Room
- Bathrooms Description:Double Vanity, Separate Shower, Soaking Tub, Tile Bath
- Kitchen Description:Breakfast Area, Cooktop, Dishwasher, Disposal, Double Oven, Kitchen Island, Microwave, Oven (Wall), Pantry, Refrigerator, Solid Surface Counters, Stainless Steel Appliance(s)
- Bedroom Description:Walk-In Closet(s)
- Living area:3,175 sq. ft.
Heating and cooling
- Cooling:Attic Fan, Ceiling Fan(s), Central Air, Gas
- Heating:Central, Dual, Forced Air, Natural Gas, Zoned
- Central air:Yes
Structure and exterior
- Year built:1995
- Building area:3,175 sq. ft.
- Lot area:0.39 Acres
- Lot Features:Level, Private
- Architectural Style:Brick 3 Side, Traditional
- Construction Materials:Brick
- Foundation Description:Slab
- Levels:2 Story
Schools
- High school:Mcintosh
- Middle school:Booth
- Elementary school:Kedron
Utilities
- Water:Public
- Sewer:Public Sewer
Finances and disclosures
- Price:$739,000
- Price per sq. ft.:$232.76
- Tax amount:$8,620 (2025)
Features and amenities
- Appliances:Cooktop, Dishwasher, Disposal, Double Oven, Gas Water Heater, Microwave, Oven (Wall), Refrigerator, Stainless Steel Appliance(s)
- Laundry features:Laundry, Upper Level
- Amenities:Bookcases, Double Pane Windows, Gas Water Heater, High Ceilings, Pulldown Attic Stairs, Rear Stairs, Security System, Smoke Detector(s)
Parking
- Total parking spaces:3
- Parking description:Attached, Garage, Garage Door Opener, Kitchen Level, Side/Rear Entrance, Storage
- Garage:Yes
 2026 Georgia MLS. All rights reserved. Information Deem Reliable But Not Guaranteed September 29, 2026
New listings near 111 Lexington Pass
- Coming Soon
 $1,950,000Coming Soon6 beds 8 baths6,884 sq. ft.
203 Carriage Lane, Peachtree City, GA 30269
MLS# 10849771Listed by: Drake Realty of Greater Atlanta - New
 $739,900Active5 beds 3 baths2,952 sq. ft.
515 Golf View Drive, Peachtree City, GA 30269
MLS# 7845180Listed by: KELLER WILLIAMS REALTY ATL PARTNERS - New
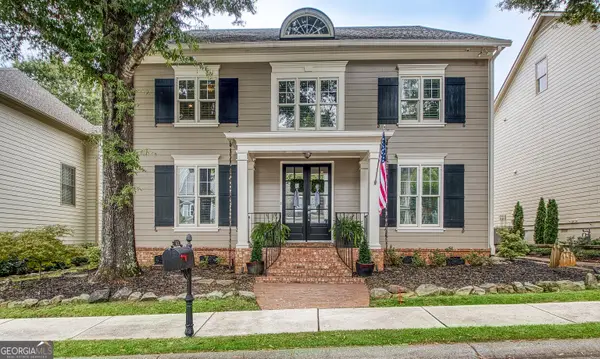 $880,000Active3 beds 4 baths3,867 sq. ft.
122 Middleton Drive, Peachtree City, GA 30269
MLS# 10853375Listed by: Keller Williams Realty Atl. Partners - New
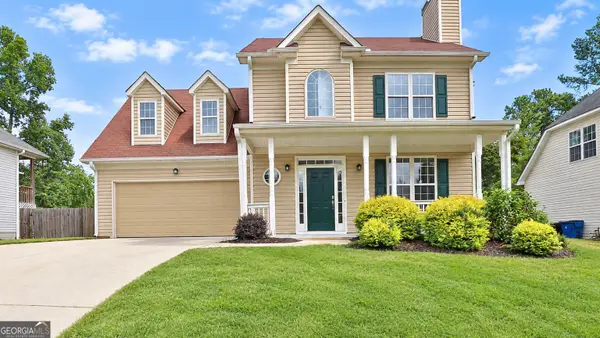 $449,900Active4 beds 3 baths1,865 sq. ft.
312 Dalston Way, Peachtree City, GA 30269
MLS# 10853200Listed by: Southern Classic Realtors - New
 $899,000Active4 beds 4 baths3,211 sq. ft.
1145 Blair Lane, Peachtree City, GA 30269
MLS# 7844153Listed by: MICHELLE HUMES REAL ESTATE LLC - New
 $549,900Active4 beds 3 baths2,862 sq. ft.
235 Cedar Drive, Peachtree City, GA 30269
MLS# 7842506Listed by: KELLER WILLIAMS REALTY METRO ATLANTA - New
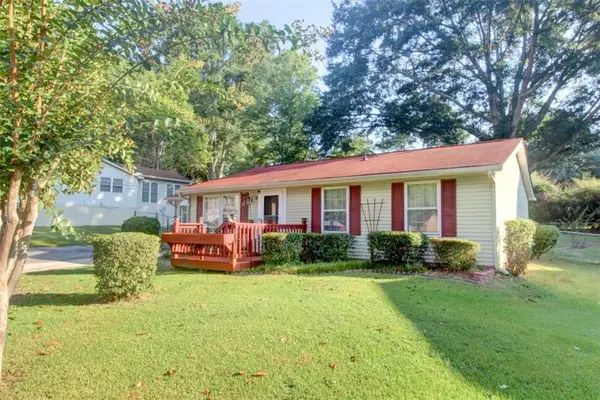 $275,000Active3 beds 1 baths1,260 sq. ft.
612 Tower Road, Peachtree City, GA 30269
MLS# 7842638Listed by: KELLER WILLIAMS REALTY ATL PARTNERS - New
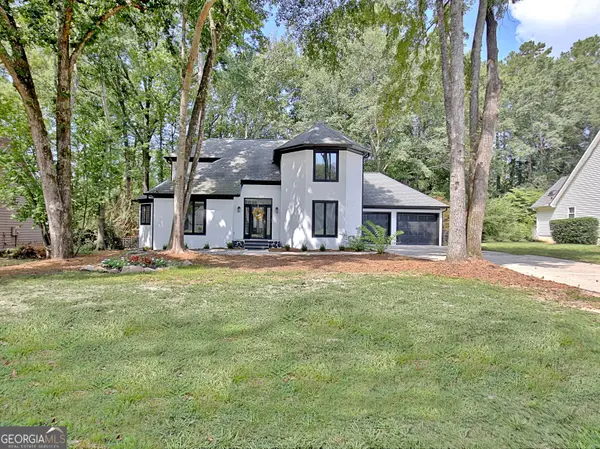 $625,000Active4 beds 3 baths2,298 sq. ft.
126 Morallion Hills, Peachtree City, GA 30269
MLS# 10851593Listed by: RE/MAX SOUTHERN - New
 $424,900Active4 beds 3 baths1,630 sq. ft.
133 Sauterne Way, Peachtree City, GA 30269
MLS# 10851163Listed by: Paraclete Realty Inc


Protect your home and budget from life's surprises with an Assurant Home Warranty, backed by a partner that supports you through every step of homeownership. Explore Plans.
© 2026 Better Homes and Gardens Real Estate LLC. An Anywhere Real Estate company. All rights reserved. Better Homes and Gardens® Real Estate is a registered trademark owned by Meredith Operations Corporation, licensed to Better Homes and Gardens Real Estate LLC and used with permission. Better Homes and Gardens Real Estate LLC fully supports the principles of the Fair Housing Act and the Equal Opportunity Act. Listing information is deemed reliable but is not guaranteed accurate.
Each office is independently owned and operated.
Any services or products provided by third parties are not provided by, affiliated with or related to Better Homes and Gardens Real Estate LLC, or its affiliated companies.