
118 Kimmer Road, Peachtree City, GA 30269
Local realty services provided by:Better Homes and Gardens Real Estate Metro Brokers
Listed by: minjung chang
Office: heritage south realty, llc
MLS#:10816106
Source:METROMLS
Price summary
- Price:$660,000
- Price per sq. ft.:$190.97
About this home
Welcome to this 5BD& 3.5BA exceptional home nestled on a private wooded lot in the heart of Peachtree City! This beautifully maintained residence offers the perfect blend of space, comfort, and entertainment. The bright open floor plan features soaring vaulted ceilings, oversized picture windows, abundant natural light. The Kitchen features granite countertops, stainless steel appliances, breakfast area, formal dinning room and impressive sunroom, where walls of windows showcase peaceful wooded views. The separate family room offers a cozy fireplace, and direct access to the screened porch, creating a warm and inviting gathering space. Upstairs, Owner's suite features a tray ceiling and a spa-inspired bath with a tiled walk-in shower, soaking tub, dual vanities, and a walk-in closet and additional 3 bedrooms and a full bath. The finished basement is an entertainer's dream, offering a custom home theater, game room, recreation area, and additional flex space ideal for hobbies, fitness, or multi-generational living. Enjoy outdoor living year-round from the expansive screened porch and adjoining deck overlooking a private wooded backyard. Easy access to over 100 miles of golf cart paths, top-rated schools, shopping, dining, parks, and golf!...
Contact an agent
Home facts
- Year built:1990
- Subdivision & Development:Kimmeridge
- Listing ID #:10816106
- Updated:September 14, 2026 at 11:13 AM
Rooms and interior
- Bedrooms:5
- Total bathrooms:4
- Full bathrooms:3
- Half bathrooms:1
- Flooring:Hardwood, Laminate
- Bathrooms Description:Double Vanity, Separate Shower
- Kitchen Description:Dishwasher, Double Oven, Microwave
- Bedroom Description:Walk-In Closet(s)
- Basement Description:Bath Finished, Finished
- Living area:3,456 sq. ft.
Heating and cooling
- Cooling:Central Air, Electric
- Heating:Central, Electric
- Central air:Yes
Structure and exterior
- Roof:Composition
- Year built:1990
- Building area:3,456 sq. ft.
- Architectural Style:Traditional
- Levels:2 Story
Schools
- High school:Starrs Mill
- Middle school:Rising Starr
- Elementary school:Braelinn
Utilities
- Water:Public, Water Available
- Sewer:Public Sewer, Sewer Connected
Finances and disclosures
- Price:$660,000
- Price per sq. ft.:$190.97
- Tax amount:$8,493 (25)
Features and amenities
- Appliances:Dishwasher, Double Oven, Microwave
- Laundry features:Common Area
Parking
- Parking description:Garage, Garage Door Opener
- Garage:Yes
 2026 Georgia MLS. All rights reserved. Information Deem Reliable But Not Guaranteed September 14, 2026
New listings near 118 Kimmer Road
- Coming Soon
 $574,700Coming Soon4 beds 3 baths2,086 sq. ft.
308 Vendella Circle, Peachtree City, GA 30269
MLS# 10845229Listed by: Acme Audubon Inc. - Coming Soon
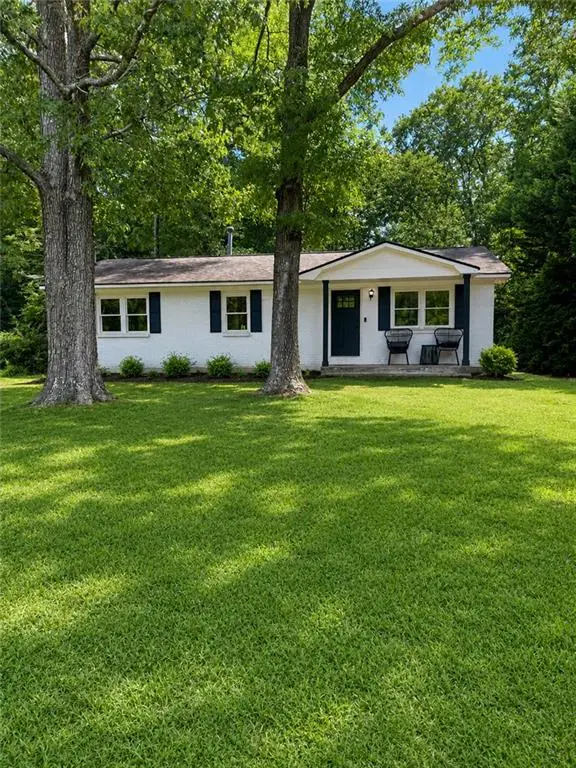 $299,900Coming Soon3 beds 2 baths1,158 sq. ft.
310 North Meade Drive, Peachtree City, GA 30269
MLS# 7833270Listed by: MARK SPAIN REAL ESTATE - Coming Soon
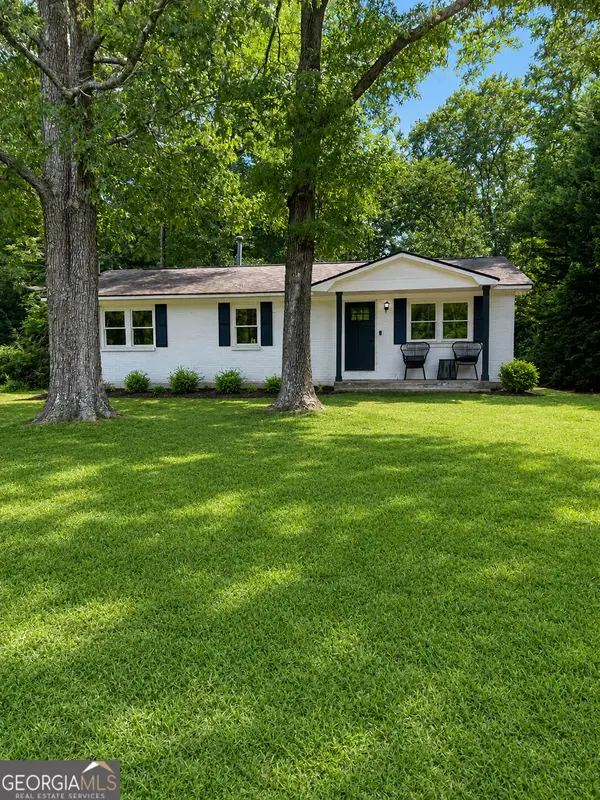 $299,900Coming Soon3 beds 2 baths1,158 sq. ft.
310 North Meade Drive, Peachtree City, GA 30269
MLS# 10840659Listed by: Mark Spain Real Estate - New
 $999,900Active7 beds 6 baths7,200 sq. ft.
243 Smokerise Trace, Peachtree City, GA 30269
MLS# 7837265Listed by: HOMESMART REALTY PARTNERS - New
 $352,000Active3 beds 3 baths2,152 sq. ft.
210 Groveland Drive, Peachtree City, GA 30269
MLS# 7831900Listed by: MILLER REALTY, LLC. - New
 $1,250,000Active5 beds 5 baths4,995 sq. ft.
606 Wingspread, Peachtree City, GA 30269
MLS# 10844260Listed by: BHHS Georgia Properties - New
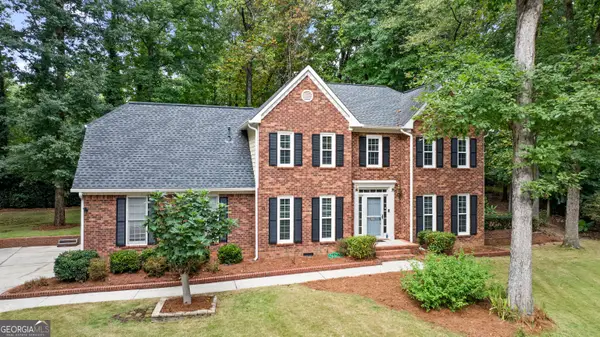 $650,000Active4 beds 3 baths2,690 sq. ft.
505 Barstone Place, Peachtree City, GA 30269
MLS# 10843950Listed by: BHHS Georgia Properties - New
 $599,900Active4 beds 4 baths2,600 sq. ft.
200 Hedgewood Court, Peachtree City, GA 30269
MLS# 10843841Listed by: Southern Classic Realtors - New
 $319,900Active3 beds 2 baths1,368 sq. ft.
502 Peachtree Club Drive, Peachtree City, GA 30269
MLS# 10843800Listed by: Ansley Real Estate | Christie's Int - New
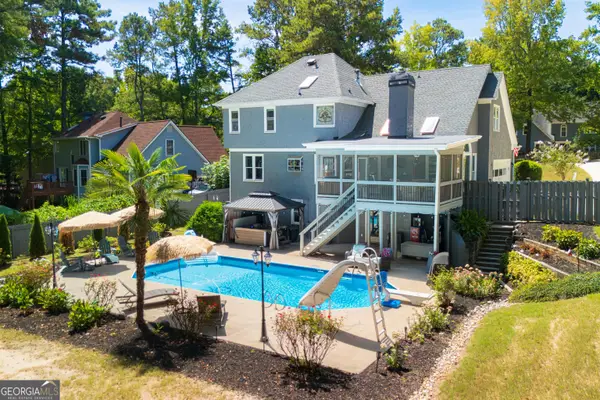 $719,999Active6 beds 4 baths3,132 sq. ft.
820 Spooner Ridge, Peachtree City, GA 30269
MLS# 10843818Listed by: Keller Williams Realty Atl. Partners


Protect your home and budget from life's surprises with an Assurant Home Warranty, backed by a partner that supports you through every step of homeownership. Explore Plans.
© 2026 Better Homes and Gardens Real Estate LLC. An Anywhere Real Estate company. All rights reserved. Better Homes and Gardens® Real Estate is a registered trademark owned by Meredith Operations Corporation, licensed to Better Homes and Gardens Real Estate LLC and used with permission. Better Homes and Gardens Real Estate LLC fully supports the principles of the Fair Housing Act and the Equal Opportunity Act. Listing information is deemed reliable but is not guaranteed accurate.
Each office is independently owned and operated.
Any services or products provided by third parties are not provided by, affiliated with or related to Better Homes and Gardens Real Estate LLC, or its affiliated companies.