
121 Kings Ridge Drive, Peachtree City, GA 30269
Local realty services provided by:Better Homes and Gardens Real Estate Metro Brokers
121 Kings Ridge Drive,Peachtree City, GA 30269
$310,000
- 3 Beds
- 2 Baths
- 1,748 sq. ft.
- Single family
- Active
Listed by: lawanda sales
Office: joe stockdale real estate
MLS#:10773565
Source:METROMLS
Price summary
- Price:$310,000
- Price per sq. ft.:$177.35
About this home
This beautifully refreshed 3 bedroom, 2 bathroom split-level home offers comfort, functionality, and style throughout. Enjoy peace of mind with a brand-new roof, fresh interior paint, new flooring throughout, updated exterior light fixtures, and stainless steel appliances in the kitchen. The bright and inviting sunroom has been updated and provides the perfect space to relax, entertain, or enjoy views of the backyard year-round. The unfinished basement/workshop offers endless possibilities for storage, hobbies, a home gym, or future expansion. Convenient split-level layout with spacious living areas and modern updates already completed - ready for its next owner to make it home.
Contact an agent
Home facts
- Year built:1973
- Subdivision & Development:Wynnmeade
- Listing ID #:10773565
- Updated:September 14, 2026 at 11:13 AM
Rooms and interior
- Bedrooms:3
- Total bathrooms:2
- Full bathrooms:2
- Flooring:Hardwood
- Kitchen Description:Dishwasher, Oven/Range (Combo), Refrigerator, Stainless Steel Appliance(s)
- Basement Description:Daylight
- Living area:1,748 sq. ft.
Heating and cooling
- Cooling:Central Air
- Heating:Central
- Central air:Yes
Structure and exterior
- Roof:Composition
- Year built:1973
- Building area:1,748 sq. ft.
- Lot area:0.03 Acres
- Lot Features:Level, Private
- Construction Materials:Vinyl Siding
- Exterior Features:Deck
- Levels:Multi/Split
Schools
- High school:Mcintosh
- Middle school:Booth
- Elementary school:Kedron
Utilities
- Water:Public, Water Available
- Sewer:Public Sewer, Sewer Available
Finances and disclosures
- Price:$310,000
- Price per sq. ft.:$177.35
- Tax amount:$3,074 (25)
Features and amenities
- Appliances:Dishwasher, Oven/Range (Combo), Refrigerator, Stainless Steel Appliance(s)
- Laundry features:In Basement
- Amenities:Vaulted Ceiling(s)
Parking
- Parking description:Attached, Garage
- Garage:Yes
 2026 Georgia MLS. All rights reserved. Information Deem Reliable But Not Guaranteed September 14, 2026
New listings near 121 Kings Ridge Drive
- Coming Soon
 $574,700Coming Soon4 beds 3 baths2,086 sq. ft.
308 Vendella Circle, Peachtree City, GA 30269
MLS# 10845229Listed by: Acme Audubon Inc. - Coming Soon
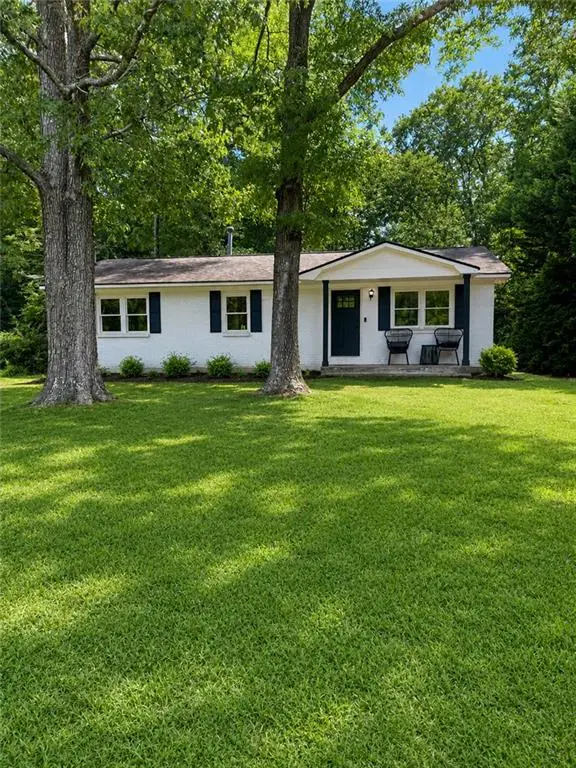 $299,900Coming Soon3 beds 2 baths1,158 sq. ft.
310 North Meade Drive, Peachtree City, GA 30269
MLS# 7833270Listed by: MARK SPAIN REAL ESTATE - Coming Soon
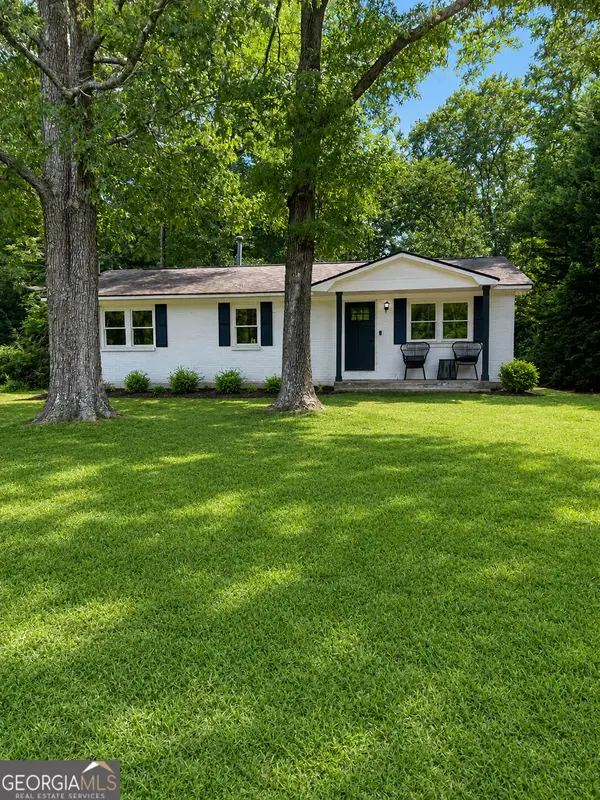 $299,900Coming Soon3 beds 2 baths1,158 sq. ft.
310 North Meade Drive, Peachtree City, GA 30269
MLS# 10840659Listed by: Mark Spain Real Estate - New
 $999,900Active7 beds 6 baths7,200 sq. ft.
243 Smokerise Trace, Peachtree City, GA 30269
MLS# 7837265Listed by: HOMESMART REALTY PARTNERS - New
 $352,000Active3 beds 3 baths2,152 sq. ft.
210 Groveland Drive, Peachtree City, GA 30269
MLS# 7831900Listed by: MILLER REALTY, LLC. - New
 $1,250,000Active5 beds 5 baths4,995 sq. ft.
606 Wingspread, Peachtree City, GA 30269
MLS# 10844260Listed by: BHHS Georgia Properties - New
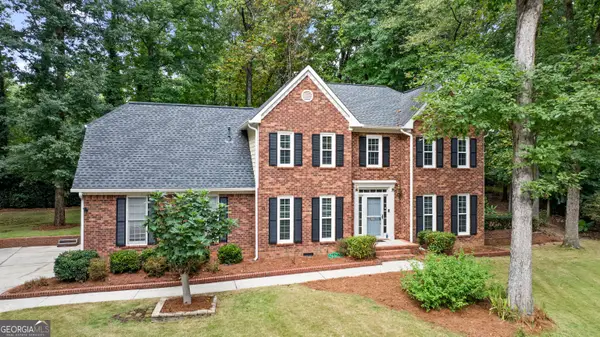 $650,000Active4 beds 3 baths2,690 sq. ft.
505 Barstone Place, Peachtree City, GA 30269
MLS# 10843950Listed by: BHHS Georgia Properties - New
 $599,900Active4 beds 4 baths2,600 sq. ft.
200 Hedgewood Court, Peachtree City, GA 30269
MLS# 10843841Listed by: Southern Classic Realtors - New
 $319,900Active3 beds 2 baths1,368 sq. ft.
502 Peachtree Club Drive, Peachtree City, GA 30269
MLS# 10843800Listed by: Ansley Real Estate | Christie's Int - New
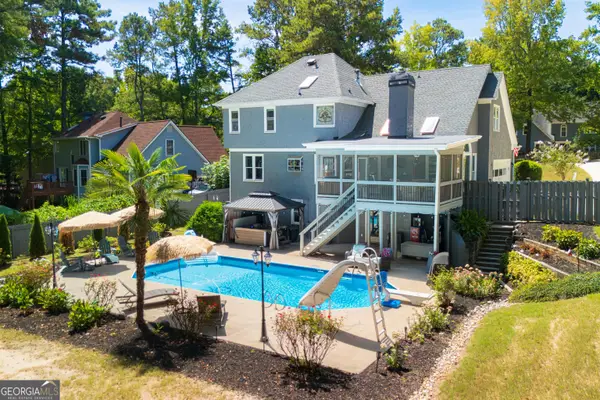 $719,999Active6 beds 4 baths3,132 sq. ft.
820 Spooner Ridge, Peachtree City, GA 30269
MLS# 10843818Listed by: Keller Williams Realty Atl. Partners


Protect your home and budget from life's surprises with an Assurant Home Warranty, backed by a partner that supports you through every step of homeownership. Explore Plans.
© 2026 Better Homes and Gardens Real Estate LLC. An Anywhere Real Estate company. All rights reserved. Better Homes and Gardens® Real Estate is a registered trademark owned by Meredith Operations Corporation, licensed to Better Homes and Gardens Real Estate LLC and used with permission. Better Homes and Gardens Real Estate LLC fully supports the principles of the Fair Housing Act and the Equal Opportunity Act. Listing information is deemed reliable but is not guaranteed accurate.
Each office is independently owned and operated.
Any services or products provided by third parties are not provided by, affiliated with or related to Better Homes and Gardens Real Estate LLC, or its affiliated companies.