
122 Middleton Drive, Peachtree City, GA 30269
Local realty services provided by:Better Homes and Gardens Real Estate Jackson Realty
Listed by: matthew dalke
Office: keller williams realty atl. partners
MLS#:10853375
Source:METROMLS
Price summary
- Price:$880,000
- Price per sq. ft.:$227.57
- Monthly HOA dues:$66.67
About this home
Governor's Row Location! Easily one of the most loved streets in Peachtree City, known for its tree-lined sidewalks, charming homes and character. And this one has a floor plan you don't find often- 2 primary suites, including one on the main level, plus laundry on both floors! The main level is welcoming, with vaulted family room with windows overlooking the beautifully landscaped courtyard. The kitchen is perfectly suited for a cook with high end appliances to include Sub-Zero refrigerator, Wolf commercial cooktop, Miele steam oven and two dishwashers. Just off the kitchen, the screened porch may become your go-to place! The main-level primary suite offers two closets and separate vanities. Upstairs, the second primary suite is unique, with two custom closets-including one with its own wet bar and refrigerator! It even has a dedicated upstairs laundry. A secondary bedroom with walk-in closet and a loft overlooking the family room provide plenty of additional space for guests, a home office or library. Out back is an inviting back deck and custom retractable awning, paver patio surrounded by Japanese maples, fenced yard and lush landscaping. There's also a three-car garage plus an additional parking pad. And the big-ticket updates are already done with a newer roof and new exterior paint. Best of all, you can walk to McIntosh High School, hop on your golf cart and access Peachtree City's 100+ miles of paths, or be at nearby Flat Creek Golf Club in minutes. It's a wonderfully central location with Peachtree City at your fingertips. Come see why Governor's Row is such a special place to call home!...
Contact an agent
Home facts
- Year built:2004
- Subdivision & Development:Governors Row
- Listing ID #:10853375
- Updated:September 26, 2026 at 02:25 AM
Rooms and interior
- Bedrooms:3
- Total bathrooms:4
- Full bathrooms:3
- Half bathrooms:1
- Flooring:Carpet, Hardwood, Tile
- Dining Description:Living Room/Dining Room Combo, Seats 12+
- Bathrooms Description:Double Vanity, Separate Shower, Soaking Tub, Tile Bath, Whirlpool Bath
- Kitchen Description:Breakfast Area, Breakfast Bar, Convection Oven, Cooktop, Dishwasher, Double Oven, Kitchen Island, Microwave, Oven (Wall), Pantry, Refrigerator, Solid Surface Counters, Stainless Steel Appliance(s)
- Bedroom Description:Master On Main Level, Split Bedroom Plan, Walk-In Closet(s)
- Living area:3,867 sq. ft.
Heating and cooling
- Cooling:Ceiling Fan(s), Central Air, Electric
- Heating:Central, Natural Gas
- Central air:Yes
Structure and exterior
- Roof:Composition
- Year built:2004
- Building area:3,867 sq. ft.
- Lot area:0.19 Acres
- Lot Features:Level
- Architectural Style:Traditional
- Construction Materials:Concrete
- Exterior Features:Deck, Deck/Patio, Screened, Sprinkler System
- Levels:2 Story
Schools
- High school:Mcintosh
- Middle school:Booth
- Elementary school:Crabapple
Utilities
- Water:Public
- Sewer:Public Sewer, Sewer Connected
Finances and disclosures
- Price:$880,000
- Price per sq. ft.:$227.57
- Tax amount:$11,125 (2025)
Features and amenities
- Appliances:Convection Oven, Cooktop, Dishwasher, Double Oven, Gas Water Heater, Microwave, Oven (Wall), Refrigerator, Stainless Steel Appliance(s)
- Laundry features:Common Area, Laundry
- Amenities:Bookcases, Central Vacuum, Double Pane Windows, Gas Water Heater, High Ceilings, In-Law Floorplan, Tray Ceiling(s), Vaulted Ceiling(s), Wet Bar, Window Treatments
Parking
- Total parking spaces:3
- Parking description:Detached Parking, Garage, Garage Door Opener, Parking Pad, Side/Rear Entrance
- Garage:Yes
 2026 Georgia MLS. All rights reserved. Information Deem Reliable But Not Guaranteed September 26, 2026
New listings near 122 Middleton Drive
- Coming Soon
 $1,950,000Coming Soon6 beds 8 baths6,884 sq. ft.
203 Carriage Lane, Peachtree City, GA 30269
MLS# 10849771Listed by: Drake Realty of Greater Atlanta - New
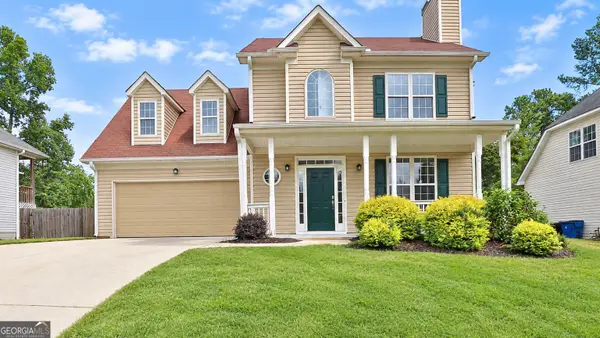 $449,900Active4 beds 3 baths1,865 sq. ft.
312 Dalston Way, Peachtree City, GA 30269
MLS# 10853200Listed by: Southern Classic Realtors - New
 $899,000Active4 beds 4 baths3,211 sq. ft.
1145 Blair Lane, Peachtree City, GA 30269
MLS# 7844153Listed by: MICHELLE HUMES REAL ESTATE LLC - New
 $549,900Active4 beds 3 baths2,862 sq. ft.
235 Cedar Drive, Peachtree City, GA 30269
MLS# 10852345Listed by: Keller Williams Realty - New
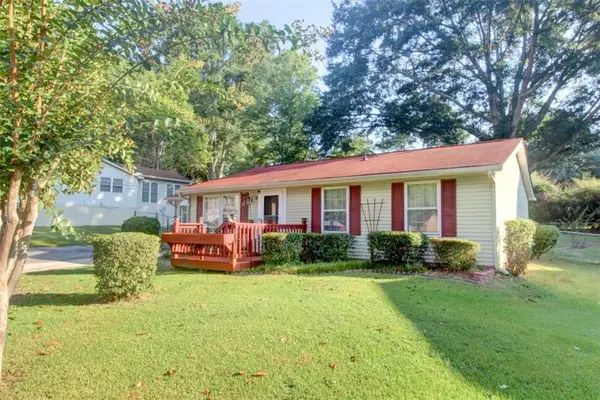 $275,000Active3 beds 1 baths1,260 sq. ft.
612 Tower Road, Peachtree City, GA 30269
MLS# 7842638Listed by: KELLER WILLIAMS REALTY ATL PARTNERS - New
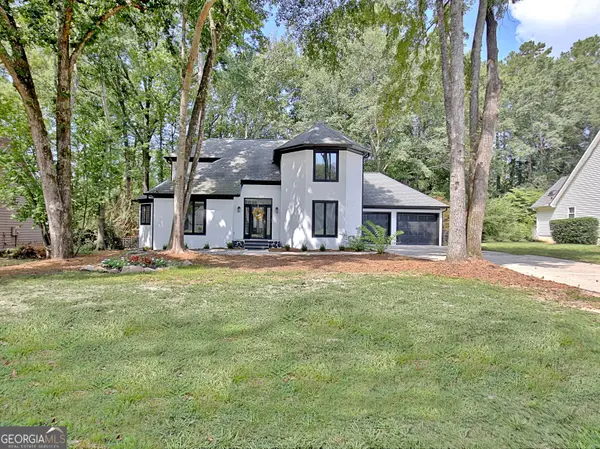 $625,000Active4 beds 3 baths2,298 sq. ft.
126 Morallion Hills, Peachtree City, GA 30269
MLS# 10851593Listed by: RE/MAX SOUTHERN - New
 $424,900Active4 beds 3 baths1,630 sq. ft.
133 Sauterne Way, Peachtree City, GA 30269
MLS# 10851163Listed by: Paraclete Realty Inc - New
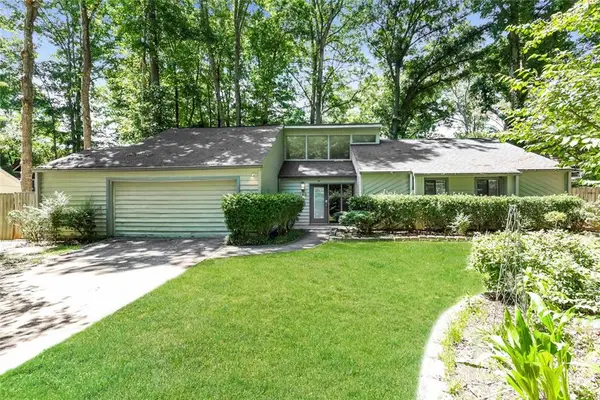 $495,000Active4 beds 2 baths2,385 sq. ft.
106 Pat Mell Drive, Peachtree City, GA 30269
MLS# 7841828Listed by: ROCK RIVER REALTY, LLC. - New
 $500,000Active2 beds 2 baths1,650 sq. ft.
314 Elkins Place, Peachtree City, GA 30269
MLS# 10849671Listed by: Watlington & Buckles, Inc.


Protect your home and budget from life's surprises with an Assurant Home Warranty, backed by a partner that supports you through every step of homeownership. Explore Plans.
© 2026 Better Homes and Gardens Real Estate LLC. An Anywhere Real Estate company. All rights reserved. Better Homes and Gardens® Real Estate is a registered trademark owned by Meredith Operations Corporation, licensed to Better Homes and Gardens Real Estate LLC and used with permission. Better Homes and Gardens Real Estate LLC fully supports the principles of the Fair Housing Act and the Equal Opportunity Act. Listing information is deemed reliable but is not guaranteed accurate.
Each office is independently owned and operated.
Any services or products provided by third parties are not provided by, affiliated with or related to Better Homes and Gardens Real Estate LLC, or its affiliated companies.