
202 Cromwell Drive, Peachtree City, GA 30269
Local realty services provided by:Better Homes and Gardens Real Estate Jackson Realty
202 Cromwell Drive,Peachtree City, GA 30269
$1,950,000
- 5 Beds
- 5 Baths
- 5,027 sq. ft.
- Single family
- Active
Listed by: stephanie moore
Office: keller williams realty atl. partners
MLS#:10833785
Source:METROMLS
Price summary
- Price:$1,950,000
- Price per sq. ft.:$387.91
- Monthly HOA dues:$250
About this home
WITHIN THE TREES OF NORTH COVE - PEACHTREE CITY'S MOST DISTINGUISHED ADDRESS. Set on a lake view lot along tree-lined streets designed to evoke the charm of historic Savannah, this custom home has been extensively renovated top to bottom into a true move-in-perfect retreat on Lake Kedron. A newly rebuilt front porch, fresh exterior paint, and wrought iron fence set an unmistakable tone from the moment you arrive. Inside, refinished hardwood floors, designer lighting, plantation shutters, and elegant wainscoting lead to a main-level owner's suite with serene lake views and a fully renovated spa bath featuring Taj Mahal quartzite counters, a frameless tile shower, and he primary suite at the front of the home features Taj Mahal quartzite counters, a frameless tile shower, and a custom closet, while a soaring two-story great room, wrapped in custom judge's paneling, draws the eye straight through to a newly reimagined chef's kitchen with a 48" Wolf range, pot filler, Sub-Zero refrigerator, Mont Blanc quartzite counters, and custom cabinetry throughout. The scullery, finished with honed leather countertops, acts as the prep kitchen, keeping prep, storage, and entertaining out of sight and effortless, because no detail was left out. The light-filled breakfast area flows out to a large deck with a partially screened sitting area overlooking the lake, ideal for both everyday living and entertaining. Upstairs offers three spacious bedrooms with new carpet, one with a private en suite and its own access to the upper-level front balcony. The finished terrace level delivers true in-law suite living, with a new kitchen, a family room warmed by an electric fireplace and custom built-ins, a bedroom, and a beautifully updated full bath, plus nearly 1,000 square feet of unfinished storage space, perfect for the holiday decor North Cove is famous for. Step outside to a fire pit, patio, and formal boxwood garden with fountain, wrought iron fencing, and lush new landscaping framing tranquil lake views. A side entry golf cart garage and workshop complete this level. New windows and exterior doors, updated HVAC across all three levels, a new tankless water heater, and smart electronic locks round out this exceptional home. Minutes to 100+ miles of golf cart paths, Pinewood Studios, Fayette & Newnan Piedmont Hospitals, and the Atlanta airport. Welcome to North Cove....
Contact an agent
Home facts
- Year built:1999
- Subdivision & Development:North Cove
- Listing ID #:10833785
- Updated:October 30, 2026 at 12:11 PM
Rooms and interior
- Bedrooms:5
- Total bathrooms:5
- Full bathrooms:4
- Half bathrooms:1
- Flooring:Hardwood, Stone, Tile
- Dining Description:Seats 12+, Separate Room
- Bathrooms Description:Double Vanity, Separate Shower, Soaking Tub, Tile Bath
- Kitchen Description:Breakfast Area, Cooktop, Dishwasher, Disposal, Double Oven, Kitchen Island, Microwave, Oven/Range (Combo), Pantry, Refrigerator, Second Kitchen, Solid Surface Counters, Stainless Steel Appliance(s), Walk-in Pantry
- Bedroom Description:Master On Main Level, Walk-In Closet(s)
- Basement Description:Daylight, Exterior Entry, Finished
- Living area:5,027 sq. ft.
Heating and cooling
- Cooling:Ceiling Fan(s), Central Air, Dual, Zoned
- Heating:Central, Dual, Zoned
- Central air:Yes
Structure and exterior
- Roof:Composition
- Year built:1999
- Building area:5,027 sq. ft.
- Lot area:0.14 Acres
- Lot Features:Private
- Architectural Style:Colonial, Traditional
- Construction Materials:Wood Siding
- Exterior Features:Balcony, Deck, Deck/Patio, Screened, Water Feature
- Levels:3+ Story
Schools
- High school:Mcintosh
- Middle school:Booth
- Elementary school:Crabapple
Utilities
- Water:Public, Water Available
- Sewer:Public Sewer, Sewer Connected
Finances and disclosures
- Price:$1,950,000
- Price per sq. ft.:$387.91
- Tax amount:$19,217 (2025)
Features and amenities
- Appliances:Cooktop, Dishwasher, Disposal, Double Oven, Gas Water Heater, Microwave, Oven/Range (Combo), Refrigerator, Stainless Steel Appliance(s), Tankless Water Heater
- Laundry features:In Mud Room, Laundry
- Amenities:Bookcases, Gas Water Heater, High Ceilings, Pulldown Attic Stairs, Security System, Smoke Detector(s), Tankless Water Heater, Vaulted Ceiling(s), Wet Bar, Window Treatments
Parking
- Total parking spaces:2
- Parking description:Garage, Garage Door Opener, Kitchen Level
- Garage:Yes
 2026 Georgia MLS. All rights reserved. Information Deem Reliable But Not Guaranteed October 30, 2026
New listings near 202 Cromwell Drive
- New
 $535,000Active3 beds 2 baths2,370 sq. ft.
218 Collierstown Way, Peachtree City, GA 30269
MLS# 10881436Listed by: DeGolian Realty - New
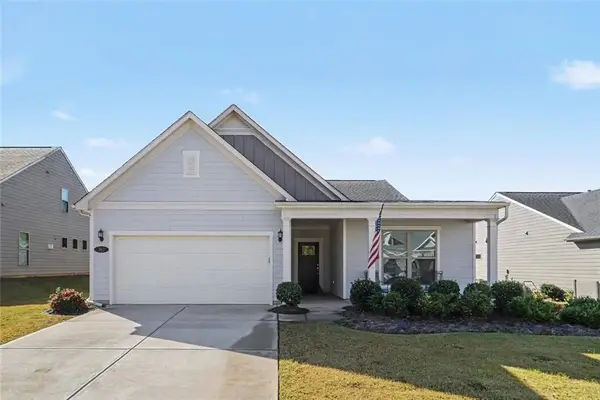 $575,000Active3 beds 2 baths2,188 sq. ft.
363 Elkins Place, Peachtree City, GA 30269
MLS# 7860879Listed by: BOLST - New
 $850,000Active4 beds 5 baths4,199 sq. ft.
200 Palisades, Peachtree City, GA 30269
MLS# 10881274Listed by: Keller Williams Realty Atl. Partners - New
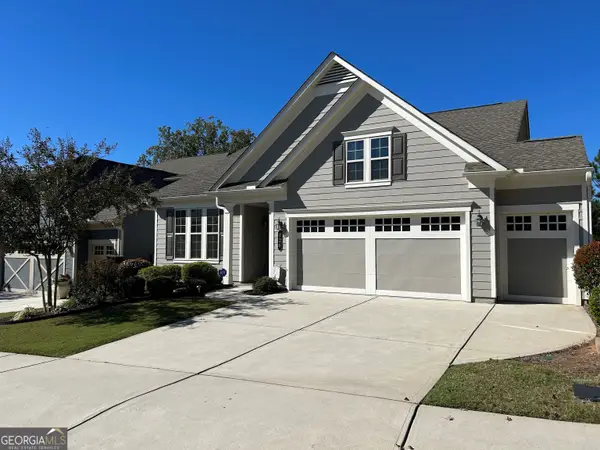 $519,900Active2 beds 2 baths1,450 sq. ft.
120 Mulberry Ct, Peachtree City, GA 30269
MLS# 10880810Listed by: BHHS Georgia Properties - New
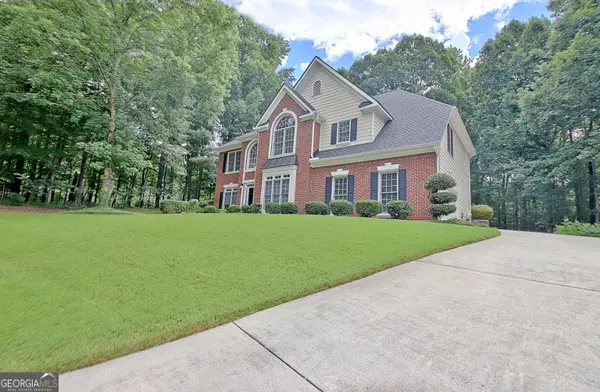 $750,000Active4 beds 3 baths3,236 sq. ft.
314 Grovewood Lane, Peachtree City, GA 30269
MLS# 10880599Listed by: Full House Realty - New
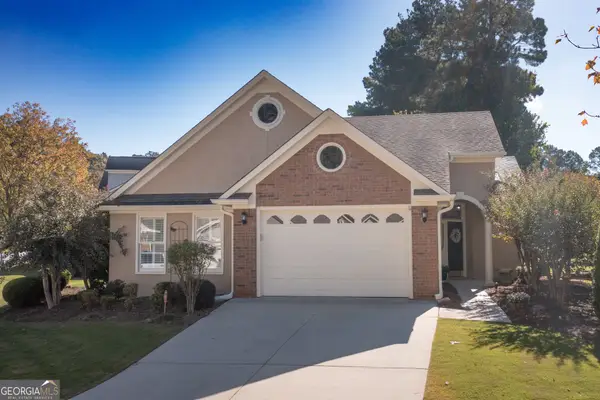 $449,000Active2 beds 2 baths1,595 sq. ft.
119 Masters Drive N., Peachtree City, GA 30269
MLS# 10879590Listed by: BHHS Georgia Properties - New
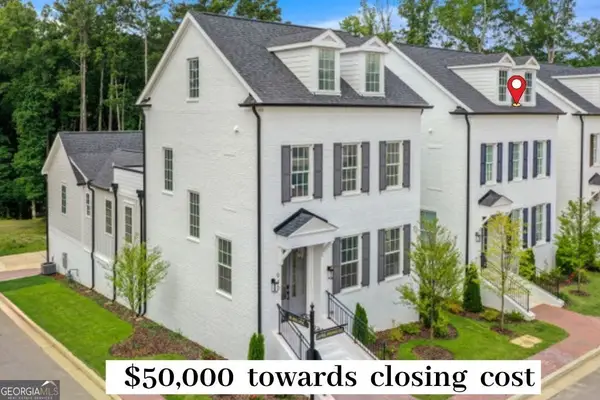 $849,000Active3 beds 4 baths2,917 sq. ft.
930 Laurel Brooke Avenue, Peachtree City, GA 30269
MLS# 10879529Listed by: Chapman Hall Realtors - New
 $899,000Active3 beds 5 baths2,957 sq. ft.
940 Laurel Brooke Avenue, Peachtree City, GA 30269
MLS# 10879502Listed by: Chapman Hall Realtors - New
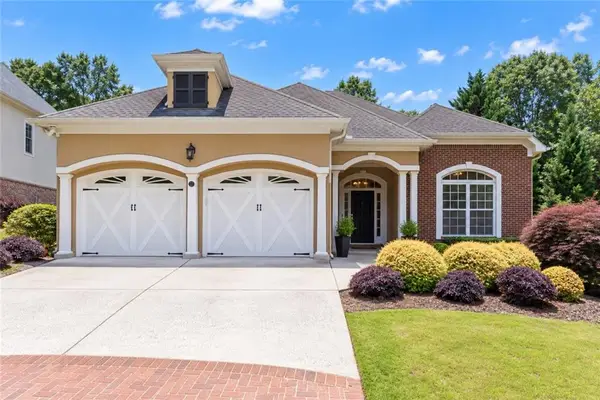 $675,000Active4 beds 3 baths2,826 sq. ft.
123 Crown Court, Peachtree City, GA 30269
MLS# 7859213Listed by: SOUTHERN CLASSIC REALTORS - New
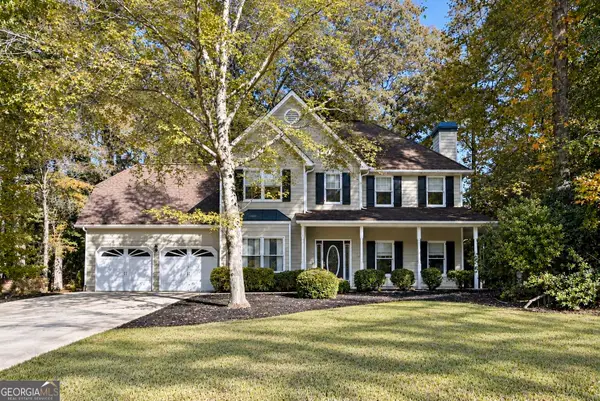 $529,000Active3 beds 3 baths2,754 sq. ft.
1309 Yarborough Drive, Peachtree City, GA 30269
MLS# 10878701Listed by: Full House Realty


Protect your home and budget from life's surprises with an Assurant Home Warranty, backed by a partner that supports you through every step of homeownership. Explore Plans.
© 2026 Better Homes and Gardens Real Estate LLC. An Anywhere Real Estate company. All rights reserved. Better Homes and Gardens® Real Estate is a registered trademark owned by Meredith Operations Corporation, licensed to Better Homes and Gardens Real Estate LLC and used with permission. Better Homes and Gardens Real Estate LLC fully supports the principles of the Fair Housing Act and the Equal Opportunity Act. Listing information is deemed reliable but is not guaranteed accurate.
Each office is independently owned and operated.
Any services or products provided by third parties are not provided by, affiliated with or related to Better Homes and Gardens Real Estate LLC, or its affiliated companies.