
204 Cottonwood Circle, Peachtree City, GA 30269
Local realty services provided by:Better Homes and Gardens Real Estate Metro Brokers
204 Cottonwood Circle,Peachtree City, GA 30269
$1,179,000
- 4 Beds
- 5 Baths
- 5,553 sq. ft.
- Single family
- Active
Listed by: susan fitzgerald
Office: bhhs georgia properties
MLS#:10845657
Source:METROMLS
Price summary
- Price:$1,179,000
- Price per sq. ft.:$212.32
- Monthly HOA dues:$310
About this home
COME SEE WHAT EVERYONE IS TALKING ABOUT! THIS EXTRAORDINARY WILLOW WITH A FULL FINISHED TERRACE LEVEL JUST HIT THE MARKET IN PEACHTREE CITY'S MOST SOUGHT AFTER ACTIVE ADULT COMMUNITY...WHERE THE FUN NEVER ENDS! This AMAZING SHOWPLACE blends style, luxury, and a refined "resort" lifestyle featuring approximately 5500 square feet of the latest designer touches, stunning volume ceilings, INCREDIBLE CHEF'S kitchen, IMPRESSIVE PUB BAR, and STATE-OF-THE-ART HOME THEATER! Step inside and fall in love! The two-story sun-filled "grand" room, with a dramatic "wall of windows," fireplace and built-in bookcases, is simply breathtaking and flows seamlessly into the kitchen and dining rooms for easy living! French doors open to a wonderful screen porch for entertaining or just relaxing with your favorite beverage! This modern white kitchen is simply irresistible and could be on the cover of any magazine, fully equipped with quartz counters, a striking center gathering island, subway back splash, coffee bar, fabulous custom designed baker's pantry, plus high-end cafe smart appliances including dual convection ovens! French doors open to an EXECUTIVE OFFICE located just off the foyer, plus three additional ensuites on the main level! This popular split plan conveniently offers a private "wing" for the owner's "oasis" highlighted by spectacular spa bath complete with dual quartz vanities, oval soaking tub, walk-in decorator frameless shower with bench and 3 heads, plus custom closets with every imaginable feature! The main level is accented by extensive trim, exceptional millwork, and beautiful wide plank hardwood flooring! NEXT, this AMAZING TERRACE LEVEL IS AN ENTERTAINER'S "DREAM COME TRUE" and a private retreat for your guests too! You will appreciate the superb finishes throughout beginning with the gorgeous granite PUB BAR enhanced by beautiful rain glass cabinetry and cut-glass tile backsplash. Open the French doors and imagine watching your favorite football game or movie with friends in this massive home theater, fully equipped with front, rear and base speakers, sound absorption panels, amplifier, and sound system! Continue the party in the game and recreation rooms or step out on the covered patio! The guest suite has its own private wing and direct access to a full bath. Two unfinished rooms for storage or future expansion complete the terrace level. This home is situated on a premier tree lined fenced level yard with complete privacy! Additional home qualities include foam insulation, wide plank hardwood flooring, over $30K in A/V system, tankless water heater, fresh designer paint, Eco Bee thermostats, fenced level greenbelt rear yard, sprinkler and security systems, 2.5 car garage with epoxy flooring, plus more! A RARE OPPORTUNITY IN PTC! CRESSWIND HOA offers lawn maintenance, security and sprinkler system, plus resort-style amenities including indoor/outdoor pools, 8 pickleball courts, tennis, fitness center, bistro, art room, ballroom, cooking demonstration kitchen, outdoor concerts, bocce ball courts, fireplace, grilling courtyard, community garden, over 30 clubs and a full-time social director. Cresswind is connected to 100 miles of PTC golf cart paths with easy access to shopping, restaurants, Trilith studios, Atlanta International airport and 1-85! WOW!...
Contact an agent
Home facts
- Year built:2022
- Subdivision & Development:Cresswind
- Listing ID #:10845657
- Updated:September 15, 2026 at 01:29 AM
Rooms and interior
- Bedrooms:4
- Total bathrooms:5
- Full bathrooms:4
- Half bathrooms:1
- Flooring:Hardwood, Tile
- Dining Description:Seats 12+, Separate Room
- Bathrooms Description:Separate Shower, Soaking Tub
- Kitchen Description:Breakfast Bar, Breakfast Room, Convection Oven, Cooktop, Dishwasher, Disposal, Double Oven, Ice Maker, Kitchen Island, Microwave, Pantry, Solid Surface Counters, Walk-in Pantry
- Bedroom Description:Master On Main Level, Roommate Plan, Split Bedroom Plan
- Basement Description:Bath Finished, Concrete, Daylight, Exterior Entry, Finished, Full, Interior Entry
- Living area:5,553 sq. ft.
Heating and cooling
- Cooling:Ceiling Fan(s), Central Air, Dual, Electric, Zoned
- Heating:Central, Dual
- Central air:Yes
Structure and exterior
- Roof:Composition
- Year built:2022
- Building area:5,553 sq. ft.
- Lot area:0.2 Acres
- Lot Features:Greenbelt, Level, Open Lot, Private
- Architectural Style:European, Ranch
- Construction Materials:Concrete
- Exterior Features:Deck/Patio, Screened, Sprinkler System
- Levels:2 Story
Schools
- High school:Sandy Creek
- Middle school:Flat Rock
- Elementary school:Crabapple
Utilities
- Water:Public, Water Available
- Sewer:Public Sewer, Sewer Available, Sewer Connected
Finances and disclosures
- Price:$1,179,000
- Price per sq. ft.:$212.32
- Tax amount:$12,704 (2025)
Features and amenities
- Appliances:Convection Oven, Cooktop, Dishwasher, Disposal, Double Oven, Electric Water Heater, Microwave
- Laundry features:In Mud Room, Laundry
- Amenities:Bookcases, Double Pane Windows, Electric Water Heater, High Ceilings, Home Theater, In-Law Floorplan, Pulldown Attic Stairs, Security System, Smoke Detector(s), Window Treatments
Parking
- Total parking spaces:2
- Parking description:Attached
 2026 Georgia MLS. All rights reserved. Information Deem Reliable But Not Guaranteed September 15, 2026
New listings near 204 Cottonwood Circle
- Coming Soon
 $574,700Coming Soon4 beds 3 baths2,086 sq. ft.
308 Vendella Circle, Peachtree City, GA 30269
MLS# 10845229Listed by: Acme Audubon Inc. - Coming Soon
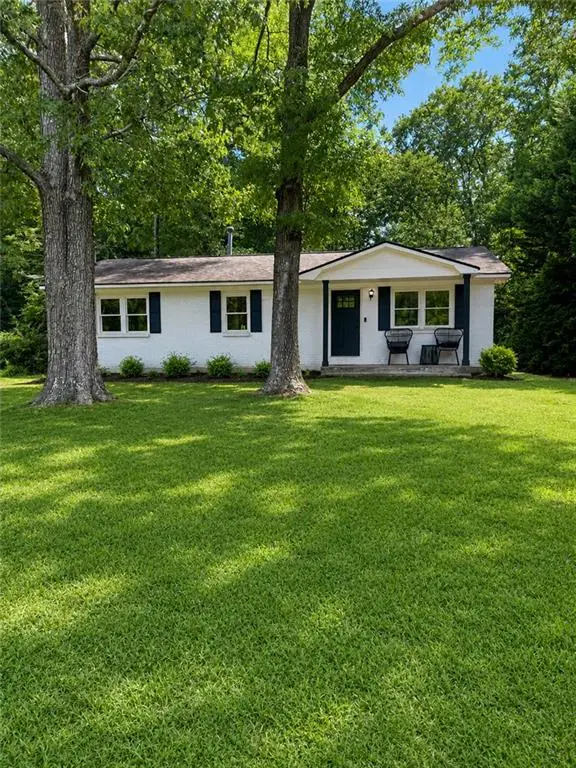 $299,900Coming Soon3 beds 2 baths1,158 sq. ft.
310 North Meade Drive, Peachtree City, GA 30269
MLS# 7833270Listed by: MARK SPAIN REAL ESTATE - Coming Soon
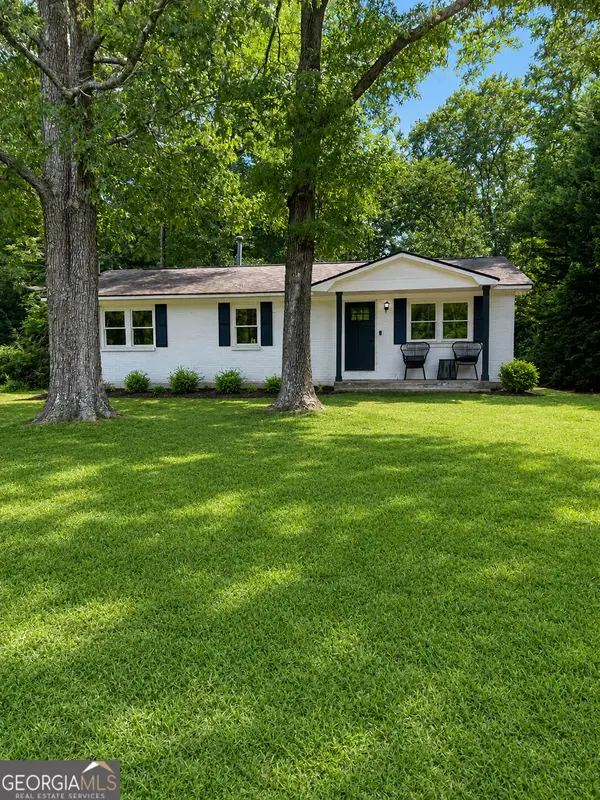 $299,900Coming Soon3 beds 2 baths1,158 sq. ft.
310 North Meade Drive, Peachtree City, GA 30269
MLS# 10840659Listed by: Mark Spain Real Estate - New
 $999,900Active7 beds 6 baths7,168 sq. ft.
243 Smokerise Trace, Peachtree City, GA 30269
MLS# 10845828Listed by: Homesmart Realty Partners - New
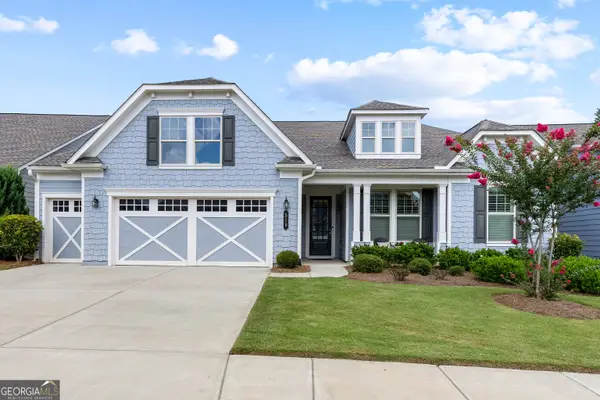 $760,000Active3 beds 3 baths2,900 sq. ft.
519 Cottonwood Circle, Peachtree City, GA 30269
MLS# 10845718Listed by: BHHS Georgia Properties - New
 $352,000Active3 beds 3 baths2,152 sq. ft.
210 Groveland Drive, Peachtree City, GA 30269
MLS# 7831900Listed by: MILLER REALTY, LLC. - New
 $1,250,000Active5 beds 5 baths4,995 sq. ft.
606 Wingspread, Peachtree City, GA 30269
MLS# 10844260Listed by: BHHS Georgia Properties - New
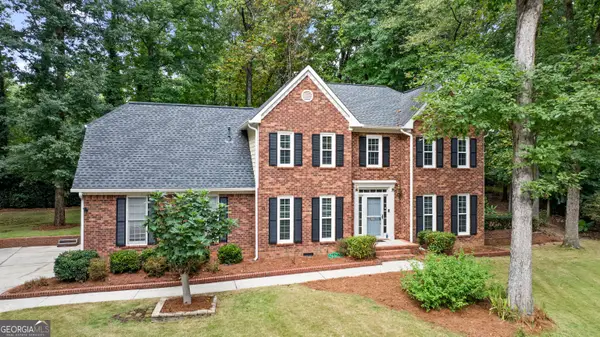 $650,000Active4 beds 3 baths2,690 sq. ft.
505 Barstone Place, Peachtree City, GA 30269
MLS# 10843950Listed by: BHHS Georgia Properties - New
 $599,900Active4 beds 4 baths2,600 sq. ft.
200 Hedgewood Court, Peachtree City, GA 30269
MLS# 10843841Listed by: Southern Classic Realtors


Protect your home and budget from life's surprises with an Assurant Home Warranty, backed by a partner that supports you through every step of homeownership. Explore Plans.
© 2026 Better Homes and Gardens Real Estate LLC. An Anywhere Real Estate company. All rights reserved. Better Homes and Gardens® Real Estate is a registered trademark owned by Meredith Operations Corporation, licensed to Better Homes and Gardens Real Estate LLC and used with permission. Better Homes and Gardens Real Estate LLC fully supports the principles of the Fair Housing Act and the Equal Opportunity Act. Listing information is deemed reliable but is not guaranteed accurate.
Each office is independently owned and operated.
Any services or products provided by third parties are not provided by, affiliated with or related to Better Homes and Gardens Real Estate LLC, or its affiliated companies.