
216 Ashton Park, Peachtree City, GA 30269
Local realty services provided by:Better Homes and Gardens Real Estate Metro Brokers
Listed by: gerald wessels
Office: southern classic realtors
MLS#:7837725
Source:FIRSTMLS
Price summary
- Price:$689,000
- Price per sq. ft.:$159.75
- Monthly HOA dues:$283.33
About this home
This classic all-brick estate offers the grand scale and premium construction of an affluent home without the burden of weekend yard work. Bathed in natural light, the intelligently designed floor plan perfectly matches the desires of anyone wanting/needing a lot of floor space but also a sophisticated “lock-and-go” lifestyle.
The main level serves as the crown jewel of the home, featuring a spectacular primary retreat for seamless single-level living. Four additional bedrooms ( three upstairs and one on terrace level) ensure total privacy and comfort for family and guests alike. On the terrace level, the sprawling, fully finished walk-out basement serves as a massive secondary living zone, opening directly onto a private, courtyard-style terrace-ideal for intimate evening entertainment or a morning coffee.
Impeccably maintained and structurally pristine, this home provides a solid, timeless canvas ready for your personal cosmetic touches. Capitalize on the square footage, living in Peachtree City, and the freedom of zero-lot living. Schedule your private tour today to experience luxury that values your time....
Contact an agent
Home facts
- Year built:2002
- Subdivision & Development:Ashton Park
- Listing ID #:7837725
- Updated:September 25, 2026 at 01:41 PM
Rooms and interior
- Bedrooms:5
- Total bathrooms:4
- Full bathrooms:4
- Flooring:Carpet, Ceramic Tile, Hardwood
- Dining Description:Seats 12+, Separate Dining Room
- Bathrooms Description:Double Vanity, Separate Tub/Shower, Soaking Tub, Vaulted Ceiling(s)
- Kitchen Description:Breakfast Bar, Dishwasher, Disposal, Electric Cooktop, Electric Oven, Keeping Room, Kitchen Island, Laminate Counters, Microwave, Pantry, Refrigerator, Self Cleaning Oven, View to Family Room
- Bedroom Description:In-Law Floorplan, Master on Main, Oversized Master
- Basement Description:Daylight, Exterior Entry, Finished, Finished Bath, Full, Interior Entry
- Living area:4,313 sq. ft.
Heating and cooling
- Cooling:Attic Fan, Ceiling Fan(s), Central Air, Zoned
- Heating:Central, Natural Gas, Zoned
- Central air:Yes
Structure and exterior
- Roof:Composition
- Year built:2002
- Building area:4,313 sq. ft.
- Lot area:0.01 Acres
- Lot Features:Back Yard, Cul-De-Sac, Front Yard, Landscaped, Level
- Architectural Style:Traditional
- Construction Materials:Brick 4 Sides
- Exterior Features:Courtyard, Covered, Deck, Front Porch
- Levels:2 Story
Schools
- High school:Starrs Mill
- Middle school:Rising Starr
- Elementary school:Peeples
Utilities
- Water:Public, Water Available
- Sewer:Public Sewer, Sewer Available
Finances and disclosures
- Price:$689,000
- Price per sq. ft.:$159.75
- Tax amount:$7,079 (2025)
Features and amenities
- Laundry features:Dryer, In Basement, Mud Room, Washer
- Amenities:Cathedral Ceiling(s), Coffered Ceiling(s), Disappearing Attic Stairs, Entrance Foyer, Entrance Foyer 2 Story, High Ceilings 9 ft Main, High Speed Internet, His and Hers Closets, Walk-In Closet(s)
Parking
- Total parking spaces:2
- Parking description:Garage, Garage Door Opener, Garage Faces Front, Kitchen Level
- Garage spaces:2
 Listings identified with the FMLS IDX logo come from FMLS and are held by brokerage firms other than the owner of this website. The listing brokerage is identified in any listing details. Information is deemed reliable but is not guaranteed. If you believe any FMLS listing contains material that infringes your copyrighted work please click here (https://www.fmls.com/dmca) to review our DMCA policy and learn how to submit a takedown request. ©2026 First Multiple Listing Service, Inc.
New listings near 216 Ashton Park
- Coming Soon
 $1,950,000Coming Soon6 beds 8 baths6,884 sq. ft.
203 Carriage Lane, Peachtree City, GA 30269
MLS# 10849771Listed by: Drake Realty of Greater Atlanta - New
 $899,000Active4 beds 4 baths3,211 sq. ft.
1145 Blair Lane, Peachtree City, GA 30269
MLS# 7844153Listed by: MICHELLE HUMES REAL ESTATE LLC - New
 $549,900Active4 beds 3 baths2,862 sq. ft.
235 Cedar Drive, Peachtree City, GA 30269
MLS# 7842506Listed by: KELLER WILLIAMS REALTY METRO ATLANTA - New
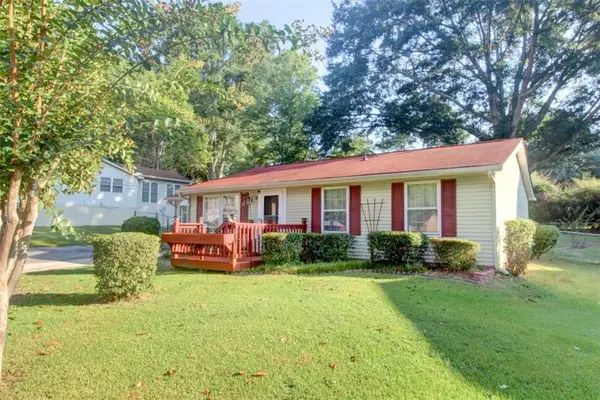 $275,000Active3 beds 1 baths1,260 sq. ft.
612 Tower Road, Peachtree City, GA 30269
MLS# 7842638Listed by: KELLER WILLIAMS REALTY ATL PARTNERS - New
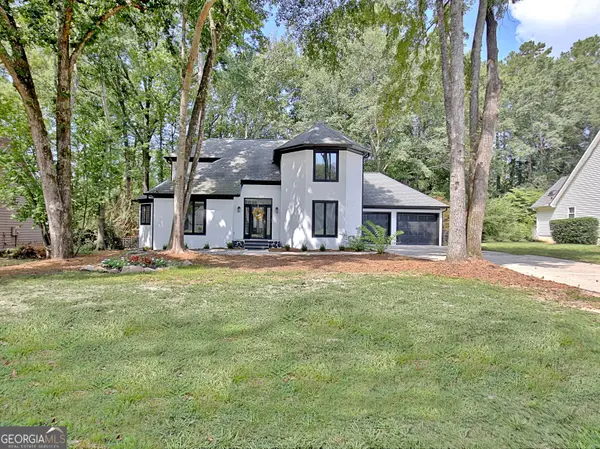 $625,000Active4 beds 3 baths2,298 sq. ft.
126 Morallion Hills, Peachtree City, GA 30269
MLS# 10851593Listed by: RE/MAX SOUTHERN - New
 $424,900Active4 beds 3 baths1,630 sq. ft.
133 Sauterne Way, Peachtree City, GA 30269
MLS# 10851163Listed by: Paraclete Realty Inc - New
 $495,000Active4 beds 2 baths2,121 sq. ft.
106 Pat Mell Drive, Peachtree City, GA 30269
MLS# 10850972Listed by: Rock River Realty LLC - New
 $500,000Active2 beds 2 baths1,650 sq. ft.
314 Elkins Place, Peachtree City, GA 30269
MLS# 10849671Listed by: Watlington & Buckles, Inc. - New
 $569,500Active5 beds 3 baths3,714 sq. ft.
204 Creek Bed Court, Peachtree City, GA 30269
MLS# 10849506Listed by: Chapman Hall Realtors - New
 $539,000Active4 beds 3 baths3,045 sq. ft.
208 Melrah Hill, Peachtree City, GA 30269
MLS# 10849177Listed by: BHHS Georgia Properties


Protect your home and budget from life's surprises with an Assurant Home Warranty, backed by a partner that supports you through every step of homeownership. Explore Plans.
© 2026 Better Homes and Gardens Real Estate LLC. An Anywhere Real Estate company. All rights reserved. Better Homes and Gardens® Real Estate is a registered trademark owned by Meredith Operations Corporation, licensed to Better Homes and Gardens Real Estate LLC and used with permission. Better Homes and Gardens Real Estate LLC fully supports the principles of the Fair Housing Act and the Equal Opportunity Act. Listing information is deemed reliable but is not guaranteed accurate.
Each office is independently owned and operated.
Any services or products provided by third parties are not provided by, affiliated with or related to Better Homes and Gardens Real Estate LLC, or its affiliated companies.