
235 Cedar Drive, Peachtree City, GA 30269
Local realty services provided by:Better Homes and Gardens Real Estate Metro Brokers
235 Cedar Drive,Peachtree City, GA 30269
$549,900
- 4 Beds
- 3 Baths
- 2,862 sq. ft.
- Single family
- Active
Listed by: common ground real estate, justin ziegler
Office: keller williams realty metro atlanta
MLS#:7842506
Source:FIRSTMLS
Price summary
- Price:$549,900
- Price per sq. ft.:$192.14
About this home
Situated on a peaceful, wooded corner lot, this beautifully updated home features a brand-new kitchen with sleek quartz countertops, stainless steel appliances, and a pantry. Enjoy total peace of mind with new carpet, fresh paint, updated light fixtures, a new main-floor bathroom, and new electrical panel. The main level boasts a formal living room, a cozy den with exposed beams and fireplace, a dedicated mudroom, and a full bath. The rear open-concept family, dining, and kitchen area seamlessly connects to the private deck for effortless entertaining. Upstairs, relax in the primary suite with en-suite bath, alongside three secondary bedrooms (including one oversized) and an updated full bath. Downstairs, the newly finished open-concept basement is perfect for a media room, gym, or rec space and opens onto its own private patio. Experience Peachtree City's premier golf cart lifestyle in a home where every detail is already taken care of!
Contact an agent
Home facts
- Year built:1973
- Subdivision & Development:none
- Listing ID #:7842506
- Updated:September 25, 2026 at 01:41 PM
Rooms and interior
- Bedrooms:4
- Total bathrooms:3
- Full bathrooms:3
- Flooring:Carpet
- Bathrooms Description:Shower Only
- Kitchen Description:Breakfast Bar, Cabinets White, Dishwasher, Eat-in Kitchen, Electric Cooktop, Electric Oven, Microwave, Pantry, Solid Surface Counters, View to Family Room
- Bedroom Description:Oversized Master
- Basement Description:Daylight, Finished
- Living area:2,862 sq. ft.
Heating and cooling
- Cooling:Ceiling Fan(s), Central Air
- Heating:Central
- Central air:Yes
Structure and exterior
- Roof:Composition
- Year built:1973
- Building area:2,862 sq. ft.
- Lot area:0.06 Acres
- Lot Features:Back Yard, Corner Lot, Front Yard
- Architectural Style:Traditional
- Exterior Features:Deck, Patio, Private Yard
- Levels:2 Story
Schools
- High school:Mcintosh
- Middle school:J.C. Booth
- Elementary school:Huddleston
Utilities
- Water:Public, Water Available
- Sewer:Public Sewer, Sewer Available
Finances and disclosures
- Price:$549,900
- Price per sq. ft.:$192.14
- Tax amount:$1,995 (2025)
Features and amenities
- Laundry features:In Basement
- Amenities:Beamed Ceilings, Bookcases, Entrance Foyer, High Ceilings 9 ft Main
Parking
- Parking description:Garage, Garage Faces Front, Kitchen Level
- Garage spaces:2
 Listings identified with the FMLS IDX logo come from FMLS and are held by brokerage firms other than the owner of this website. The listing brokerage is identified in any listing details. Information is deemed reliable but is not guaranteed. If you believe any FMLS listing contains material that infringes your copyrighted work please click here (https://www.fmls.com/dmca) to review our DMCA policy and learn how to submit a takedown request. ©2026 First Multiple Listing Service, Inc.
New listings near 235 Cedar Drive
- Coming Soon
 $1,950,000Coming Soon6 beds 8 baths6,884 sq. ft.
203 Carriage Lane, Peachtree City, GA 30269
MLS# 10849771Listed by: Drake Realty of Greater Atlanta - New
 $899,000Active4 beds 4 baths3,211 sq. ft.
1145 Blair Lane, Peachtree City, GA 30269
MLS# 7844153Listed by: MICHELLE HUMES REAL ESTATE LLC - New
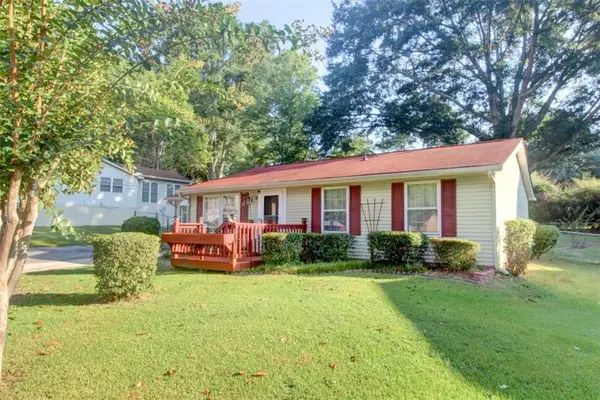 $275,000Active3 beds 1 baths1,260 sq. ft.
612 Tower Road, Peachtree City, GA 30269
MLS# 7842638Listed by: KELLER WILLIAMS REALTY ATL PARTNERS - New
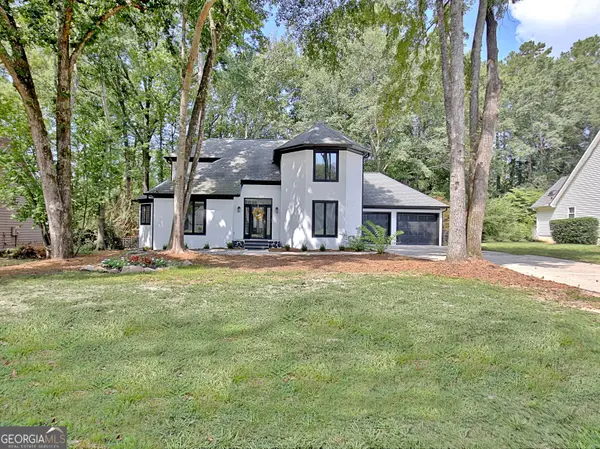 $625,000Active4 beds 3 baths2,298 sq. ft.
126 Morallion Hills, Peachtree City, GA 30269
MLS# 10851593Listed by: RE/MAX SOUTHERN - New
 $424,900Active4 beds 3 baths1,630 sq. ft.
133 Sauterne Way, Peachtree City, GA 30269
MLS# 10851163Listed by: Paraclete Realty Inc - New
 $495,000Active4 beds 2 baths2,121 sq. ft.
106 Pat Mell Drive, Peachtree City, GA 30269
MLS# 10850972Listed by: Rock River Realty LLC - New
 $500,000Active2 beds 2 baths1,650 sq. ft.
314 Elkins Place, Peachtree City, GA 30269
MLS# 10849671Listed by: Watlington & Buckles, Inc. - New
 $569,500Active5 beds 3 baths3,714 sq. ft.
204 Creek Bed Court, Peachtree City, GA 30269
MLS# 10849506Listed by: Chapman Hall Realtors - New
 $539,000Active4 beds 3 baths3,045 sq. ft.
208 Melrah Hill, Peachtree City, GA 30269
MLS# 10849177Listed by: BHHS Georgia Properties


Protect your home and budget from life's surprises with an Assurant Home Warranty, backed by a partner that supports you through every step of homeownership. Explore Plans.
© 2026 Better Homes and Gardens Real Estate LLC. An Anywhere Real Estate company. All rights reserved. Better Homes and Gardens® Real Estate is a registered trademark owned by Meredith Operations Corporation, licensed to Better Homes and Gardens Real Estate LLC and used with permission. Better Homes and Gardens Real Estate LLC fully supports the principles of the Fair Housing Act and the Equal Opportunity Act. Listing information is deemed reliable but is not guaranteed accurate.
Each office is independently owned and operated.
Any services or products provided by third parties are not provided by, affiliated with or related to Better Homes and Gardens Real Estate LLC, or its affiliated companies.