
264 Claridge Curve, Peachtree City, GA 30269
Local realty services provided by:Better Homes and Gardens Real Estate Metro Brokers
264 Claridge Curve,Peachtree City, GA 30269
$592,000
- 5 Beds
- 4 Baths
- - sq. ft.
- Single family
- Sold
Listed by: melissa risley
Office: bhhs georgia properties
MLS#:10809772
Source:METROMLS
Sorry, we are unable to map this address
Price summary
- Price:$592,000
About this home
Award-winning schools. Fantastic, updated, and move-in-ready home close to Brealinn golf course and Elementary school. 5 bedrooms with 3 & 1/2 baths. There is plenty of room with the remodeled kitchen that is enhanced with new cabinets, quartz countertops, tile backsplash, and all stainless steel appliances. The peninsula island is gigantic! The lighting, fixtures, and fans are of today's standards. The gas starter fireplace is in the current dining room, which is easily a family room too. The custom built-in cabinets & floating shelves hold a beverage fridge and lots of storage for entertaining. The open foyer leads to a formal living room and dining room/playroom/office. All hardwood floors on main level and there is access to the covered front porch and large back deck. Upstairs you will find a large primary suite and a totally remodeled spa-quality primary full bathroom. Separate vanities, walk-in shower with soaking tub and perfect tile selections and hardware. Custom shelving. Nice-sized walk-in closet. The three secondary bedrooms on this level are nicely appointed with good closets, fans/lights. The remodeled full bathroom is just steps away with new tile surround, flooring, new vanity, and fixtures/lighting. If you need a mother-in-law/teen suite....you got it. The fifth bedroom is on the terrace level and is a mini suite with a sitting area and full remodeled bathroom. It is also stubbed for a wet bar/sink if you want to make this a family/entertaining space. Everything you need in this home to have space and function. Sit on the front porch and relax, or run through the large fenced-in backyard with deck overlooking the woods. The two-car garage with tons of storage is a plus. There is pride in ownership everywhere you look. Don't miss the opportunity to move into one of the most convenient areas in town. Quiet location yet close to a lot. Golf cart trails, schools, shopping etc...Look no further....
Contact an agent
Home facts
- Year built:1987
- Subdivision & Development:THE MARKS
- Listing ID #:10809772
- Updated:September 24, 2026 at 06:31 AM
Rooms and interior
- Bedrooms:5
- Total bathrooms:4
- Full bathrooms:3
- Half bathrooms:1
- Flooring:Carpet, Hardwood, Tile, Vinyl
- Dining Description:Seats 12+, Separate Room
- Bathrooms Description:Double Vanity, Separate Shower, Soaking Tub, Tile Bath
- Kitchen Description:Breakfast Area, Breakfast Bar, Dishwasher, Disposal, Double Oven, Kitchen Island, Microwave, Oven/Range (Combo), Solid Surface Counters, Stainless Steel Appliance(s)
- Bedroom Description:Walk-In Closet(s)
- Basement Description:Bath Finished, Concrete, Daylight, Exterior Entry, Finished, Interior Entry
Heating and cooling
- Cooling:Ceiling Fan(s), Central Air, Dual, Electric, Zoned
- Heating:Central, Dual, Natural Gas, Zoned
- Central air:Yes
Structure and exterior
- Roof:Composition
- Year built:1987
- Lot Features:Greenbelt, Level, Sloped
- Architectural Style:Traditional
- Construction Materials:Vinyl Siding
- Exterior Features:Deck, Deck/Patio
- Foundation Description:Slab
- Levels:3+ Story
Schools
- High school:Starrs Mill
- Middle school:Rising Starr
- Elementary school:Braelinn
Utilities
- Water:Public, Water Available
- Sewer:Public Sewer, Sewer Connected
Finances and disclosures
- Price:$592,000
- Tax amount:$5,216 (25)
Features and amenities
- Appliances:Dishwasher, Disposal, Double Oven, Dryer, Gas Water Heater, Microwave, Oven/Range (Combo), Stainless Steel Appliance(s), Washer
- Laundry features:Dryer, In Hall, In Mud Room, Laundry, Washer
- Amenities:Bay Window(s), Double Pane Windows, Gas Water Heater, Pulldown Attic Stairs, Skylight(s), Storm Window(s), Window Treatments
Parking
- Total parking spaces:2
- Parking description:Attached, Garage, Garage Door Opener, Parking Pad, Side/Rear Entrance, Storage
- Garage:Yes
 2026 Georgia MLS. All rights reserved. Information Deem Reliable But Not Guaranteed September 24, 2026
New listings near 264 Claridge Curve
- Coming Soon
 $1,950,000Coming Soon6 beds 8 baths6,884 sq. ft.
203 Carriage Lane, Peachtree City, GA 30269
MLS# 10849771Listed by: Drake Realty of Greater Atlanta - New
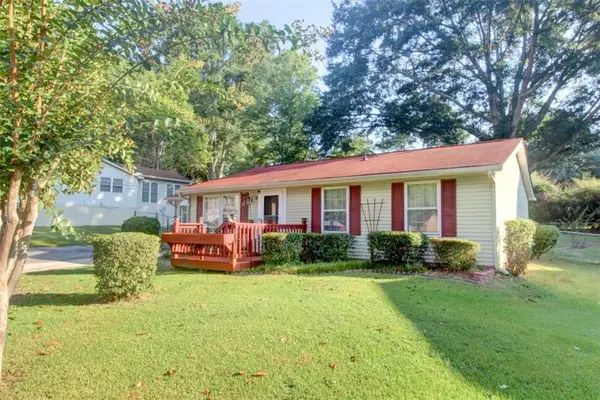 $275,000Active3 beds 1 baths1,260 sq. ft.
612 Tower Road, Peachtree City, GA 30269
MLS# 7842638Listed by: KELLER WILLIAMS REALTY ATL PARTNERS - New
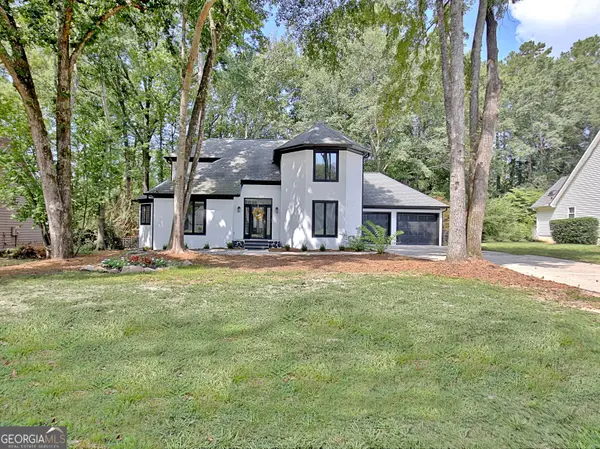 $625,000Active4 beds 3 baths2,298 sq. ft.
126 Morallion Hills, Peachtree City, GA 30269
MLS# 10851593Listed by: RE/MAX SOUTHERN - New
 $424,900Active4 beds 3 baths1,630 sq. ft.
133 Sauterne Way, Peachtree City, GA 30269
MLS# 10851163Listed by: Paraclete Realty Inc - New
 $495,000Active4 beds 2 baths2,121 sq. ft.
106 Pat Mell Drive, Peachtree City, GA 30269
MLS# 10850972Listed by: Rock River Realty LLC - New
 $500,000Active2 beds 2 baths1,650 sq. ft.
314 Elkins Place, Peachtree City, GA 30269
MLS# 10849671Listed by: Watlington & Buckles, Inc. - New
 $569,500Active5 beds 3 baths3,714 sq. ft.
204 Creek Bed Court, Peachtree City, GA 30269
MLS# 10849506Listed by: Chapman Hall Realtors - New
 $539,000Active4 beds 3 baths3,045 sq. ft.
208 Melrah Hill, Peachtree City, GA 30269
MLS# 10849177Listed by: BHHS Georgia Properties - New
 $305,000Active2 beds 2 baths1,432 sq. ft.
404 Ridgefield Drive, Peachtree City, GA 30269
MLS# 10848863Listed by: BHHS Georgia Properties - New
 $775,000Active3 beds 3 baths2,314 sq. ft.
122 Cottonwood Circle, Peachtree City, GA 30269
MLS# 10848732Listed by: Michelle Humes Real Estate


Protect your home and budget from life's surprises with an Assurant Home Warranty, backed by a partner that supports you through every step of homeownership. Explore Plans.
© 2026 Better Homes and Gardens Real Estate LLC. An Anywhere Real Estate company. All rights reserved. Better Homes and Gardens® Real Estate is a registered trademark owned by Meredith Operations Corporation, licensed to Better Homes and Gardens Real Estate LLC and used with permission. Better Homes and Gardens Real Estate LLC fully supports the principles of the Fair Housing Act and the Equal Opportunity Act. Listing information is deemed reliable but is not guaranteed accurate.
Each office is independently owned and operated.
Any services or products provided by third parties are not provided by, affiliated with or related to Better Homes and Gardens Real Estate LLC, or its affiliated companies.