
502 Albertson Avenue, Peachtree City, GA 30269
Local realty services provided by:Better Homes and Gardens Real Estate Metro Brokers
502 Albertson Avenue,Peachtree City, GA 30269
$655,000
- 5 Beds
- 4 Baths
- 3,161 sq. ft.
- Single family
- Active
Listed by: alejandro melgarejo, yazmin melgarejo
Office: coldwell banker bullard realty
MLS#:10820947
Source:METROMLS
Price summary
- Price:$655,000
- Price per sq. ft.:$207.21
- Monthly HOA dues:$103
About this home
Welcome to this gorgeous 5-bedroom, 4-full-bathroom home, ideally located in desirable Peachtree City! Built just 3 years ago, this beautifully maintained home offers modern style, spacious living areas, and a fantastic open floor plan. The main level features a bedroom and full bathroom, a spacious family room, and a stunning kitchen with a large island and plenty of cabinetry-perfect for everyday living and entertaining. The cozy sunroom provides the perfect spot to relax with your morning coffee or enjoy a good book. Upstairs, you'll find a versatile loft/playroom, four additional bedrooms, including an en-suite guest bedroom, and an impressive primary suite with a separate sitting area, two walk-in closets, and a luxurious bathroom with dual vanities, separate shower, and soaking tub. Outside, enjoy the beautiful yard and extended concrete patio, ideal for entertaining, dining, or relaxing outdoors. Located in a wonderful neighborhood with great amenities and convenient access to all that Peachtree City has to offer. A beautiful, move-in-ready home in a fantastic location-come see it for yourself!...
Contact an agent
Home facts
- Year built:2023
- Subdivision & Development:Everton Phase 7B
- Listing ID #:10820947
- Updated:September 25, 2026 at 11:28 AM
Rooms and interior
- Bedrooms:5
- Total bathrooms:4
- Full bathrooms:4
- Flooring:Carpet, Hardwood
- Bathrooms Description:Double Vanity, Separate Shower, Soaking Tub, Tile Bath
- Kitchen Description:Cooktop, Dishwasher, Microwave, Oven (Wall), Stainless Steel Appliance(s)
- Bedroom Description:Walk-In Closet(s)
- Living area:3,161 sq. ft.
Heating and cooling
- Cooling:Central Air, Electric
- Heating:Central, Natural Gas
- Central air:Yes
Structure and exterior
- Roof:Composition
- Year built:2023
- Building area:3,161 sq. ft.
- Lot area:0.34 Acres
- Lot Features:Level
- Architectural Style:A-frame
- Levels:2 Story
Schools
- High school:Sandy Creek
- Middle school:Flat Rock
- Elementary school:Kedron
Utilities
- Water:Public, Water Available
- Sewer:Public Sewer, Sewer Connected
Finances and disclosures
- Price:$655,000
- Price per sq. ft.:$207.21
- Tax amount:$7,883 (25)
Features and amenities
- Appliances:Cooktop, Dishwasher, Gas Water Heater, Microwave, Oven (Wall), Stainless Steel Appliance(s)
- Laundry features:Laundry, Upper Level
- Amenities:Gas Water Heater, In-Law Floorplan
Parking
- Parking description:Attached, Garage, Garage Door Opener
- Garage:Yes
 2026 Georgia MLS. All rights reserved. Information Deem Reliable But Not Guaranteed September 25, 2026
New listings near 502 Albertson Avenue
- Coming Soon
 $1,950,000Coming Soon6 beds 8 baths6,884 sq. ft.
203 Carriage Lane, Peachtree City, GA 30269
MLS# 10849771Listed by: Drake Realty of Greater Atlanta - New
 $899,000Active4 beds 4 baths3,211 sq. ft.
1145 Blair Lane, Peachtree City, GA 30269
MLS# 7844153Listed by: MICHELLE HUMES REAL ESTATE LLC - New
 $549,900Active4 beds 3 baths2,862 sq. ft.
235 Cedar Drive, Peachtree City, GA 30269
MLS# 7842506Listed by: KELLER WILLIAMS REALTY METRO ATLANTA - New
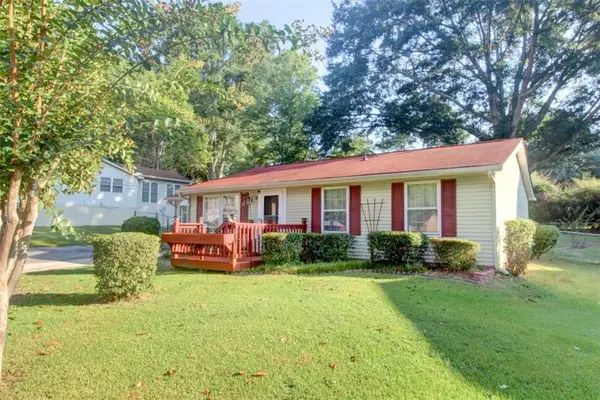 $275,000Active3 beds 1 baths1,260 sq. ft.
612 Tower Road, Peachtree City, GA 30269
MLS# 7842638Listed by: KELLER WILLIAMS REALTY ATL PARTNERS - New
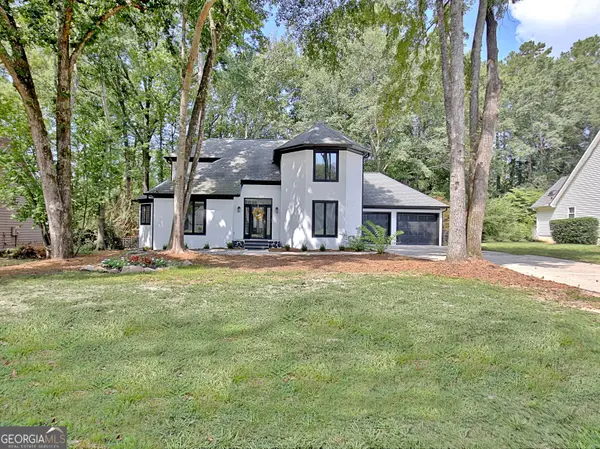 $625,000Active4 beds 3 baths2,298 sq. ft.
126 Morallion Hills, Peachtree City, GA 30269
MLS# 10851593Listed by: RE/MAX SOUTHERN - New
 $424,900Active4 beds 3 baths1,630 sq. ft.
133 Sauterne Way, Peachtree City, GA 30269
MLS# 10851163Listed by: Paraclete Realty Inc - New
 $495,000Active4 beds 2 baths2,121 sq. ft.
106 Pat Mell Drive, Peachtree City, GA 30269
MLS# 10850972Listed by: Rock River Realty LLC - New
 $500,000Active2 beds 2 baths1,650 sq. ft.
314 Elkins Place, Peachtree City, GA 30269
MLS# 10849671Listed by: Watlington & Buckles, Inc. - New
 $569,500Active5 beds 3 baths3,714 sq. ft.
204 Creek Bed Court, Peachtree City, GA 30269
MLS# 10849506Listed by: Chapman Hall Realtors - New
 $539,000Active4 beds 3 baths3,045 sq. ft.
208 Melrah Hill, Peachtree City, GA 30269
MLS# 10849177Listed by: BHHS Georgia Properties


Protect your home and budget from life's surprises with an Assurant Home Warranty, backed by a partner that supports you through every step of homeownership. Explore Plans.
© 2026 Better Homes and Gardens Real Estate LLC. An Anywhere Real Estate company. All rights reserved. Better Homes and Gardens® Real Estate is a registered trademark owned by Meredith Operations Corporation, licensed to Better Homes and Gardens Real Estate LLC and used with permission. Better Homes and Gardens Real Estate LLC fully supports the principles of the Fair Housing Act and the Equal Opportunity Act. Listing information is deemed reliable but is not guaranteed accurate.
Each office is independently owned and operated.
Any services or products provided by third parties are not provided by, affiliated with or related to Better Homes and Gardens Real Estate LLC, or its affiliated companies.