
512 Golf View Drive, Peachtree City, GA 30269
Local realty services provided by:Better Homes and Gardens Real Estate Metro Brokers
512 Golf View Drive,Peachtree City, GA 30269
$859,900
- 5 Beds
- 3 Baths
- 3,741 sq. ft.
- Single family
- Active
Listed by: lee mckinney, linda sorrow
Office: aberdeen fine properties inc
MLS#:10807327
Source:METROMLS
Price summary
- Price:$859,900
- Price per sq. ft.:$229.86
About this home
Ranch 5BR/3Bath Home on Basement on Golf Course! Discover this sprawling ranch home on a daylight basement, perfectly positioned on sought-after Golfview Drive with breathtaking views of the 7th green of the Homestead course on Flat Creek Golf Course. Offering 5 bedrooms, 3 full bathrooms, and timeless Mid-Century Modern architecture, this one-of-a-kind home combines character, space, and an unbeatable location. A courtyard entrance welcomes you to impressive double-door entry into the foyer and expansive great room, where soaring vaulted and beamed ceilings, a striking linear brick fireplace, and walls of windows create an unforgettable first impression. The adjoining sunroom captures spectacular golf course views, making it the perfect place to relax or entertain. Behind the fireplace, you'll find a spacious bright dining room that flows into the kitchen and breakfast area, complete with two pantries for abundant storage. The main level also features two secondary bedrooms with a shared hall bath, along with a generous primary suite overlooking the golf course for peaceful morning views. The daylight terrace level offers incredible versatility with a massive recreation room featuring a vintage red bar, a second Mid-Century Modern brick fireplace, and double sliding doors opening to a covered patio overlooking the level backyard and golf course. A fourth bedroom or office with built-in bookshelves sits behind the fireplace, while the opposite side of the basement includes a full bath and a fifth bedroom-ideal for guests, multi-generational living, or a private retreat. Additional highlights include a workshop and golf cart garage with exterior access, and two-car garage with two storage rooms and side entrance. Inquire at Flat Creek Country Club for golf or social memberships which offer convenient access to golf, swimming, pickleball, dining, and year-round social events. This home is located in the highly sought-after McIntosh High, Booth Middle and Peachtree City Elementary school district. in this central PTC location, you'll also enjoy Peachtree City's renowned 100+ miles of golf cart paths, connecting you to shopping, dining, parks, and concerts. This is a rare opportunity to own a distinctive Ranch home on one of Peachtree City's premier golf course lots. Don't let this one get away!...
Contact an agent
Home facts
- Year built:1968
- Subdivision & Development:Golfview
- Listing ID #:10807327
- Updated:September 15, 2026 at 01:29 AM
Rooms and interior
- Bedrooms:5
- Total bathrooms:3
- Full bathrooms:3
- Flooring:Carpet, Laminate, Tile
- Dining Description:Seats 12+, Separate Room
- Bathrooms Description:Double Vanity, Tile Bath
- Kitchen Description:Breakfast Area, Dishwasher, Ice Maker, Kitchen Island, Microwave, Oven/Range (Combo), Pantry, Refrigerator, Solid Surface Counters
- Bedroom Description:Master On Main Level, Walk-In Closet(s)
- Basement Description:Bath Finished, Crawl Space, Daylight, Exterior Entry, Finished, Interior Entry
- Living area:3,741 sq. ft.
Heating and cooling
- Cooling:Attic Fan, Ceiling Fan(s), Central Air, Electric
- Heating:Central, Forced Air, Natural Gas
- Central air:Yes
Structure and exterior
- Roof:Composition
- Year built:1968
- Building area:3,741 sq. ft.
- Lot area:0.65 Acres
- Lot Features:Level, Open Lot, Private
- Architectural Style:Brick/Frame, Ranch
- Construction Materials:Brick, Stone, Wood Siding
- Foundation Description:Block
- Levels:2 Story
Schools
- High school:Mcintosh
- Middle school:Booth
- Elementary school:Peachtree City
Utilities
- Water:Public, Shared Well, Water Available
- Sewer:Public Sewer, Sewer Connected
Finances and disclosures
- Price:$859,900
- Price per sq. ft.:$229.86
- Tax amount:$7,718 (25)
Features and amenities
- Appliances:Dishwasher, Gas Water Heater, Microwave, Oven/Range (Combo), Refrigerator
- Laundry features:In Basement
- Amenities:Bookcases, Double Pane Windows, Gas Water Heater, Vaulted Ceiling(s), Wet Bar, Window Treatments
Parking
- Total parking spaces:2
- Parking description:Attached, Garage, Garage Door Opener, Kitchen Level
- Garage:Yes
 2026 Georgia MLS. All rights reserved. Information Deem Reliable But Not Guaranteed September 15, 2026
New listings near 512 Golf View Drive
- Coming Soon
 $574,700Coming Soon4 beds 3 baths2,086 sq. ft.
308 Vendella Circle, Peachtree City, GA 30269
MLS# 10845229Listed by: Acme Audubon Inc. - Coming Soon
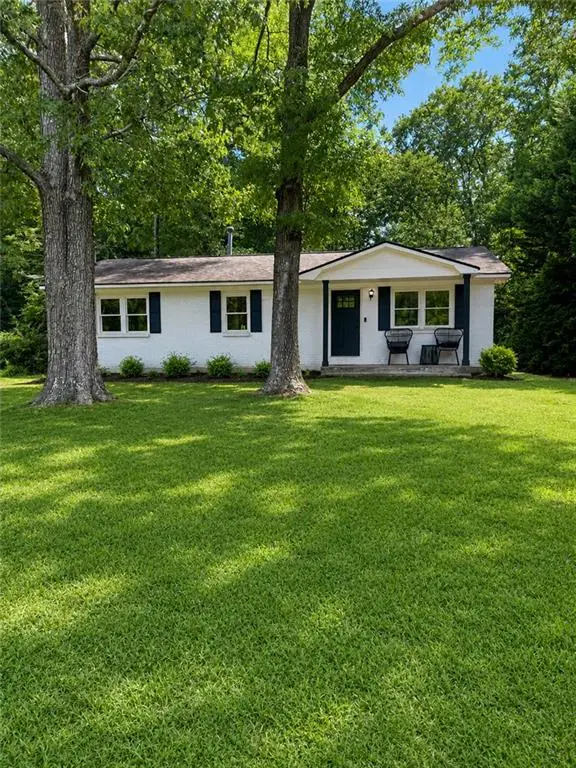 $299,900Coming Soon3 beds 2 baths1,158 sq. ft.
310 North Meade Drive, Peachtree City, GA 30269
MLS# 7833270Listed by: MARK SPAIN REAL ESTATE - Coming Soon
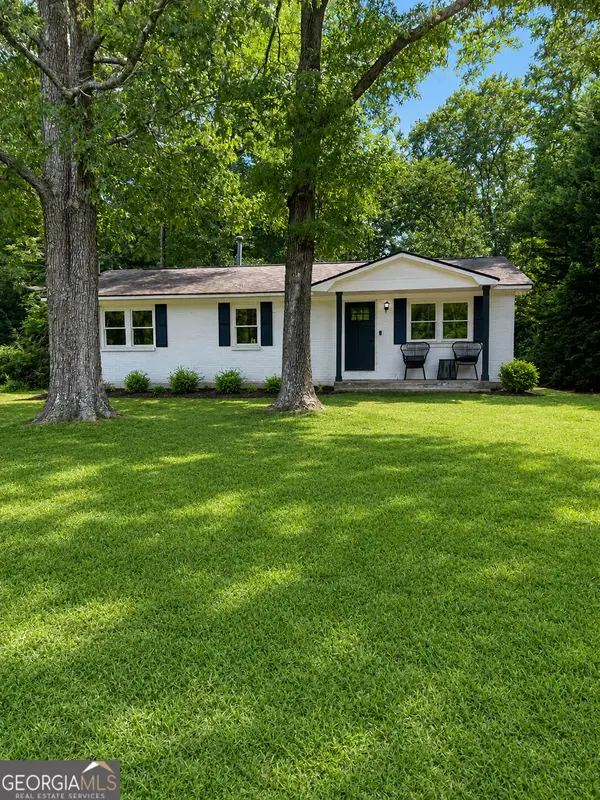 $299,900Coming Soon3 beds 2 baths1,158 sq. ft.
310 North Meade Drive, Peachtree City, GA 30269
MLS# 10840659Listed by: Mark Spain Real Estate - New
 $999,900Active7 beds 6 baths7,168 sq. ft.
243 Smokerise Trace, Peachtree City, GA 30269
MLS# 10845828Listed by: Homesmart Realty Partners - New
 $1,179,000Active4 beds 5 baths5,553 sq. ft.
204 Cottonwood Circle, Peachtree City, GA 30269
MLS# 10845657Listed by: BHHS Georgia Properties - New
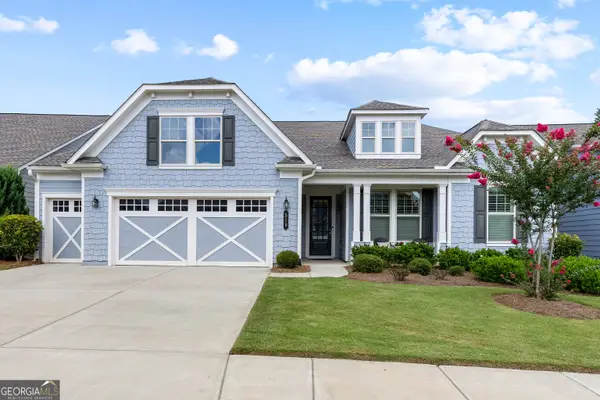 $760,000Active3 beds 3 baths2,900 sq. ft.
519 Cottonwood Circle, Peachtree City, GA 30269
MLS# 10845718Listed by: BHHS Georgia Properties - New
 $352,000Active3 beds 3 baths2,152 sq. ft.
210 Groveland Drive, Peachtree City, GA 30269
MLS# 7831900Listed by: MILLER REALTY, LLC. - New
 $1,250,000Active5 beds 5 baths4,995 sq. ft.
606 Wingspread, Peachtree City, GA 30269
MLS# 10844260Listed by: BHHS Georgia Properties - New
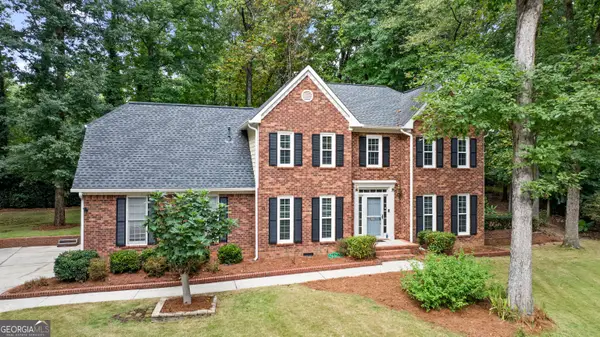 $650,000Active4 beds 3 baths2,690 sq. ft.
505 Barstone Place, Peachtree City, GA 30269
MLS# 10843950Listed by: BHHS Georgia Properties - New
 $599,900Active4 beds 4 baths2,600 sq. ft.
200 Hedgewood Court, Peachtree City, GA 30269
MLS# 10843841Listed by: Southern Classic Realtors


Protect your home and budget from life's surprises with an Assurant Home Warranty, backed by a partner that supports you through every step of homeownership. Explore Plans.
© 2026 Better Homes and Gardens Real Estate LLC. An Anywhere Real Estate company. All rights reserved. Better Homes and Gardens® Real Estate is a registered trademark owned by Meredith Operations Corporation, licensed to Better Homes and Gardens Real Estate LLC and used with permission. Better Homes and Gardens Real Estate LLC fully supports the principles of the Fair Housing Act and the Equal Opportunity Act. Listing information is deemed reliable but is not guaranteed accurate.
Each office is independently owned and operated.
Any services or products provided by third parties are not provided by, affiliated with or related to Better Homes and Gardens Real Estate LLC, or its affiliated companies.