
711 Gittings Avenue, Peachtree City, GA 30269
Local realty services provided by:Better Homes and Gardens Real Estate Metro Brokers
711 Gittings Avenue,Peachtree City, GA 30269
$774,900
- 5 Beds
- 4 Baths
- 3,180 sq. ft.
- Single family
- Active
Listed by: sherry wilson
Office: bhhs georgia properties
MLS#:10832947
Source:METROMLS
Price summary
- Price:$774,900
- Price per sq. ft.:$243.68
About this home
HOME-SWEET-HOME is what this property offers as you pass through the gated entrance into a courtyard that wraps around like a big hug. Palm trees surrounding the heated pool with accent fountain wall screams tranquility or sets a vibe that you'll want to share with friends. Two covered porches; one by the pool and a more private porch great for sipping, breathing fresh air while viewing your favorite show. Primary bedroom plus an additional bedroom on the main level along with two full baths, great layout for secluded in-law suite or quiet office. Primary bedroom with two walk-in closets, bath with two vanities, separate shower and free-standing tub. On the upper level an ensuite along with two additional secondary bedrooms and full bath. Special features include hardwood flooring throughout, coffered ceilings, huge walk-in pantry, great storage, soft shut cabinets. This property is pristine and checks many boxes that doesn't leave much more to desire. Conveniently located to shopping, restaurants, schools, parks, country clubs, etc. Zoned for sought-after, high-ranking schools district....
Contact an agent
Home facts
- Year built:2012
- Subdivision & Development:Cedarcroft
- Listing ID #:10832947
- Updated:August 26, 2026 at 12:34 PM
Rooms and interior
- Bedrooms:5
- Total bathrooms:4
- Full bathrooms:4
- Flooring:Hardwood, Tile
- Bathrooms Description:Double Vanity, Separate Shower, Soaking Tub, Tile Bath
- Kitchen Description:Convection Oven, Cooktop, Dishwasher, Microwave, Refrigerator, Stainless Steel Appliance(s)
- Bedroom Description:Master On Main Level, Split Bedroom Plan
- Living area:3,180 sq. ft.
Heating and cooling
- Cooling:Ceiling Fan(s), Central Air
- Heating:Central
- Central air:Yes
Structure and exterior
- Roof:Composition
- Year built:2012
- Building area:3,180 sq. ft.
- Lot area:0.25 Acres
- Lot Features:Level
- Architectural Style:Traditional
- Construction Materials:Press Board
- Levels:2 Story
Schools
- High school:Mcintosh
- Middle school:Booth
- Elementary school:Peachtree City
Utilities
- Water:Public
- Sewer:Public Sewer, Sewer Connected
Finances and disclosures
- Price:$774,900
- Price per sq. ft.:$243.68
- Tax amount:$7,472 (2025)
Features and amenities
- Appliances:Convection Oven, Cooktop, Dishwasher, Dryer, Electric Water Heater, Microwave, Refrigerator, Stainless Steel Appliance(s), Washer
- Laundry features:Dryer, In Hall, Laundry, Washer
- Amenities:Electric Water Heater, In-Law Floorplan
- Pool features:In Ground
Parking
- Parking description:Attached
 2026 Georgia MLS. All rights reserved. Information Deem Reliable But Not Guaranteed August 26, 2026
New listings near 711 Gittings Avenue
- Coming SoonOpen Sun, 2 to 5pm
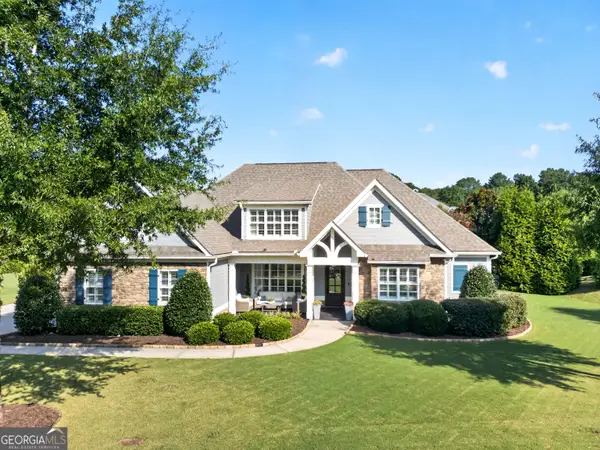 $1,099,000Coming Soon6 beds 6 baths4,469 sq. ft.
208 Gates Entry, Peachtree City, GA 30269
MLS# 10831713Listed by: Realty Bureau - New
 Listed by BHGRE$1,025,000Active6 beds 4 baths4,402 sq. ft.
115 Stonington Drive, Peachtree City, GA 30269
MLS# 10833052Listed by: BHGRE Metro Brokers - New
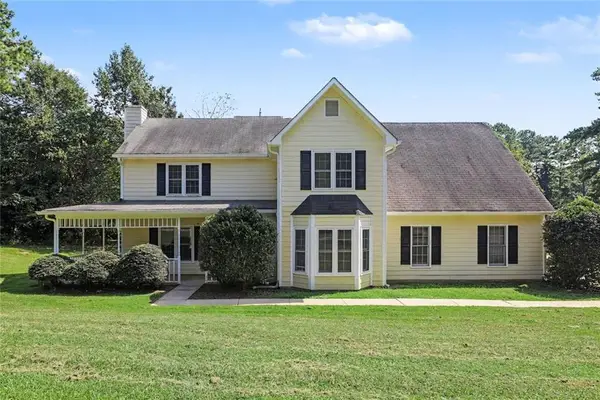 $454,900Active4 beds 3 baths2,125 sq. ft.
108 Cabin Gate, Peachtree City, GA 30269
MLS# 7827203Listed by: ENTERA REALTY, LLC - New
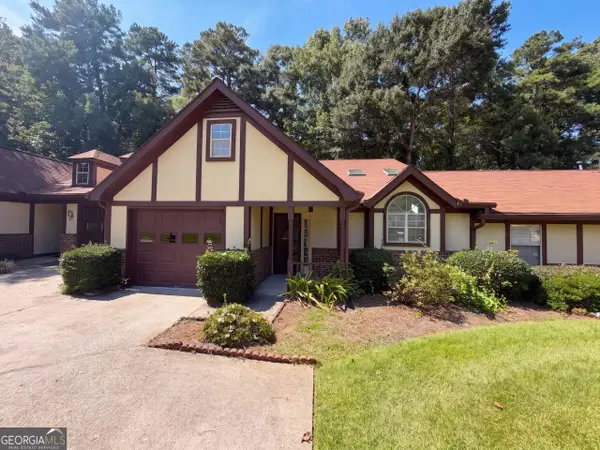 $360,000Active2 beds 2 baths1,921 sq. ft.
17 Dover Trail, Peachtree City, GA 30269
MLS# 10832742Listed by: Opendoor Brokerage - New
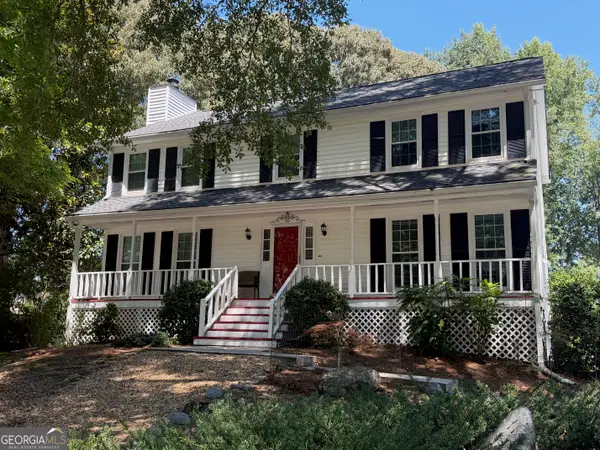 $639,000Active4 beds 3 baths3,084 sq. ft.
101 Warmstone Path, Peachtree City, GA 30269
MLS# 10832225Listed by: Southern Classic Realtors - New
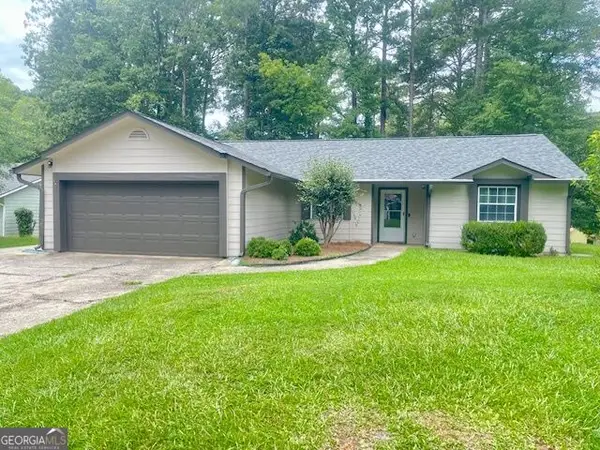 $429,900Active4 beds 3 baths1,847 sq. ft.
100 Quail Run, Peachtree City, GA 30269
MLS# 10831818Listed by: Keller Williams Realty Atl. Partners - New
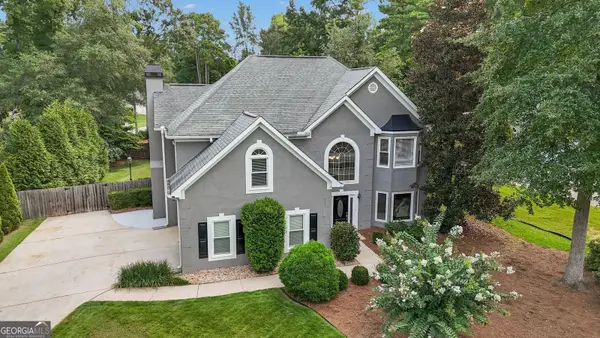 $625,000Active4 beds 3 baths2,646 sq. ft.
150 Kenton Place, Peachtree City, GA 30269
MLS# 10831578Listed by: Southern Classic Realtors - New
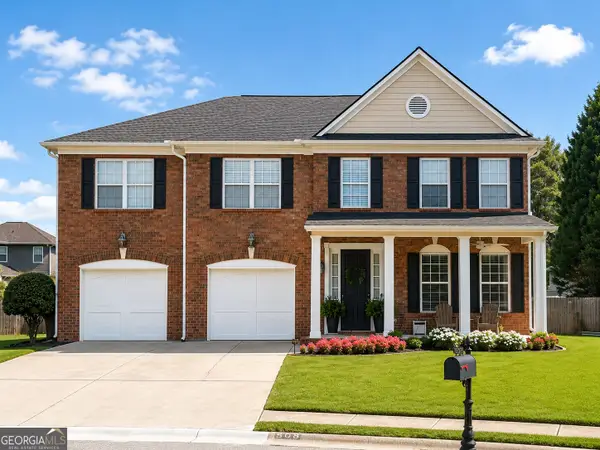 $895,000Active5 beds 4 baths4,317 sq. ft.
508 Mt Vernon Way, Peachtree City, GA 30269
MLS# 10830994Listed by: Atlanta Fine Homes - Sotheby's Int'l - New
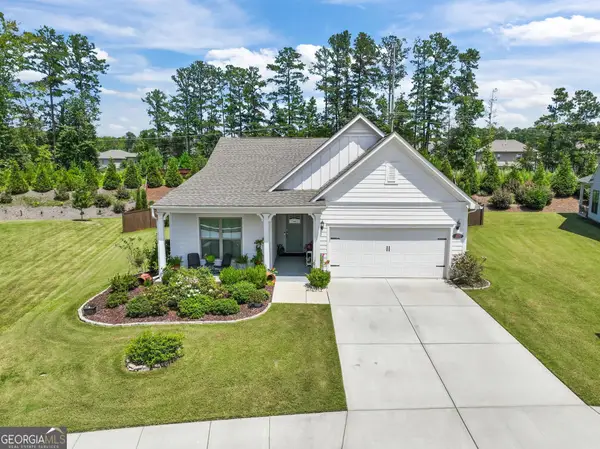 $540,000Active3 beds 2 baths2,036 sq. ft.
346 Elkins Place, Peachtree City, GA 30269
MLS# 10830655Listed by: Keller Williams Realty Atl. Partners


Protect your home and budget from life's surprises with an Assurant Home Warranty, backed by a partner that supports you through every step of homeownership. Explore Plans.
© 2026 Better Homes and Gardens Real Estate LLC. An Anywhere Real Estate company. All rights reserved. Better Homes and Gardens® Real Estate is a registered trademark owned by Meredith Operations Corporation, licensed to Better Homes and Gardens Real Estate LLC and used with permission. Better Homes and Gardens Real Estate LLC fully supports the principles of the Fair Housing Act and the Equal Opportunity Act. Listing information is deemed reliable but is not guaranteed accurate.
Each office is independently owned and operated.
Any services or products provided by third parties are not provided by, affiliated with or related to Better Homes and Gardens Real Estate LLC, or its affiliated companies.