
3228 Brunel Lane #10, Peachtree Corners, GA 30092
Local realty services provided by:Better Homes and Gardens Real Estate Metro Brokers
3228 Brunel Lane #10,Peachtree Corners, GA 30092
$607,400
- 3 Beds
- 4 Baths
- 2,175 sq. ft.
- Townhouse
- Active
Listed by: gabrielle macpherson, michele l green
Office: the providence group realty, llc.
MLS#:7821150
Source:FIRSTMLS
Price summary
- Price:$607,400
- Price per sq. ft.:$279.26
About this home
FIRST RELEASES OF TOWNES 333 By The Providence Group!! Gorgeous townhomes in an AMAZING location off Technology Pkwy in Peachtree Corners. Close to The Forum, Peachtree Corners Town Center and offering easy access to I85 to go intown Atlanta! Adjacent to Weslyn and Norcross High School and sitting in well renown Technology Park, Townes 333 has much to offer. Gated community with LOW HOA and Designed for simple, maintenance-free living. Fenced yards, elevated exteriors and again LOCATION, LOCATION, LOCATION! Less than one mile from Peachtree Corners Town Center placing dining, retail, entertainment, and outdoor experiences right at your doorstep.
The GRAHAM Floor Plan consists of 3bed/3.5 bath, with rear loaded garages and functional space. Coming in the front door, you are welcomed by a large upgraded kitchen with option Bar extension. Open concept living with fireplace in Living Room, as well as Sunroom in the rear of the main floor leading to a covered deck in the rear. ON EDGE OF THE PROPERTY overlooking natural area. On Terrace level, full bedroom and bathroom adjacent to two car garage. On the second floor you will find laundry adjacent to two additional bedrooms. Owners Suite with luxury bathroom and walk-in closet! Amazing roommate floor plan with additional attic storage.
PHOTOS NOT OF ACTUAL UNIT. ACTUAL UNIT IN BUILD PROCESS. CLOSE DATES JAN/FEB 2027. For driving directions, you can use 333 Research Drive Peachtree Corners GA 30092. At TPG, we value our customer, team member, and vendor team safety. Our communities are active construction zones and may not be safe to visit at certain stages of construction. Due to this, we ask all agents visiting the community with their clients come to the office prior to visiting any listed homes. Please note, during your visit, you will be escorted by a TPG employee and may be required to wear flat, closed toe shoes and a hardhat. [The Graham II]...
Contact an agent
Home facts
- Year built:2026
- Subdivision & Development:Townes 333
- Listing ID #:7821150
- Updated:September 29, 2026 at 01:40 PM
Rooms and interior
- Bedrooms:3
- Total bathrooms:4
- Full bathrooms:3
- Half bathrooms:1
- Flooring:Ceramic Tile, Hardwood
- Dining Description:Open Concept, Seats 12+
- Bathrooms Description:Double Vanity
- Kitchen Description:Cabinets Stain, Cabinets White, Dishwasher, Disposal, Double Oven, Gas Range, Kitchen Island, Microwave, Range Hood, Stone Counters, View to Family Room
- Bedroom Description:In-Law Floorplan, Oversized Master, Roommate Floor Plan
- Living area:2,175 sq. ft.
Heating and cooling
- Cooling:Central Air, Heat Pump
- Heating:Central, Heat Pump
- Central air:Yes
Structure and exterior
- Roof:Composition, Shingle
- Year built:2026
- Building area:2,175 sq. ft.
- Lot area:0.04 Acres
- Lot Features:Landscaped, Level
- Architectural Style:Townhouse, Traditional
- Construction Materials:Brick 3 Sides, Cement Siding
- Exterior Features:Covered, Deck, Garden
- Levels:3+ Story
Schools
- High school:Norcross
- Middle school:Summerour
- Elementary school:Norcross
Utilities
- Water:Public, Water Available
- Sewer:Public Sewer, Sewer Available
Finances and disclosures
- Price:$607,400
- Price per sq. ft.:$279.26
Features and amenities
- Laundry features:In Hall, Upper Level
- Amenities:Disappearing Attic Stairs, High Ceilings 9 ft Lower, High Ceilings 9 ft Upper, Tray Ceiling(s), Walk-In Closet(s)
Parking
- Total parking spaces:4
- Parking description:Garage, Garage Door Opener, Garage Faces Rear, On Street, Parking Lot
- Garage spaces:2
 Listings identified with the FMLS IDX logo come from FMLS and are held by brokerage firms other than the owner of this website. The listing brokerage is identified in any listing details. Information is deemed reliable but is not guaranteed. If you believe any FMLS listing contains material that infringes your copyrighted work please click here (https://www.fmls.com/dmca) to review our DMCA policy and learn how to submit a takedown request. ©2026 First Multiple Listing Service, Inc.
New listings near 3228 Brunel Lane #10
- Coming Soon
 $1,100,000Coming Soon6 beds 5 baths5,213 sq. ft.
6201 Indian River Drive, Peachtree Corners, GA 30092
MLS# 7845093Listed by: PRESTIGE REAL ESTATE - Coming Soon
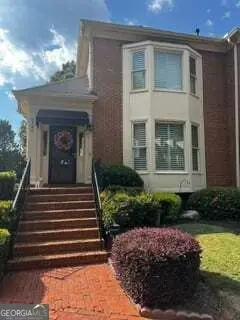 $540,000Coming Soon3 beds 4 baths4,769 sq. ft.
6140 Forest Hills Drive, Peachtree Corners, GA 30092
MLS# 10849433Listed by: Virtual Properties Realty.com - Coming Soon
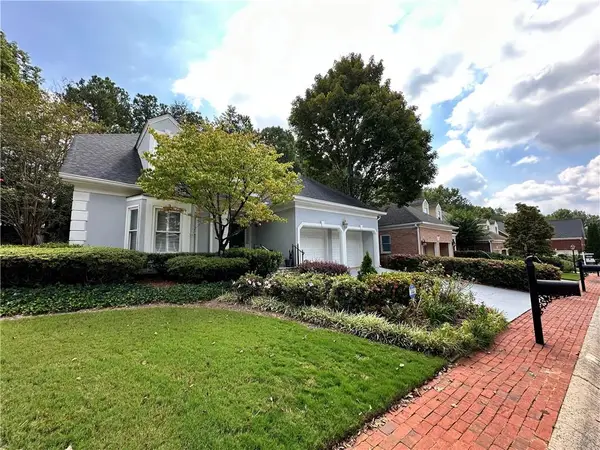 $475,000Coming Soon4 beds 3 baths2,167 sq. ft.
6240 Forest Hills Drive, Peachtree Corners, GA 30092
MLS# 7840255Listed by: CENTURY 21 RESULTS - New
 $675,000Active4 beds 4 baths2,768 sq. ft.
3750 Highcroft Circle, Peachtree Corners, GA 30092
MLS# 7835866Listed by: REDFIN CORPORATION - New
 $600,000Active4 beds 3 baths2,688 sq. ft.
4317 Jones Bridge Circle, Peachtree Corners, GA 30092
MLS# 7845835Listed by: HARRY NORMAN REALTORS - New
 $299,900Active2 beds 2 baths1,610 sq. ft.
6381 E Deerhollow Way, Peachtree Corners, GA 30092
MLS# 10854724Listed by: Keller Williams Realty Atl. Partners - New
 $899,900Active6 beds 5 baths6,898 sq. ft.
5299 Garnaby Lane Nw, Peachtree Corners, GA 30092
MLS# 7845053Listed by: ATLANTA COMMUNITIES - New
 $849,900Active4 beds 5 baths6,106 sq. ft.
5022 Audley Lane Nw, Peachtree Corners, GA 30092
MLS# 7845065Listed by: ATLANTA COMMUNITIES - New
 $849,900Active5 beds 5 baths4,365 sq. ft.
5001 Staverly Lane Nw, Peachtree Corners, GA 30092
MLS# 7844782Listed by: ATLANTA COMMUNITIES - New
 $274,900Active2 beds 2 baths1,302 sq. ft.
904 Peachtree Forest Terrace, Peachtree Corners, GA 30092
MLS# 7844806Listed by: ATLANTA COMMUNITIES


Protect your home and budget from life's surprises with an Assurant Home Warranty, backed by a partner that supports you through every step of homeownership. Explore Plans.
© 2026 Better Homes and Gardens Real Estate LLC. An Anywhere Real Estate company. All rights reserved. Better Homes and Gardens® Real Estate is a registered trademark owned by Meredith Operations Corporation, licensed to Better Homes and Gardens Real Estate LLC and used with permission. Better Homes and Gardens Real Estate LLC fully supports the principles of the Fair Housing Act and the Equal Opportunity Act. Listing information is deemed reliable but is not guaranteed accurate.
Each office is independently owned and operated.
Any services or products provided by third parties are not provided by, affiliated with or related to Better Homes and Gardens Real Estate LLC, or its affiliated companies.