
3302 Cameron Trail, Peachtree Corners, GA 30092
Local realty services provided by:Better Homes and Gardens Real Estate Metro Brokers
3302 Cameron Trail,Peachtree Corners, GA 30092
$511,110
- 3 Beds
- 4 Baths
- - sq. ft.
- Townhouse
- Active
Listed by: tamika freeman
Office: weichert realtors-vision
MLS#:7854591
Source:FIRSTMLS
Price summary
- Price:$511,110
About this home
Discover an exceptional blend of space, comfort, and versatility in this beautifully maintained, three-level townhome featuring a fully finished terrace level, thoughtful custom upgrades, and an abundance of character throughout. Step inside to an inviting, open-concept main level showcasing gorgeous light-colored hardwood floors, generous living and entertaining spaces, and a well-appointed kitchen featuring granite countertops, a separate dining area, and a charming breakfast nook perfect for casual mornings. Upstairs, retreat to the oversized owner's suite, a true sanctuary featuring a spacious sitting area and stunning double-sided fireplace that adds warmth and elegance. The luxurious ensuite bathroom offers double vanities, a separate Jacuzzi soaking tub, and a walk-in shower. The secondary upstairs bedroom is equally impressive, complete with its own private bathroom, built-in desk, and custom window seat offering additional storage. The fully finished terrace level provides incredible flexibility, featuring a private bedroom, full bathroom, and its own dedicated laundry area. Whether you're accommodating extended family, welcoming guests, creating a roommate arrangement, or simply looking for additional living space, this level offers endless possibilities. The current owner has transformed the two-car garage with beautiful epoxy flooring and custom storage solutions, combining functionality with a polished finish. Even better? All appliances remain with the home, including two sets of washers and dryers, along with select mounted televisions and speakers throughout! Meticulously maintained and filled with distinctive features, this townhome offers the space and versatility of a larger home with the convenience of townhome living. Three finished levels. Three bedrooms. Three full bathrooms. Two laundry areas. One incredible opportunity!...
Contact an agent
Home facts
- Year built:2007
- Subdivision & Development:Kedron Falls
- Listing ID #:7854591
- Updated:October 16, 2026 at 04:48 PM
Rooms and interior
- Bedrooms:3
- Total bathrooms:4
- Full bathrooms:3
- Half bathrooms:1
- Flooring:Carpet, Ceramic Tile, Hardwood
- Bathrooms Description:Double Vanity, Tub/Shower Combo
- Kitchen Description:Dishwasher, Disposal, Microwave, Pantry, Refrigerator
- Bedroom Description:In-Law Floorplan, Roommate Floor Plan
- Basement Description:Finished, Finished Bath, Interior Entry
Heating and cooling
- Cooling:Central Air
- Heating:Electric
- Central air:Yes
Structure and exterior
- Roof:Composition
- Year built:2007
- Lot area:0.06 Acres
- Architectural Style:Townhouse
- Exterior Features:Balcony, Deck
- Levels:3+ Story
Schools
- High school:Gwinnett - Other
- Middle school:Pinckneyville
- Elementary school:Peachtree
Utilities
- Water:Public, Water Available
- Sewer:Public Sewer, Sewer Available
Finances and disclosures
- Price:$511,110
Features and amenities
- Laundry features:Dryer, In Hall, Upper Level, Washer
- Amenities:Bookcases, Electric Water Heater, High Ceilings 9 ft Lower, High Ceilings 9 ft Main, High Ceilings 9 ft Upper, High Speed Internet, Tray Ceiling(s), Walk-In Closet(s)
Parking
- Parking description:Attached
 Listings identified with the FMLS IDX logo come from FMLS and are held by brokerage firms other than the owner of this website. The listing brokerage is identified in any listing details. Information is deemed reliable but is not guaranteed. If you believe any FMLS listing contains material that infringes your copyrighted work please click here (https://www.fmls.com/dmca) to review our DMCA policy and learn how to submit a takedown request. ©2026 First Multiple Listing Service, Inc.
New listings near 3302 Cameron Trail
- Coming Soon
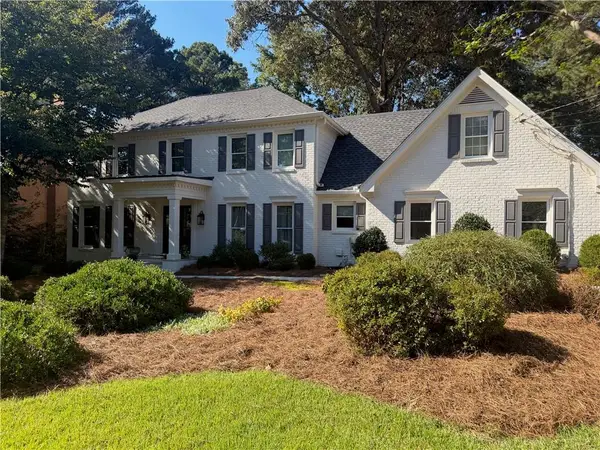 $785,000Coming Soon4 beds 4 baths3,295 sq. ft.
3649 Allenhurst Drive, Peachtree Corners, GA 30092
MLS# 7854499Listed by: SURE REALTY INC. - Coming Soon
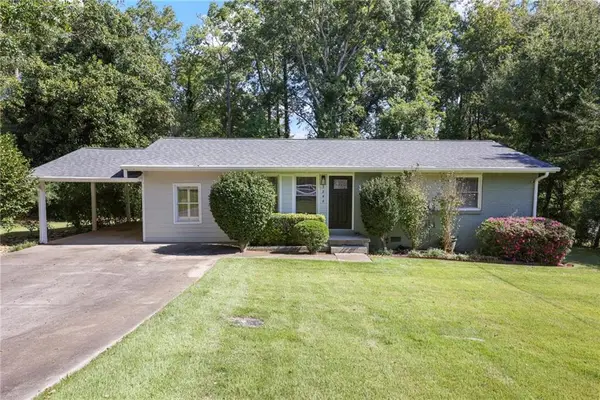 $388,000Coming Soon3 beds 1 baths1,152 sq. ft.
3244 Spring Drive, Doraville, GA 30360
MLS# 7852968Listed by: BERKSHIRE HATHAWAY HOMESERVICES GEORGIA PROPERTIES - Coming Soon
 $474,250Coming Soon3 beds 4 baths2,390 sq. ft.
3402 Willow Oak Drive, Peachtree Corners, GA 30092
MLS# 10858065Listed by: ACME Property Group, LLC - Coming Soon
 $474,250Coming Soon3 beds 4 baths2,390 sq. ft.
3402 Willow Oak Drive, Peachtree Corners, GA 30092
MLS# 7848531Listed by: ACME PROPERTY GROUP, LLC. - New
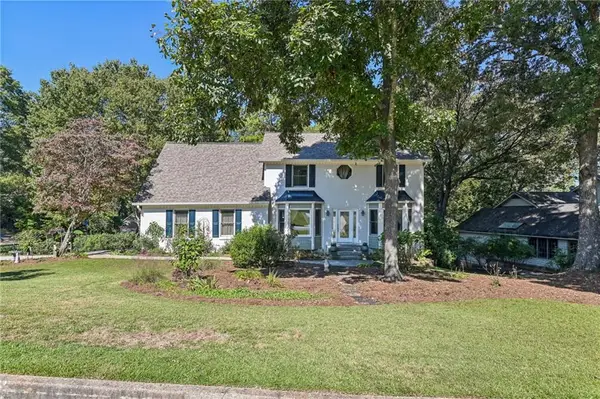 $639,000Active4 beds 4 baths3,558 sq. ft.
4871 Miller Farms Court, Duluth, GA 30096
MLS# 7853282Listed by: REDFIN CORPORATION - New
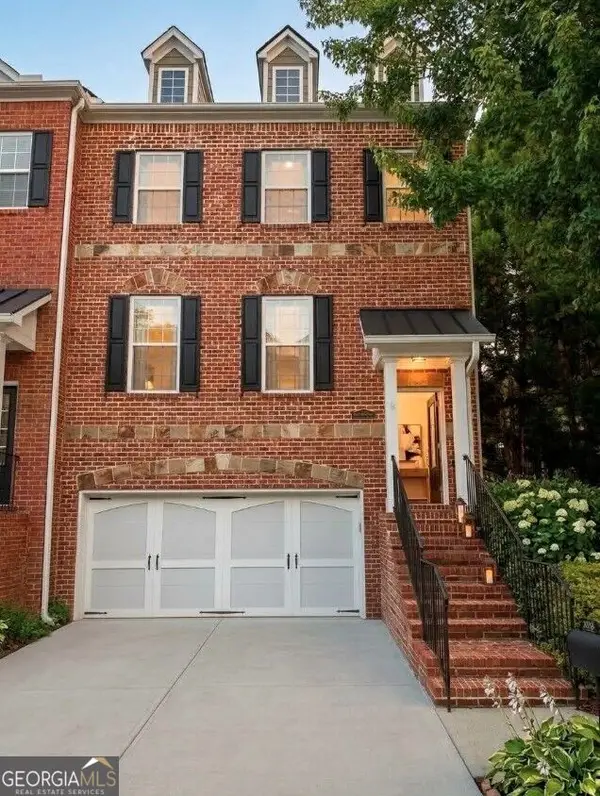 $459,900Active4 beds 4 baths2,432 sq. ft.
3478 Kiveton Drive, Peachtree Corners, GA 30092
MLS# 10867454Listed by: Redfin Corporation - New
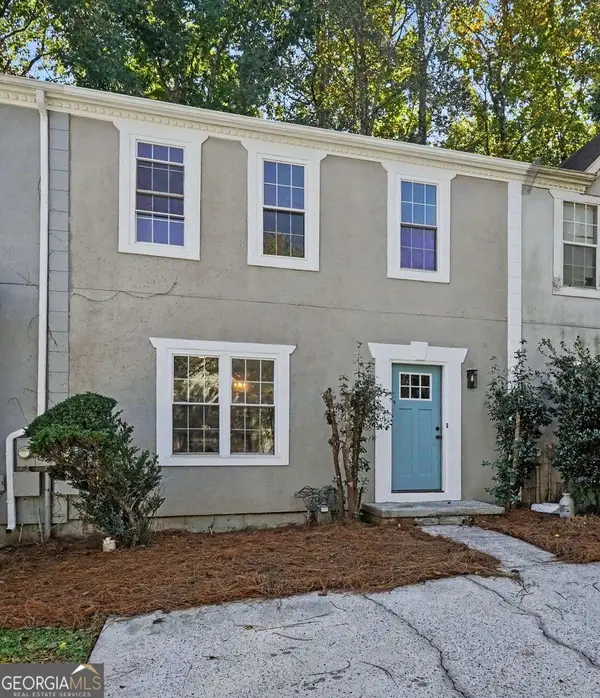 $280,000Active2 beds 3 baths1,408 sq. ft.
6636 Meadow Green Circle, Peachtree Corners, GA 30092
MLS# 10873804Listed by: eXp Realty - New
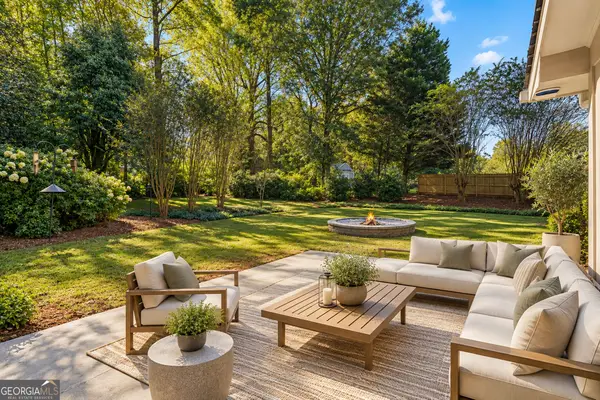 $485,000Active3 beds 2 baths1,799 sq. ft.
6608 Ridge Moore Drive, Atlanta, GA 30360
MLS# 10873193Listed by: Harry Norman Realtors - New
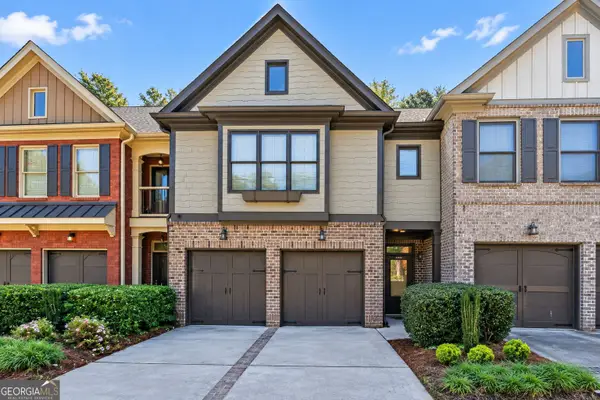 $430,000Active3 beds 3 baths1,996 sq. ft.
3228 Claudia Place, Peachtree Corners, GA 30092
MLS# 10872960Listed by: Coldwell Banker Realty


Protect your home and budget from life's surprises with an Assurant Home Warranty, backed by a partner that supports you through every step of homeownership. Explore Plans.
© 2026 Better Homes and Gardens Real Estate LLC. An Anywhere Real Estate company. All rights reserved. Better Homes and Gardens® Real Estate is a registered trademark owned by Meredith Operations Corporation, licensed to Better Homes and Gardens Real Estate LLC and used with permission. Better Homes and Gardens Real Estate LLC fully supports the principles of the Fair Housing Act and the Equal Opportunity Act. Listing information is deemed reliable but is not guaranteed accurate.
Each office is independently owned and operated.
Any services or products provided by third parties are not provided by, affiliated with or related to Better Homes and Gardens Real Estate LLC, or its affiliated companies.