
3393 Kiveton Court, Peachtree Corners, GA 30092
Local realty services provided by:Better Homes and Gardens Real Estate Jackson Realty
3393 Kiveton Court,Peachtree Corners, GA 30092
$528,900
- 5 Beds
- 5 Baths
- 4,090 sq. ft.
- Townhouse
- Active
Listed by: george davis
Office: exp realty
MLS#:10869793
Source:METROMLS
Price summary
- Price:$528,900
- Price per sq. ft.:$129.32
- Monthly HOA dues:$22.92
About this home
What if townhome living offered the freedom, privacy, and breathing room you typically associate with a single-family home? Tucked inside the sought-after gated community of Kedron Falls, this Peachtree Corners residence delivers an unexpected combination of generous living spaces, flexible design, and a location that keeps everyday conveniences within easy reach. Imagine coming home, leaving the day's demands behind, and settling into a welcoming family room where the fireplace creates the perfect atmosphere for relaxing evenings. Here, the beauty isn't simply having more space. It's having the freedom to use it differently as life evolves. With primary suites on separate levels, the layout offers wonderful versatility for guests, extended stays, or creating your own personal retreat. The oversized upstairs primary bedroom, complete with its own fireplace, becomes a peaceful escape at the end of the day. A versatile loft offers possibilities for a home office, reading lounge, or creative space. Downstairs, the finished walkout basement opens another chapter of the home's story. Picture movie nights, lively conversations around the wet bar, or a comfortable entertainment retreat that feels separate from the main living areas. Step outside and discover another unexpected pleasure: a private backyard where morning coffee, fresh air, and quiet evenings become part of your routine. Beyond the gates, Peachtree Corners offers a wonderful balance of recreation and convenience. Enjoy shopping and dining at The Forum, explore restaurants and entertainment at Peachtree Corners Town Center, catch outdoor concerts and community events at the Town Green, or reconnect with nature at nearby Jones Bridge Park along the Chattahoochee River. Convenient connections to Peachtree Parkway, I-285, I-85, and GA-400 make exploring the greater Atlanta area easier. This isn't simply a place with room to live. It's a home with room for the life you envision. Come experience the possibilities for yourself!...
Contact an agent
Home facts
- Year built:2006
- Subdivision & Development:KEDRON FALLS
- Listing ID #:10869793
- Updated:October 09, 2026 at 03:34 AM
Rooms and interior
- Bedrooms:5
- Total bathrooms:5
- Full bathrooms:4
- Half bathrooms:1
- Flooring:Carpet, Hardwood
- Dining Description:Seats 12+, Separate Room
- Bathrooms Description:Double Vanity, Separate Shower, Soaking Tub
- Kitchen Description:Breakfast Bar, Breakfast Room, Cooktop, Dishwasher, Disposal, Kitchen Island, Microwave, Oven (Wall), Pantry, Refrigerator, Stainless Steel Appliance(s)
- Bedroom Description:Master On Main Level, Split Bedroom Plan, Walk-In Closet(s)
- Basement Description:Bath Finished, Bath/Stubbed, Daylight, Finished, Full
- Living area:4,090 sq. ft.
Heating and cooling
- Cooling:Ceiling Fan(s), Central Air, Zoned
- Heating:Forced Air
- Central air:Yes
Structure and exterior
- Roof:Composition
- Year built:2006
- Building area:4,090 sq. ft.
- Lot area:0.08 Acres
- Lot Features:Level
- Architectural Style:Brick Front, Traditional
- Construction Materials:Brick, Concrete, Stone
- Exterior Features:Deck
- Foundation Description:Block
- Levels:3+ Story
Schools
- High school:Norcross
- Middle school:Pinckneyville
- Elementary school:Peachtree
Utilities
- Water:Public
- Sewer:Public Sewer, Sewer Available
Finances and disclosures
- Price:$528,900
- Price per sq. ft.:$129.32
- Tax amount:$1,974 (2026)
Features and amenities
- Appliances:Cooktop, Dishwasher, Disposal, Gas Water Heater, Microwave, Oven (Wall), Refrigerator, Stainless Steel Appliance(s)
- Laundry features:In Hall, Laundry
- Amenities:Double Pane Windows, Gas Water Heater, High Ceilings, In-Law Floorplan, Smoke Detector(s), Tray Ceiling(s), Two Story Foyer, Vaulted Ceiling(s), Wet Bar
Parking
- Total parking spaces:6
- Parking description:Garage
- Garage:Yes
 2026 Georgia MLS. All rights reserved. Information Deem Reliable But Not Guaranteed October 9, 2026
New listings near 3393 Kiveton Court
- Coming Soon
 $650,000Coming Soon4 beds 3 baths3,028 sq. ft.
4813 Riveredge Drive, Peachtree Corners, GA 30096
MLS# 10867719Listed by: REMAX Around Atlanta - Coming Soon
 $474,250Coming Soon3 beds 4 baths2,390 sq. ft.
3402 Willow Oak Drive, Peachtree Corners, GA 30092
MLS# 10858065Listed by: ACME Property Group, LLC - Coming Soon
 $474,250Coming Soon3 beds 4 baths2,390 sq. ft.
3402 Willow Oak Drive, Peachtree Corners, GA 30092
MLS# 7848531Listed by: ACME PROPERTY GROUP, LLC. - New
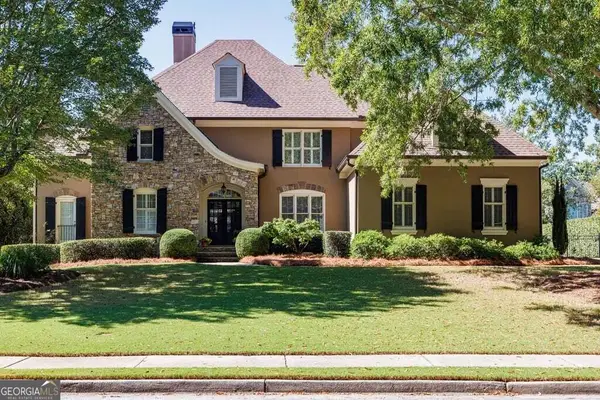 $1,385,000Active5 beds 5 baths5,484 sq. ft.
4169 Riverview Drive, Peachtree Corners, GA 30097
MLS# 10869144Listed by: BHHS Georgia Properties - Open Sun, 12 to 2pmNew
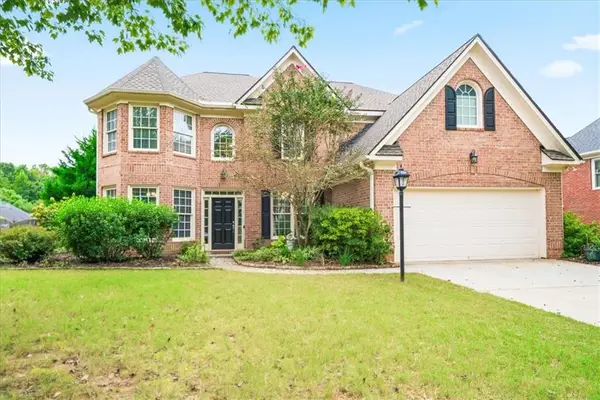 $715,000Active5 beds 4 baths3,226 sq. ft.
3440 Highcroft Circle, Peachtree Corners, GA 30092
MLS# 7845171Listed by: KELLER WILLIAMS REALTY PEACHTREE RD. - New
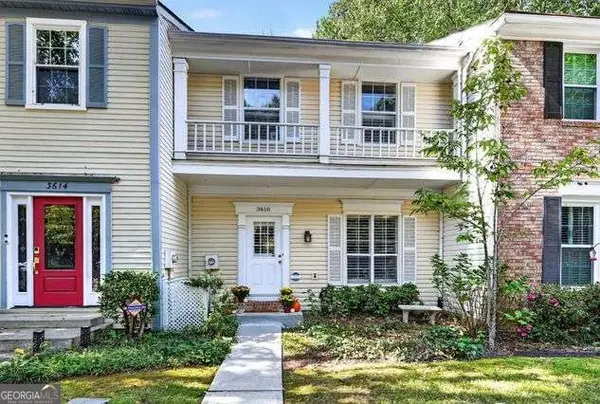 $335,000Active3 beds 4 baths2,184 sq. ft.
3616 Centennial Square, Peachtree Corners, GA 30092
MLS# 10867258Listed by: Keller Williams Chattahoochee - New
 $1,462,400Active4 beds 6 baths4,293 sq. ft.
5581 Broad River View, Peachtree Corners, GA 30092
MLS# 7849178Listed by: THE PROVIDENCE GROUP REALTY, LLC. - New
 $500,000Active4 beds 2 baths
4842 Scotts Mill Way, Peachtree Corners, GA 30096
MLS# 10866881Listed by: HomeSmart - New
 $437,900Active1 beds 2 baths1,408 sq. ft.
5038 Shirley Oaks Drive #281, Peachtree Corners, GA 30092
MLS# 7848995Listed by: THE PROVIDENCE GROUP REALTY, LLC.


Protect your home and budget from life's surprises with an Assurant Home Warranty, backed by a partner that supports you through every step of homeownership. Explore Plans.
© 2026 Better Homes and Gardens Real Estate LLC. An Anywhere Real Estate company. All rights reserved. Better Homes and Gardens® Real Estate is a registered trademark owned by Meredith Operations Corporation, licensed to Better Homes and Gardens Real Estate LLC and used with permission. Better Homes and Gardens Real Estate LLC fully supports the principles of the Fair Housing Act and the Equal Opportunity Act. Listing information is deemed reliable but is not guaranteed accurate.
Each office is independently owned and operated.
Any services or products provided by third parties are not provided by, affiliated with or related to Better Homes and Gardens Real Estate LLC, or its affiliated companies.