
3440 Highcroft Circle, Peachtree Corners, GA 30092
Local realty services provided by:Better Homes and Gardens Real Estate Metro Brokers
3440 Highcroft Circle,Peachtree Corners, GA 30092
$715,000
- 5 Beds
- 4 Baths
- 3,226 sq. ft.
- Single family
- Active
Upcoming open houses
- Sun, Oct 1112:00 pm - 02:00 pm
Listed by: the suits team
Office: keller williams realty peachtree rd.
MLS#:7845171
Source:FIRSTMLS
Price summary
- Price:$715,000
- Price per sq. ft.:$221.64
- Monthly HOA dues:$100
About this home
Their transfer is your gain! Welcome home to this stunning brick, turn-key 3-sde brick home in the highly sought-after Highcroft community. From the moment you walk in, you will be greeted by incredible natural light and brand-new, beautiful real hardwood flooring that flows seamlessly throughout the entire home. Every detail has been refreshed for you, including new paint, new lighting, and a beautifully updated first-floor bathroom.
The main level offers ultimate flexibility with a great playroom or front office, a large formal dining room, and a coveted first-floor guest bedroom. The heart of the home is the dramatic, two-story light-filled family room featuring a striking stackstone fireplace. It opens effortlessly into the dream kitchen, which boasts a brand-new oversized island with quartz countertops, a perimeter of pristine cabinets, and stainless steel appliances.
Head up the staircase—upgraded with new iron balusters—to discover a luxurious, oversized primary suite with vaulted ceilings. The primary bath is a true retreat, complete with a separate tub and shower, double vanity, and a massive walk-in closet. One secondary bedroom enjoys its own private ensuite bathroom, while two additional spacious bedrooms share a dual-vanity bath.
Step outside into your own private oasis. The amazing fenced backyard features an oversized patio with a beautiful pergola covering, perfect for entertaining or relaxing. Enjoy ultimate peace of mind with a brand-new roof installed in 2025.
Highcroft living includes access to a pool, pickleball, clubhouse, playground, and tennis courts. Best of all, you are just minutes from The Forum, Town Center, and the endless activities, dining, and shopping between Berkeley Lake and Peachtree Corners!...
Contact an agent
Home facts
- Year built:1999
- Subdivision & Development:Highcroft
- Listing ID #:7845171
- Updated:October 08, 2026 at 04:56 PM
Rooms and interior
- Bedrooms:5
- Total bathrooms:4
- Full bathrooms:4
- Flooring:Hardwood
- Dining Description:Open Concept, Separate Dining Room
- Bathrooms Description:Double Vanity, Separate Tub/Shower, Vaulted Ceiling(s), Whirlpool Tub
- Kitchen Description:Cabinets Stain, Cabinets White, Dishwasher, Disposal, Eat-in Kitchen, Gas Cooktop, Gas Oven, Kitchen Island, Microwave, Range Hood, Refrigerator, Stone Counters, View to Family Room
- Bedroom Description:Oversized Master, Split Bedroom Plan
- Living area:3,226 sq. ft.
Heating and cooling
- Cooling:Ceiling Fan(s), Central Air
- Heating:Forced Air, Natural Gas, Zoned
- Central air:Yes
Structure and exterior
- Roof:Composition, Shingle
- Year built:1999
- Building area:3,226 sq. ft.
- Lot area:0.21 Acres
- Lot Features:Back Yard, Landscaped, Level
- Architectural Style:Traditional
- Construction Materials:Brick 3 Sides, Cement Siding
- Exterior Features:Awning(s), Covered, Garden, Patio, Private Yard
- Levels:2 Story
Schools
- High school:Duluth
- Middle school:Duluth
- Elementary school:Berkeley Lake
Utilities
- Water:Public
- Sewer:Public Sewer
Finances and disclosures
- Price:$715,000
- Price per sq. ft.:$221.64
- Tax amount:$6,814 (2025)
Features and amenities
- Appliances:Irrigation Equipment
- Laundry features:Dryer, Laundry Room, Main Level
- Amenities:Disappearing Attic Stairs, Entrance Foyer 2 Story, Gas Water Heater, Tray Ceiling(s), Walk-In Closet(s)
Parking
- Parking description:Garage, Garage Faces Front, Level Driveway
- Garage spaces:2
 Listings identified with the FMLS IDX logo come from FMLS and are held by brokerage firms other than the owner of this website. The listing brokerage is identified in any listing details. Information is deemed reliable but is not guaranteed. If you believe any FMLS listing contains material that infringes your copyrighted work please click here (https://www.fmls.com/dmca) to review our DMCA policy and learn how to submit a takedown request. ©2026 First Multiple Listing Service, Inc.
New listings near 3440 Highcroft Circle
- Coming Soon
 $650,000Coming Soon4 beds 3 baths3,028 sq. ft.
4813 Riveredge Drive, Peachtree Corners, GA 30096
MLS# 10867719Listed by: REMAX Around Atlanta - Coming Soon
 $474,250Coming Soon3 beds 4 baths2,390 sq. ft.
3402 Willow Oak Drive, Peachtree Corners, GA 30092
MLS# 10858065Listed by: ACME Property Group, LLC - Coming Soon
 $474,250Coming Soon3 beds 4 baths2,390 sq. ft.
3402 Willow Oak Drive, Peachtree Corners, GA 30092
MLS# 7848531Listed by: ACME PROPERTY GROUP, LLC. - New
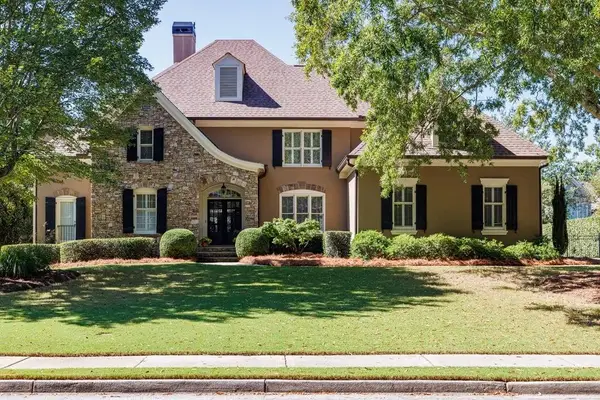 $1,385,000Active5 beds 5 baths5,484 sq. ft.
4169 Riverview Drive, Peachtree Corners, GA 30097
MLS# 7851151Listed by: BERKSHIRE HATHAWAY HOMESERVICES GEORGIA PROPERTIES - New
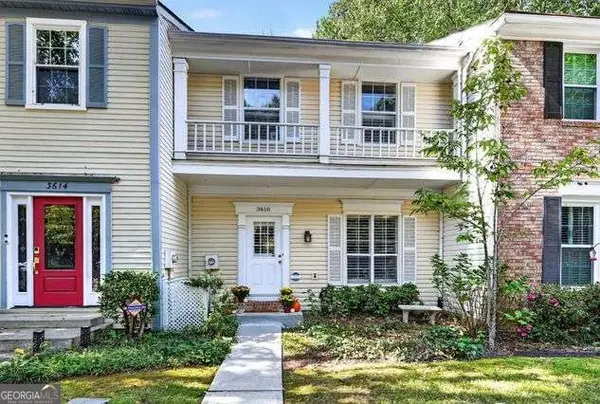 $335,000Active3 beds 4 baths2,184 sq. ft.
3616 Centennial Square, Peachtree Corners, GA 30092
MLS# 10867258Listed by: Keller Williams Chattahoochee - New
 $1,462,400Active4 beds 6 baths4,293 sq. ft.
5581 Broad River View, Peachtree Corners, GA 30092
MLS# 7849178Listed by: THE PROVIDENCE GROUP REALTY, LLC. - New
 $500,000Active4 beds 2 baths
4842 Scotts Mill Way, Peachtree Corners, GA 30096
MLS# 10866881Listed by: HomeSmart - New
 $437,900Active1 beds 2 baths1,408 sq. ft.
5038 Shirley Oaks Drive #281, Peachtree Corners, GA 30092
MLS# 7848995Listed by: THE PROVIDENCE GROUP REALTY, LLC. - New
 $567,900Active2 beds 2 baths1,648 sq. ft.
4559 Watervale Way #261, Peachtree Corners, GA 30092
MLS# 7848984Listed by: THE PROVIDENCE GROUP REALTY, LLC.


Protect your home and budget from life's surprises with an Assurant Home Warranty, backed by a partner that supports you through every step of homeownership. Explore Plans.
© 2026 Better Homes and Gardens Real Estate LLC. An Anywhere Real Estate company. All rights reserved. Better Homes and Gardens® Real Estate is a registered trademark owned by Meredith Operations Corporation, licensed to Better Homes and Gardens Real Estate LLC and used with permission. Better Homes and Gardens Real Estate LLC fully supports the principles of the Fair Housing Act and the Equal Opportunity Act. Listing information is deemed reliable but is not guaranteed accurate.
Each office is independently owned and operated.
Any services or products provided by third parties are not provided by, affiliated with or related to Better Homes and Gardens Real Estate LLC, or its affiliated companies.