
4169 Riverview Drive, Peachtree Corners, GA 30097
Local realty services provided by:Better Homes and Gardens Real Estate Metro Brokers
Listed by: jenifer cusick
Office: bhhs georgia properties
MLS#:10869144
Source:METROMLS
Price summary
- Price:$1,385,000
- Price per sq. ft.:$252.55
- Monthly HOA dues:$125
About this home
A rare opportunity to live on coveted Riverview Drive in Wellington Lake, one of Peachtree Corners' most desirable neighborhoods! Ideally located less than a mile from Wesleyan School and the Atlanta Athletic Club, this exceptional hard coat stucco and natural stone residence combines timeless architecture with beautifully updated spaces and a floor plan designed for both everyday living and entertaining. Among its many sought-after features are a MAIN LEVEL PRIMARY SUITE, two-year-old roof, fresh interior paint, open living spaces and a three-car garage. A dramatic two-story foyer welcomes you through elegant double doors, with soaring ceilings and a grand staircase setting the tone for the home. The banquet-sized dining room is ideally suited for memorable gatherings, while the handsome study features a fireplace, French doors and convenient access to the primary suite. A separate corridor leads to the gracious main-level primary retreat, offering exceptional privacy and comfort. The spa-inspired bath features separate closets, a steam shower and freestanding soaking tub. The study can also be accessed directly from the primary suite, creating a versatile private retreat or work-from-home space. The spectacular two-story great room is the centerpiece of the main level, featuring a dramatic wall of windows, built-in bookcases and a wood-burning fireplace. Open to the kitchen, breakfast room, keeping area and covered deck, this inviting space creates an effortless connection between the indoors and the beautifully landscaped backyard. At the heart of the home is a spectacular, completely renovated chef's kitchen, thoughtfully designed with exceptional attention to both form and function. The impressive appliance package includes paneled Sub-Zero 27-inch column refrigerator and freezer, each complemented by additional refrigeration/freezer drawers, a Wolf gas cooktop and vent hood, and Wolf double ovens. Custom cabinetry surrounds a large island with a rich stained-wood countertop, seating for four and a soapstone sink. A walk-in pantry with custom shelving and pullouts provides exceptional storage, while the adjoining bar features a sink, icemaker with water filtration, wine storage and additional cabinetry-ideal for entertaining. Upstairs, three generously sized bedrooms are thoughtfully arranged for privacy and comfort, including a private ensuite bedroom and two bedrooms connected by a Jack-and-Jill bath. The terrace level expands the living possibilities with an additional bedroom and full bath featuring a steam shower, along with a media room, office/exercise room and substantial unfinished space that can be customized to suit your needs or utilized as abundant storage. Outside, mature landscaping and natural stone accents create exceptional curb appeal. The walk-out, fenced backyard is designed for enjoying the outdoors with a covered deck, stone patio and fire pit-an inviting setting for relaxing or entertaining. A flat driveway with extended parking pad and three-car side-entry garage provide plenty of parking and everyday convenience. Enjoy walkability and access to everything that makes Peachtree Corners one of Atlanta's most desirable communities, including the Atlanta Athletic Club, Peachtree Corners Town Center, The Forum, award-winning public schools, Wesleyan School, Cornerstone Christian Academy, Greater Atlanta Christian School, premier dining, shopping, parks, and recreation....
Contact an agent
Home facts
- Year built:1993
- Subdivision & Development:WELLINGTON LAKE
- Listing ID #:10869144
- Updated:October 09, 2026 at 12:26 AM
Rooms and interior
- Bedrooms:5
- Total bathrooms:5
- Full bathrooms:4
- Half bathrooms:1
- Flooring:Carpet, Hardwood
- Dining Description:Seats 12+, Separate Room
- Bathrooms Description:Double Vanity, Separate Shower, Soaking Tub, Tile Bath
- Kitchen Description:Breakfast Bar, Breakfast Room, Dishwasher, Disposal, Double Oven, Kitchen Island, Microwave, Refrigerator, Walk-in Pantry
- Bedroom Description:Walk-In Closet(s)
- Basement Description:Bath Finished, Exterior Entry, Finished, Full
- Living area:5,484 sq. ft.
Heating and cooling
- Cooling:Central Air
- Heating:Forced Air
- Central air:Yes
Structure and exterior
- Roof:Composition
- Year built:1993
- Building area:5,484 sq. ft.
- Lot area:0.43 Acres
- Lot Features:Level
- Architectural Style:Traditional
- Construction Materials:Stone, Stucco
- Exterior Features:Deck, Deck/Patio, Sprinkler System
- Foundation Description:Slab
- Levels:2 Story
Schools
- High school:Norcross
- Middle school:Pinckneyville
- Elementary school:Simpson
Utilities
- Water:Public
- Sewer:Public Sewer, Sewer Available
Finances and disclosures
- Price:$1,385,000
- Price per sq. ft.:$252.55
- Tax amount:$11,473 (2026)
Features and amenities
- Appliances:Dishwasher, Disposal, Double Oven, Gas Water Heater, Microwave, Refrigerator
- Laundry features:In Hall, Laundry
- Amenities:Bookcases, Double Pane Windows, Gas Water Heater, Smoke Detector(s), Two Story Foyer, Vaulted Ceiling(s), Wet Bar
Parking
- Parking description:Attached, Garage, Garage Door Opener, Kitchen Level, Side/Rear Entrance
- Garage:Yes
 2026 Georgia MLS. All rights reserved. Information Deem Reliable But Not Guaranteed October 9, 2026
New listings near 4169 Riverview Drive
- Coming Soon
 $650,000Coming Soon4 beds 3 baths3,028 sq. ft.
4813 Riveredge Drive, Peachtree Corners, GA 30096
MLS# 10867719Listed by: REMAX Around Atlanta - Coming Soon
 $474,250Coming Soon3 beds 4 baths2,390 sq. ft.
3402 Willow Oak Drive, Peachtree Corners, GA 30092
MLS# 10858065Listed by: ACME Property Group, LLC - Coming Soon
 $474,250Coming Soon3 beds 4 baths2,390 sq. ft.
3402 Willow Oak Drive, Peachtree Corners, GA 30092
MLS# 7848531Listed by: ACME PROPERTY GROUP, LLC. - New
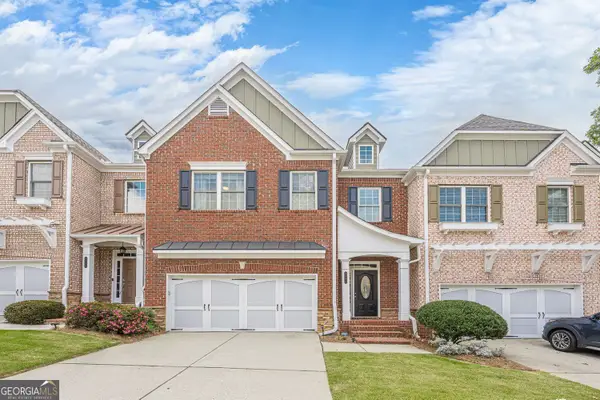 $528,900Active5 beds 5 baths4,090 sq. ft.
3393 Kiveton Court, Peachtree Corners, GA 30092
MLS# 10869793Listed by: eXp Realty - Open Sun, 12 to 2pmNew
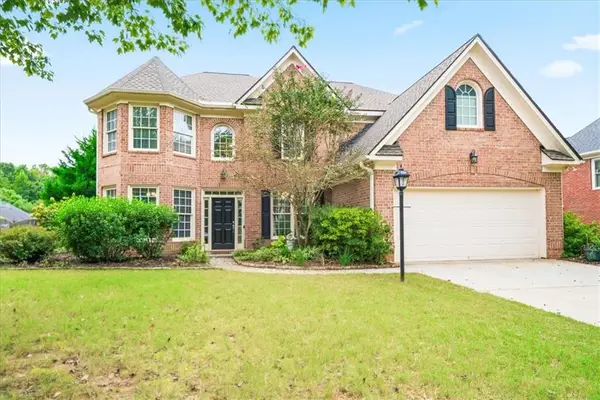 $715,000Active5 beds 4 baths3,226 sq. ft.
3440 Highcroft Circle, Peachtree Corners, GA 30092
MLS# 7845171Listed by: KELLER WILLIAMS REALTY PEACHTREE RD. - New
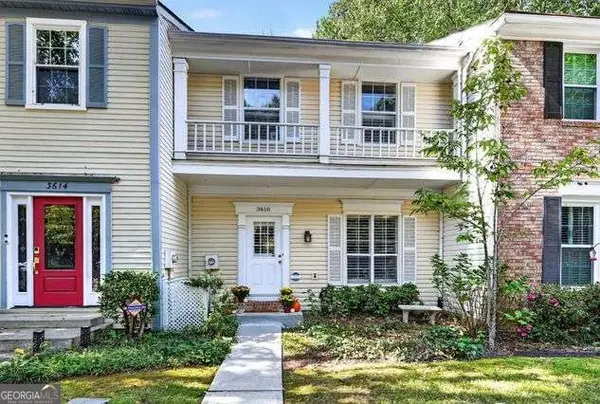 $335,000Active3 beds 4 baths2,184 sq. ft.
3616 Centennial Square, Peachtree Corners, GA 30092
MLS# 10867258Listed by: Keller Williams Chattahoochee - New
 $1,462,400Active4 beds 6 baths4,293 sq. ft.
5581 Broad River View, Peachtree Corners, GA 30092
MLS# 7849178Listed by: THE PROVIDENCE GROUP REALTY, LLC. - New
 $500,000Active4 beds 2 baths
4842 Scotts Mill Way, Peachtree Corners, GA 30096
MLS# 10866881Listed by: HomeSmart - New
 $437,900Active1 beds 2 baths1,408 sq. ft.
5038 Shirley Oaks Drive #281, Peachtree Corners, GA 30092
MLS# 7848995Listed by: THE PROVIDENCE GROUP REALTY, LLC.


Protect your home and budget from life's surprises with an Assurant Home Warranty, backed by a partner that supports you through every step of homeownership. Explore Plans.
© 2026 Better Homes and Gardens Real Estate LLC. An Anywhere Real Estate company. All rights reserved. Better Homes and Gardens® Real Estate is a registered trademark owned by Meredith Operations Corporation, licensed to Better Homes and Gardens Real Estate LLC and used with permission. Better Homes and Gardens Real Estate LLC fully supports the principles of the Fair Housing Act and the Equal Opportunity Act. Listing information is deemed reliable but is not guaranteed accurate.
Each office is independently owned and operated.
Any services or products provided by third parties are not provided by, affiliated with or related to Better Homes and Gardens Real Estate LLC, or its affiliated companies.