
4341 Hammerstone Court, Peachtree Corners, GA 30092
Local realty services provided by:Better Homes and Gardens Real Estate Metro Brokers
4341 Hammerstone Court,Peachtree Corners, GA 30092
$750,000
- 5 Beds
- 5 Baths
- 5,625 sq. ft.
- Single family
- Active
Listed by: scott thomas
Office: atlanta fine homes sotheby's international
MLS#:7790918
Source:FIRSTMLS
Price summary
- Price:$750,000
- Price per sq. ft.:$133.33
- Monthly HOA dues:$108.33
About this home
Rarely does a private pool home with this much space become available in highly sought-after Neely Farm. Offering 5 bedrooms, 4.5 baths, and multiple living areas across three finished levels, this French Provincial-style residence presents an exceptional opportunity in one of Peachtree Corners' most desirable swim and tennis communities.
A dramatic two-story foyer welcomes guests and opens to formal living and dining rooms, while the vaulted family room features exposed beams, abundant natural light, and views of the backyard. The formal living room offers exceptional flexibility and is ideal as a private home office, library, or additional sitting area. The kitchen features granite countertops, stainless steel appliances, a gas cooktop, center island, walk-in pantry, and a generous breakfast area overlooking the pool and backyard.
Upstairs, the primary suite features vaulted ceilings, skylights, a spacious bath with double vanities, soaking tub, separate shower, and walk-in closet. A junior suite and two additional bedrooms connected by a Jack-and-Jill bath complete the upper level.
The finished terrace level provides additional flexibility with multiple finished spaces ideal for a media room, recreation room, fitness area, guest accommodations, or hobby space.
Outdoor living is highlighted by a deck overlooking the fenced backyard and private in-ground pool, creating the perfect setting for entertaining, relaxing, and enjoying Georgia summers.
Residents of Neely Farm enjoy outstanding amenities, including a clubhouse, tennis courts, playground, and junior Olympic pool. Conveniently located near Wesleyan School, The Forum, Peachtree Corners Town Center, parks, dining, shopping, and major commuter routes.
Offering exceptional space, a private pool, and the opportunity to personalize over time, this is a compelling value in one of Peachtree Corners' most established and desirable neighborhoods....
Contact an agent
Home facts
- Year built:1988
- Listing ID #:7790918
- Updated:July 09, 2026 at 09:44 PM
Rooms and interior
- Bedrooms:5
- Total bathrooms:5
- Full bathrooms:4
- Half bathrooms:1
- Flooring:Carpet, Ceramic Tile, Hardwood
- Dining Description:Seats 12+, Separate Dining Room
- Bathrooms Description:Double Vanity, Separate His/Hers, Skylights, Vaulted Ceiling(s), Whirlpool Tub
- Kitchen Description:Breakfast Room, Cabinets White, Dishwasher, Disposal, Eat-in Kitchen, Electric Oven, Gas Cooktop, Kitchen Island, Microwave, Pantry Walk-In, Range Hood, Refrigerator, Self Cleaning Oven, Solid Surface Counters, Stone Counters, View to Family Room
- Bedroom Description:Oversized Master
- Basement Description:Daylight, Exterior Entry, Finished, Finished Bath, Interior Entry, Partial
- Living area:5,625 sq. ft.
Heating and cooling
- Cooling:Ceiling Fan(s), Central Air
- Heating:Central, Forced Air
- Central air:Yes
Structure and exterior
- Roof:Composition
- Year built:1988
- Building area:5,625 sq. ft.
- Lot area:0.36 Acres
- Lot Features:Back Yard, Front Yard
- Architectural Style:European, French Provincial
- Construction Materials:Stucco
- Exterior Features:Deck, Patio, Rain Gutters, Rear Porch, Rear Stairs
- Levels:3+ Story
Schools
- High school:Norcross
- Middle school:Pinckneyville
- Elementary school:Simpson
Utilities
- Water:Public, Water Available
- Sewer:Public Sewer, Sewer Available
Finances and disclosures
- Price:$750,000
- Price per sq. ft.:$133.33
- Tax amount:$11,396 (2025)
Features and amenities
- Laundry features:Dryer, Laundry Chute, Laundry Room, Main Level, Washer
- Amenities:Cathedral Ceiling(s), Coffered Ceiling(s), Disappearing Attic Stairs, Entrance Foyer, Gas Water Heater, High Ceilings 10 ft Main, Tray Ceiling(s), Walk-In Closet(s), Wet Bar
- Pool features:Gunite, In Ground
Parking
- Total parking spaces:2
- Parking description:Attached, Driveway, Garage, Garage Door Opener, Garage Faces Side, Kitchen Level, Level Driveway
- Garage spaces:2
 Listings identified with the FMLS IDX logo come from FMLS and are held by brokerage firms other than the owner of this website. The listing brokerage is identified in any listing details. Information is deemed reliable but is not guaranteed. If you believe any FMLS listing contains material that infringes your copyrighted work please click here (https://www.fmls.com/dmca) to review our DMCA policy and learn how to submit a takedown request. ©2026 First Multiple Listing Service, Inc.
New listings near 4341 Hammerstone Court
- New
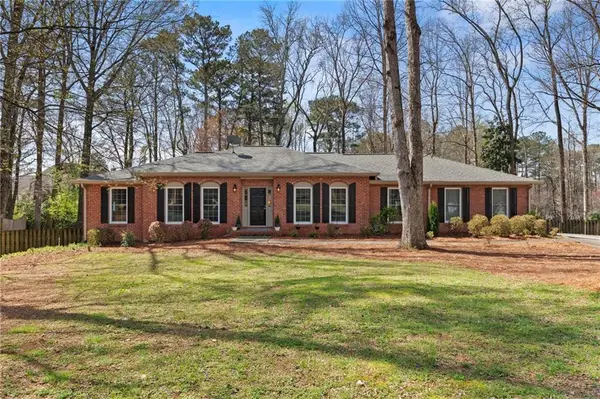 $690,000Active4 beds 3 baths3,094 sq. ft.
4156 Mill Stone Court, Peachtree Corners, GA 30092
MLS# 7802098Listed by: SLOAN & COMPANY REAL ESTATE, LLC - New
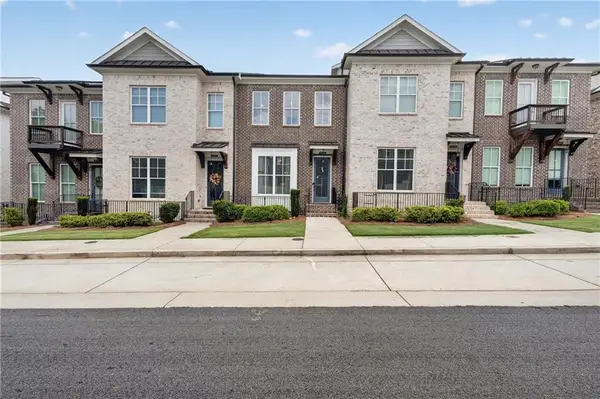 $625,000Active3 beds 4 baths2,047 sq. ft.
4620 Waterside Parkway, Peachtree Corners, GA 30092
MLS# 7779079Listed by: CENTURY 21 CONNECT REALTY - New
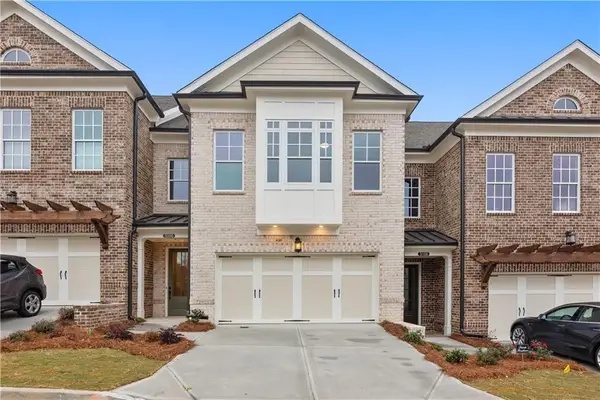 $699,900Active3 beds 3 baths2,233 sq. ft.
4706 Coleridge Court #432, Peachtree Corners, GA 30092
MLS# 7802085Listed by: THE PROVIDENCE GROUP REALTY, LLC. - New
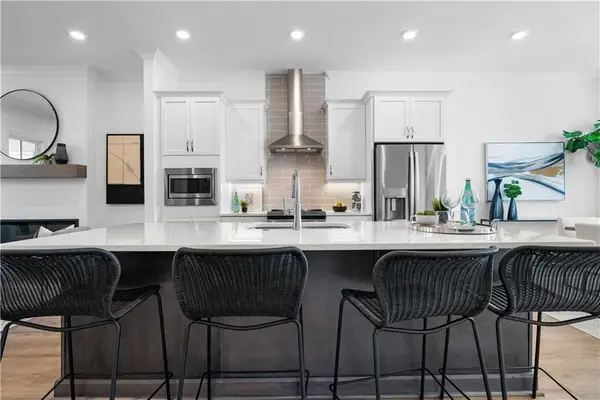 $559,900Active3 beds 2 baths2,008 sq. ft.
4933 Sudbrook Way #230, Peachtree Corners, GA 30092
MLS# 7802099Listed by: THE PROVIDENCE GROUP REALTY, LLC. - Coming Soon
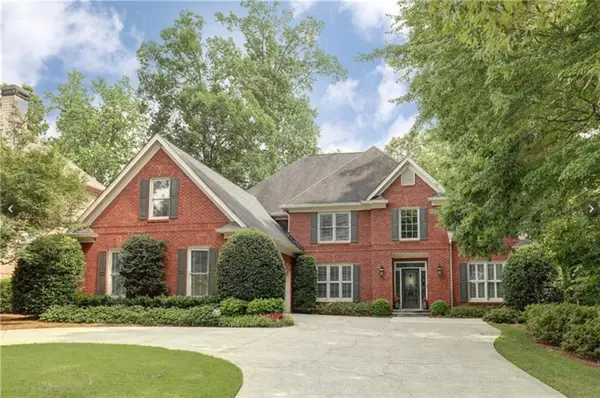 $1,100,000Coming Soon6 beds 5 baths
5190 Wild Ginger Cove, Peachtree Corners, GA 30092
MLS# 7802201Listed by: BERKSHIRE HATHAWAY HOMESERVICES GEORGIA PROPERTIES - New
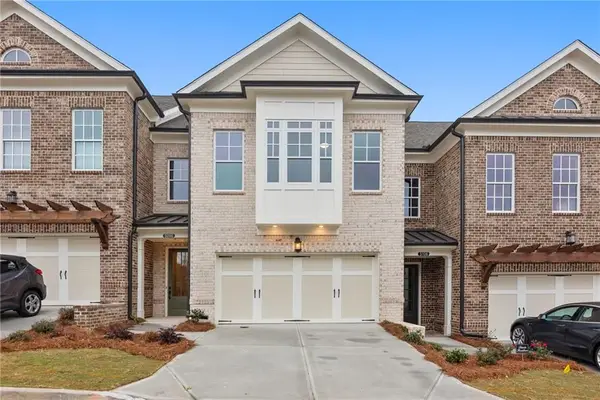 $1,045,625Active4 beds 4 baths3,034 sq. ft.
5697 Broad River View #445, Peachtree Corners, GA 30092
MLS# 7802227Listed by: THE PROVIDENCE GROUP REALTY, LLC. - New
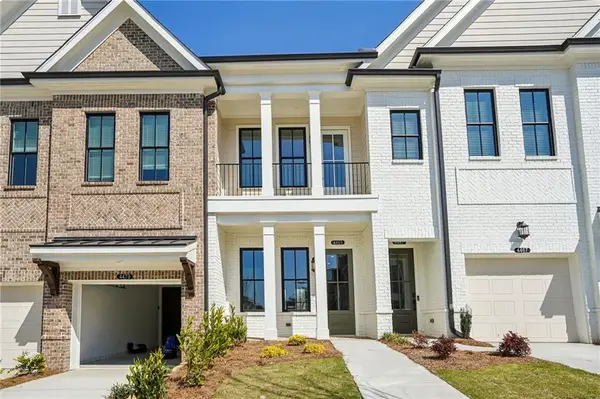 $577,900Active2 beds 2 baths1,862 sq. ft.
4539 Watervale Way #267, Peachtree Corners, GA 30092
MLS# 7802289Listed by: THE PROVIDENCE GROUP REALTY, LLC. - New
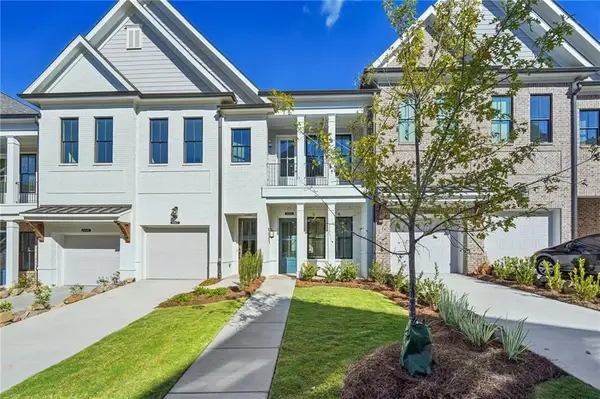 $680,000Active3 beds 2 baths2,520 sq. ft.
5087 Shirley Oaks Drive #301, Peachtree Corners, GA 30092
MLS# 7802300Listed by: THE PROVIDENCE GROUP REALTY, LLC. - New
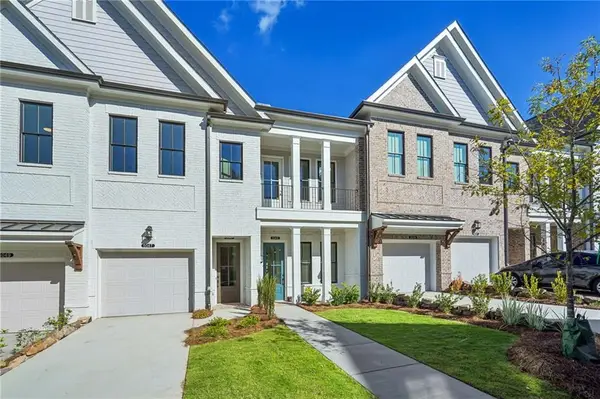 $680,000Active3 beds 2 baths2,520 sq. ft.
4537 Watervale Way #268, Peachtree Corners, GA 30092
MLS# 7802355Listed by: THE PROVIDENCE GROUP REALTY, LLC.


Protect your home and budget from life's surprises with an Assurant Home Warranty, backed by a partner that supports you through every step of homeownership. Explore Plans.
© 2026 Better Homes and Gardens Real Estate LLC. An Anywhere Real Estate company. All rights reserved. Better Homes and Gardens® Real Estate is a registered trademark owned by Meredith Operations Corporation, licensed to Better Homes and Gardens Real Estate LLC and used with permission. Better Homes and Gardens Real Estate LLC fully supports the principles of the Fair Housing Act and the Equal Opportunity Act. Listing information is deemed reliable but is not guaranteed accurate.
Each office is independently owned and operated.
Any services or products provided by third parties are not provided by, affiliated with or related to Better Homes and Gardens Real Estate LLC, or its affiliated companies.