
4620 Waterside Parkway, Peachtree Corners, GA 30092
Local realty services provided by:Better Homes and Gardens Real Estate Metro Brokers
4620 Waterside Parkway,Peachtree Corners, GA 30092
$600,000
- 3 Beds
- 4 Baths
- 2,276 sq. ft.
- Townhouse
- Active
Listed by: rip pruitt
Office: century 21 connect realty
MLS#:7779079
Source:FIRSTMLS
Price summary
- Price:$600,000
- Price per sq. ft.:$263.62
- Monthly HOA dues:$300
About this home
Welcome to 4620 Waterside Parkway, a like-new, unique three-story townhome offering right at 2,300 square feet of beautifully designed living space in one of Peachtree Corners’ most desirable communities. It's back on the market through no fault of the sellers. This exceptional 3-bedroom, 3.5-bath home combines modern finishes, functional living spaces, and an unbeatable location.
One of the home’s standout features is its convenient main-level entry, allowing guests and family to walk directly into the heart of the home without climbing stairs. Adding to that convenience, this is one of the few homes in the community with guest parking available in close proximity to the home—a huge advantage when entertaining friends and family. With nearby guest parking and easy main-level access, welcoming guests couldn’t be more convenient.
The spacious main level is designed for both everyday living and entertaining, featuring an open-concept floor plan filled with natural light. The stunning kitchen showcases quartz countertops, abundant cabinetry, and a large island while overlooking both the dining area and the inviting family room. The living space is anchored by a gas fireplace featuring a striking shiplap accent wall and natural wood mantle, creating a warm and welcoming atmosphere.
Just off the rear of the home, you’ll find a versatile flex space that’s perfect for a home office, study, workout room, or playroom, offering the flexibility today’s buyers are looking for.
Upstairs, the oversized primary suite is a true retreat featuring elegant tray ceilings, a spacious walk-in closet, and a spa-inspired bathroom with a large walk-in shower. Two additional bedrooms and well-appointed bathrooms provide plenty of room for family and guests.
Additional highlights include a 2-car garage and the peace of mind that comes with owning a like-new home.
Step outside and enjoy an incredible amenity package featuring private walking trails along the Chattahoochee River, a beautiful clubhouse with a fitness center, swimming pool, tennis courts, pickleball courts, and a community fire pit—providing the perfect blend of recreation and relaxation.
The location simply can’t be beat! Just minutes from The Forum, Peachtree Corners Town Center, and Historic Downtown Norcross, you’ll enjoy endless shopping, dining, parks, and entertainment. With convenient access to I-85 and I-285, commuting anywhere in Metro Atlanta is quick and easy.
Offering luxury, convenience, and an outstanding lifestyle, this beautiful townhome is truly move-in ready and one you won’t want to miss!...
Contact an agent
Home facts
- Year built:2022
- Subdivision & Development:Waterside
- Listing ID #:7779079
- Updated:October 11, 2026 at 01:29 PM
Rooms and interior
- Bedrooms:3
- Total bathrooms:4
- Full bathrooms:3
- Half bathrooms:1
- Flooring:Carpet, Ceramic Tile, Hardwood
- Dining Description:Open Concept
- Bathrooms Description:Double Vanity, Separate His/Hers, Shower Only
- Kitchen Description:Cabinets White, Dishwasher, Gas Range, Kitchen Island, Microwave, Pantry, Solid Surface Counters
- Bedroom Description:Split Bedroom Plan
- Living area:2,276 sq. ft.
Heating and cooling
- Cooling:Heat Pump
- Heating:Central, Heat Pump
Structure and exterior
- Roof:Composition, Shingle
- Year built:2022
- Building area:2,276 sq. ft.
- Lot area:0.04 Acres
- Architectural Style:Craftsman, Townhouse, Traditional
- Construction Materials:Brick 3 Sides, Fiber Cement
- Exterior Features:Deck
- Levels:3+ Story
Schools
- High school:Norcross
- Middle school:Pinckneyville
- Elementary school:Simpson
Utilities
- Water:Public, Water Available
- Sewer:Public Sewer, Sewer Available
Finances and disclosures
- Price:$600,000
- Price per sq. ft.:$263.62
- Tax amount:$8,206 (2025)
Features and amenities
- Laundry features:Main Level
- Amenities:Disappearing Attic Stairs, High Ceilings 10 ft Lower, High Ceilings 9 ft Upper, Walk-In Closet(s)
Parking
- Parking description:Garage
- Garage spaces:2
 Listings identified with the FMLS IDX logo come from FMLS and are held by brokerage firms other than the owner of this website. The listing brokerage is identified in any listing details. Information is deemed reliable but is not guaranteed. If you believe any FMLS listing contains material that infringes your copyrighted work please click here (https://www.fmls.com/dmca) to review our DMCA policy and learn how to submit a takedown request. ©2026 First Multiple Listing Service, Inc.
New listings near 4620 Waterside Parkway
- Coming Soon
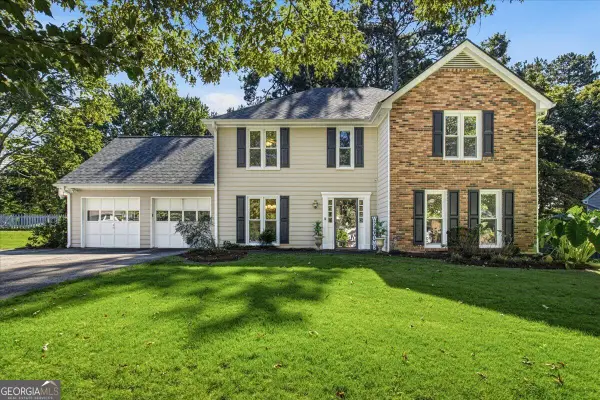 $565,000Coming Soon4 beds 3 baths
5084 Williamsport Drive, Peachtree Corners, GA 30092
MLS# 10870484Listed by: Keller Williams Realty North Atlanta - Coming Soon
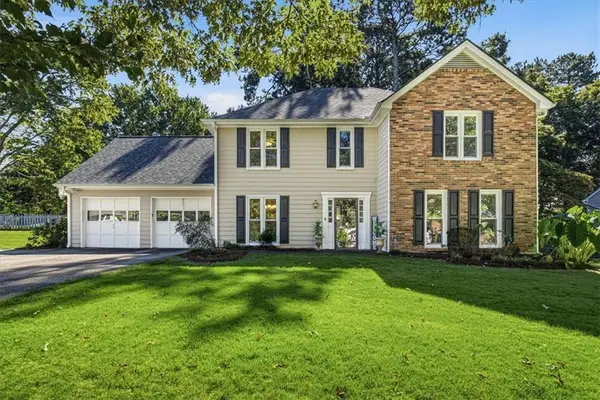 $565,000Coming Soon4 beds 3 baths2,486 sq. ft.
Address Withheld By Seller, Peachtree Corners, GA 30092
MLS# 7845991Listed by: KELLER WILLIAMS NORTH ATLANTA - Coming Soon
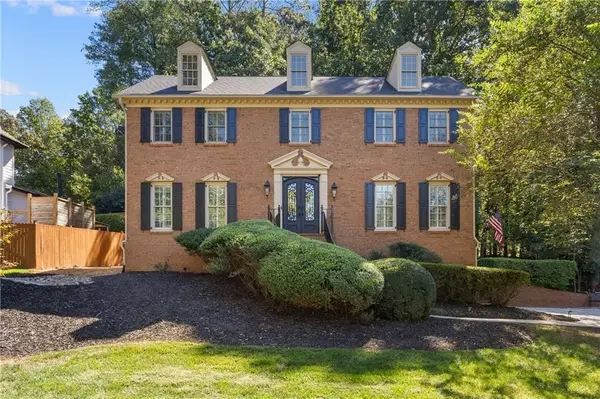 $650,000Coming Soon4 beds 3 baths4,274 sq. ft.
4813 Riveredge Drive, Peachtree Corners, GA 30096
MLS# 7845686Listed by: REMAX AROUND ATLANTA - Coming Soon
 $474,250Coming Soon3 beds 4 baths2,390 sq. ft.
3402 Willow Oak Drive, Peachtree Corners, GA 30092
MLS# 10858065Listed by: ACME Property Group, LLC - Coming Soon
 $474,250Coming Soon3 beds 4 baths2,390 sq. ft.
3402 Willow Oak Drive, Peachtree Corners, GA 30092
MLS# 7848531Listed by: ACME PROPERTY GROUP, LLC. - New
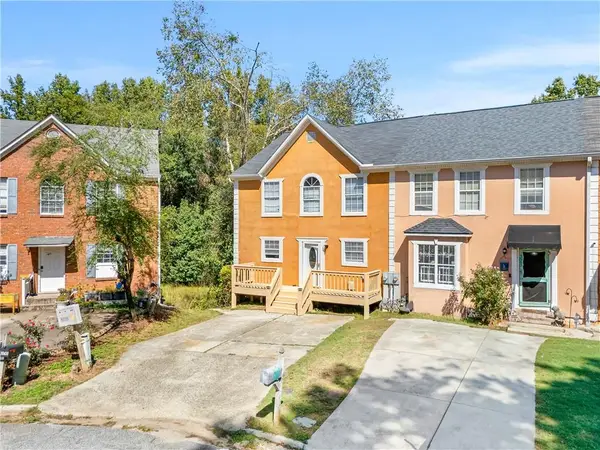 $355,000Active4 beds 3 baths1,791 sq. ft.
3845 Meadow Green Court, Peachtree Corners, GA 30092
MLS# 7851754Listed by: RIGHT PATH REALTY - Open Sun, 2 to 4pmNew
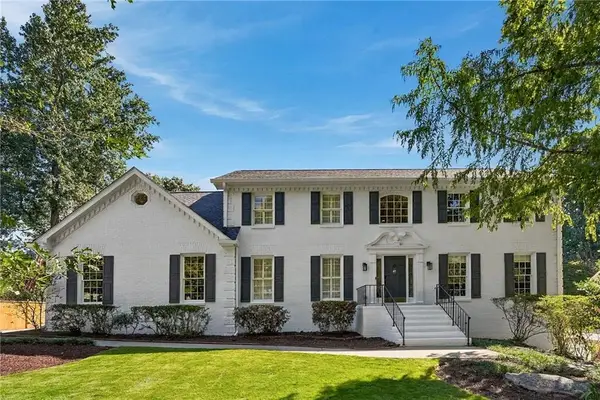 $835,000Active4 beds 4 baths3,691 sq. ft.
6156 Courtside Drive, Peachtree Corners, GA 30092
MLS# 7850550Listed by: ATLANTA FINE HOMES SOTHEBY'S INTERNATIONAL - New
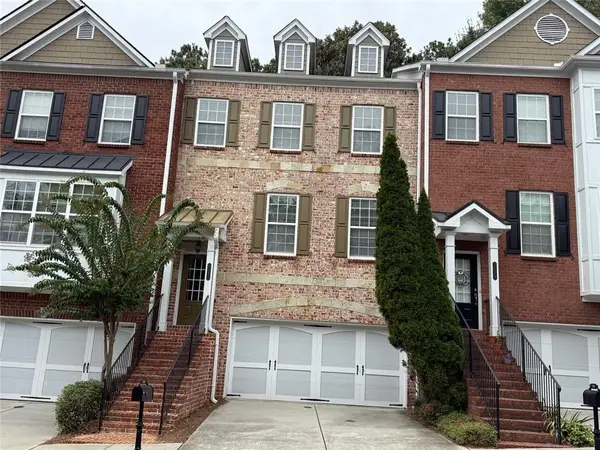 $475,000Active3 beds 4 baths2,433 sq. ft.
3322 Cameron Trail, Peachtree Corners, GA 30092
MLS# 7852122Listed by: HARRY NORMAN REALTORS - New
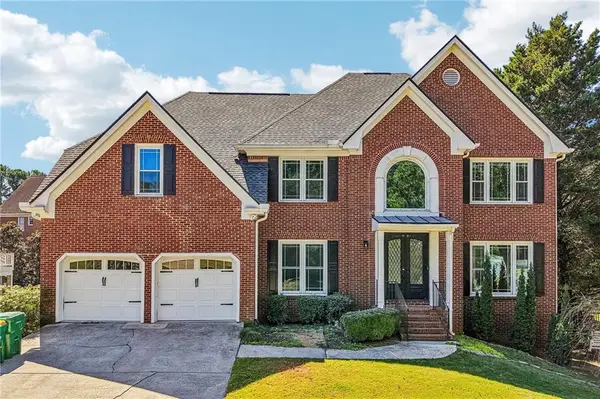 $925,000Active6 beds 5 baths4,922 sq. ft.
5156 Broadgreen Drive, Peachtree Corners, GA 30092
MLS# 7851530Listed by: OPENDOOR BROKERAGE, LLC - New
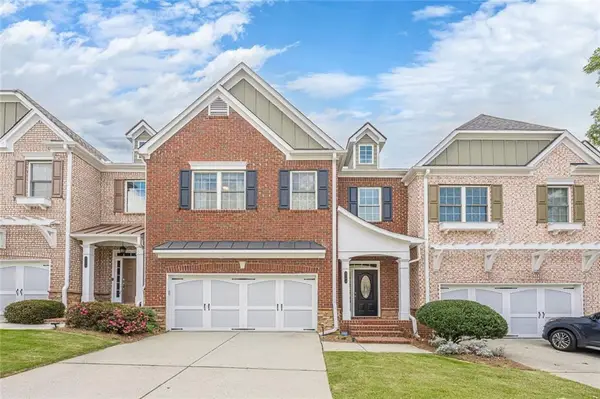 $528,900Active5 beds 5 baths4,005 sq. ft.
3393 Kiveton Court, Peachtree Corners, GA 30092
MLS# 7851694Listed by: EXP REALTY, LLC.


Protect your home and budget from life's surprises with an Assurant Home Warranty, backed by a partner that supports you through every step of homeownership. Explore Plans.
© 2026 Better Homes and Gardens Real Estate LLC. An Anywhere Real Estate company. All rights reserved. Better Homes and Gardens® Real Estate is a registered trademark owned by Meredith Operations Corporation, licensed to Better Homes and Gardens Real Estate LLC and used with permission. Better Homes and Gardens Real Estate LLC fully supports the principles of the Fair Housing Act and the Equal Opportunity Act. Listing information is deemed reliable but is not guaranteed accurate.
Each office is independently owned and operated.
Any services or products provided by third parties are not provided by, affiliated with or related to Better Homes and Gardens Real Estate LLC, or its affiliated companies.