
4698 Watervale Way, Peachtree Corners, GA 30092
Local realty services provided by:Better Homes and Gardens Real Estate Metro Brokers
4698 Watervale Way,Peachtree Corners, GA 30092
$695,000
- 3 Beds
- 3 Baths
- 2,240 sq. ft.
- Townhouse
- Active
Upcoming open houses
- Sat, Oct 1702:00 pm - 04:00 pm
- Sun, Oct 1802:00 pm - 04:00 pm
Listed by: stacy mellon
Office: peachtree town & country
MLS#:7837447
Source:FIRSTMLS
Price summary
- Price:$695,000
- Price per sq. ft.:$310.27
- Monthly HOA dues:$300
About this home
PREMIUM WATERSIDE LOCATION | FRESHLY UPGRADED!!! Welcome to one of the most sought-after opportunities in the gated Waterside community by The Providence Group—a rare three-story townhome perfectly positioned on a LIMITED AVAILABILITY PREMIUM LOT with unobstructed views of the community green. Why wait for new construction when this move-in-ready home offers a premium setting and thoughtfully completed upgrades? This exceptional three-story townhome stands apart with unobstructed green-space views, four outdoor living areas, private fireside terrace, newly customized walk-in
pantry, and beautifully upgraded closets. The approach is as inviting as the home itself, with a gated entrance leading to a beautifully designed garden-front terrace complete with a cozy fireplace—an ideal setting for entertaining or unwinding in a private, outdoor retreat year-round. Inside, the home unfolds with a seamless, thoughtfully designed flow. The entrance foryer and bonus room open to the front terrrace, offering extended space for indoor/outdoor entertaining. The main living level is both functional and refined - perfect for both everyday living and effortless entertaining. At the heart of the home, the
light-filled, chef-inspired kitchen offers both style and substance, featuring a spacious island designed for gathering, a gas cooktop, and a custom-designed walk-in pantry that elevates both organization and everyday convenience. And, just around the corner is a lovely, sun-filled room perfect for an office, place to gather for games, or cozy morning coffee & meditation. The main level deck has been newly updated with underdecking and a fan, allowing for year round outdoor enjoyment. Upstairs, the primary suite is a true retreat, offering a Juliette balcony, generous proportions, and a spa-inspired bath featuring a double vanity and spacious shower. Dual walk-in closets and thoughtfully designed storage throughout reflect the level of customization found in every corner of the home. The two additional bedrooms boast a shared balcony for additional outdoor relaxation. Beyond the home, Waterside offers a lifestyle that feels both elevated and connected. Residents enjoy a gracious two-story clubhouse designed for both intimate gatherings and larger social entertaining, along with a fully equipped fitness center featuring a dedicated barre studio, private yoga space, and massage rooms. Outdoor amenities are equally impressive, with lighted pickleball, a resort-style pool overlooking tranquil views of the Chattahoochee River, access to trails, and beautifully designed spaces to unwind—including a firepit gathering area and outdoor dining pavilion with a built-in grill—perfect for evenings with friends and neighbors. All of this, just minutes from The Forum, top dining, and major commuter routes, with access to highly regarded public schools and premier private options including Wesleyan School, Greater Atlanta Christian School, and Cornerstone Christian Academy. This is not just a home—it’s a lifestyle, thoughtfully designed and exceptionally located....
Contact an agent
Home facts
- Year built:2023
- Subdivision & Development:Waterside
- Listing ID #:7837447
- Updated:October 16, 2026 at 08:48 PM
Rooms and interior
- Bedrooms:3
- Total bathrooms:3
- Full bathrooms:3
- Flooring:Ceramic Tile, Hardwood
- Dining Description:Open Concept, Seats 12+
- Bathrooms Description:Double Vanity, Separate His/Hers, Shower Only
- Kitchen Description:Breakfast Bar, Cabinets White, Dishwasher, Disposal, Electric Oven, Gas Range, Kitchen Island, Microwave, Pantry Walk-In, Range Hood, Refrigerator, Self Cleaning Oven, Solid Surface Counters, Stone Counters, View to Family Room
- Living area:2,240 sq. ft.
Heating and cooling
- Cooling:Ceiling Fan(s), Central Air
- Heating:Forced Air
- Central air:Yes
Structure and exterior
- Roof:Composition, Shingle
- Year built:2023
- Building area:2,240 sq. ft.
- Lot area:0.03 Acres
- Lot Features:Front Yard, Landscaped, Level
- Architectural Style:Townhouse
- Construction Materials:Wood Siding
- Exterior Features:Balcony, Courtyard, Covered, Deck, Patio, Rain Gutters
- Levels:3+ Story
Schools
- High school:Norcross
- Middle school:Pinckneyville
- Elementary school:Simpson
Utilities
- Water:Public, Water Available
- Sewer:Public Sewer, Sewer Available
Finances and disclosures
- Price:$695,000
- Price per sq. ft.:$310.27
- Tax amount:$9,525 (2025)
Features and amenities
- Appliances:Irrigation Equipment
- Laundry features:Dryer, Laundry Room, Main Level, Washer
- Amenities:Disappearing Attic Stairs, Entrance Foyer, High Ceilings 10 ft Main, High Ceilings 9 ft Lower, High Ceilings 9 ft Upper, His and Hers Closets, Tankless Water Heater, Tray Ceiling(s), Walk-In Closet(s)
Parking
- Total parking spaces:4
- Parking description:Attached, Electric Vehicle Charging Station(s), Garage, Garage Door Opener, Garage Faces Rear
- Garage spaces:2
 Listings identified with the FMLS IDX logo come from FMLS and are held by brokerage firms other than the owner of this website. The listing brokerage is identified in any listing details. Information is deemed reliable but is not guaranteed. If you believe any FMLS listing contains material that infringes your copyrighted work please click here (https://www.fmls.com/dmca) to review our DMCA policy and learn how to submit a takedown request. ©2026 First Multiple Listing Service, Inc.
New listings near 4698 Watervale Way
- Coming Soon
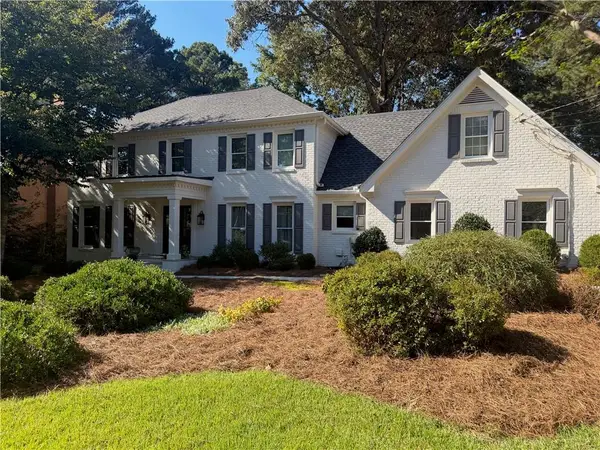 $785,000Coming Soon4 beds 4 baths3,295 sq. ft.
3649 Allenhurst Drive, Peachtree Corners, GA 30092
MLS# 7854499Listed by: SURE REALTY INC. - Coming Soon
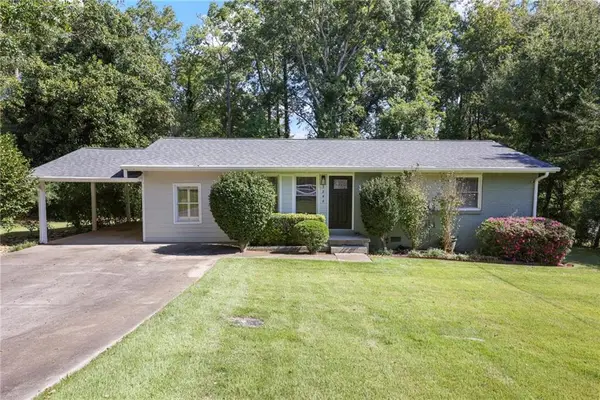 $388,000Coming Soon3 beds 1 baths1,152 sq. ft.
3244 Spring Drive, Doraville, GA 30360
MLS# 7852968Listed by: BERKSHIRE HATHAWAY HOMESERVICES GEORGIA PROPERTIES - Coming Soon
 $474,250Coming Soon3 beds 4 baths2,390 sq. ft.
3402 Willow Oak Drive, Peachtree Corners, GA 30092
MLS# 10858065Listed by: ACME Property Group, LLC - Coming Soon
 $474,250Coming Soon3 beds 4 baths2,390 sq. ft.
3402 Willow Oak Drive, Peachtree Corners, GA 30092
MLS# 7848531Listed by: ACME PROPERTY GROUP, LLC. - Open Sat, 12 to 2pmNew
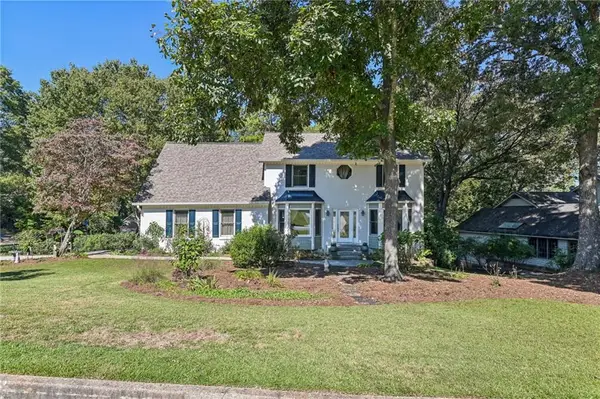 $639,000Active4 beds 4 baths3,558 sq. ft.
4871 Miller Farms Court, Peachtree Corners, GA 30096
MLS# 7853282Listed by: REDFIN CORPORATION - New
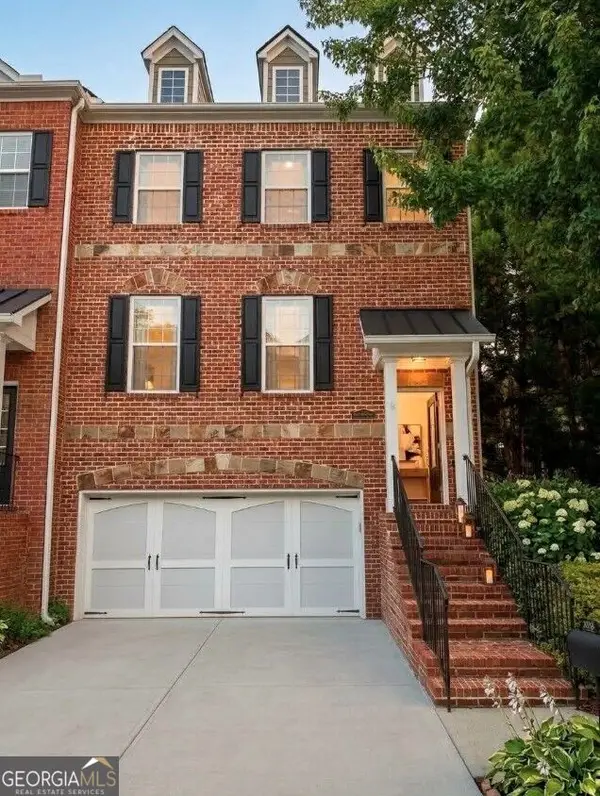 $459,900Active4 beds 4 baths2,432 sq. ft.
3478 Kiveton Drive, Peachtree Corners, GA 30092
MLS# 10867454Listed by: Redfin Corporation - New
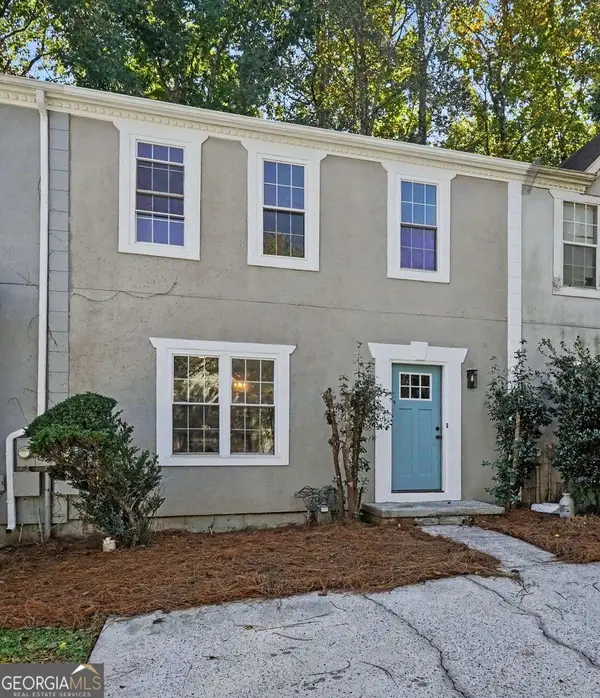 $280,000Active2 beds 3 baths1,408 sq. ft.
6636 Meadow Green Circle, Peachtree Corners, GA 30092
MLS# 10873804Listed by: eXp Realty - New
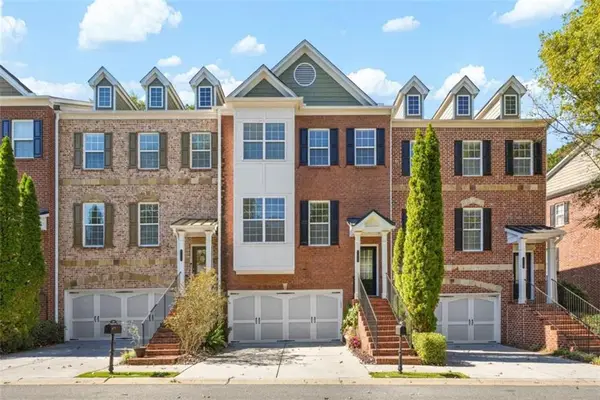 $511,110Active3 beds 4 baths
3302 Cameron Trail, Peachtree Corners, GA 30092
MLS# 7854591Listed by: WEICHERT REALTORS-VISION - New
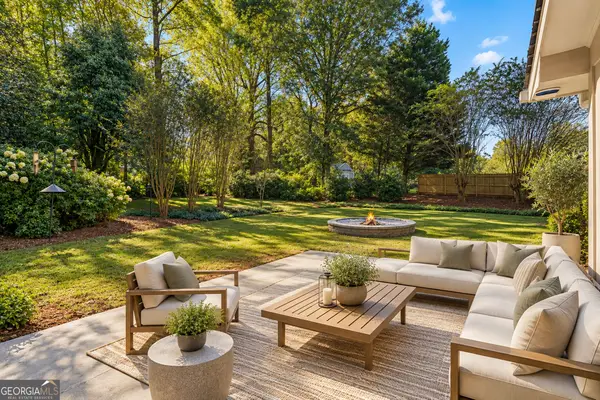 $485,000Active3 beds 2 baths1,799 sq. ft.
6608 Ridge Moore Drive, Atlanta, GA 30360
MLS# 10873193Listed by: Harry Norman Realtors - New
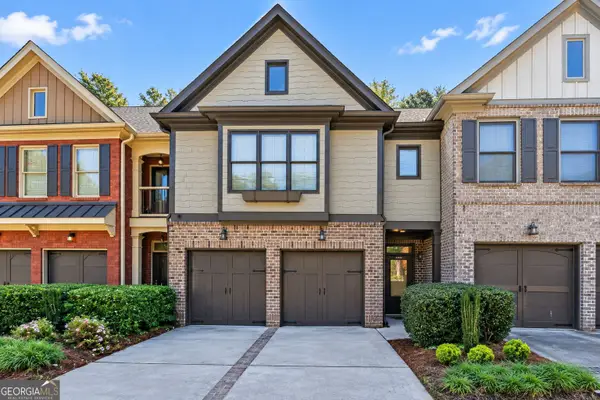 $430,000Active3 beds 3 baths1,996 sq. ft.
3228 Claudia Place, Peachtree Corners, GA 30092
MLS# 10872960Listed by: Coldwell Banker Realty


Protect your home and budget from life's surprises with an Assurant Home Warranty, backed by a partner that supports you through every step of homeownership. Explore Plans.
© 2026 Better Homes and Gardens Real Estate LLC. An Anywhere Real Estate company. All rights reserved. Better Homes and Gardens® Real Estate is a registered trademark owned by Meredith Operations Corporation, licensed to Better Homes and Gardens Real Estate LLC and used with permission. Better Homes and Gardens Real Estate LLC fully supports the principles of the Fair Housing Act and the Equal Opportunity Act. Listing information is deemed reliable but is not guaranteed accurate.
Each office is independently owned and operated.
Any services or products provided by third parties are not provided by, affiliated with or related to Better Homes and Gardens Real Estate LLC, or its affiliated companies.