
4813 Riveredge Drive, Peachtree Corners, GA 30096
Local realty services provided by:Better Homes and Gardens Real Estate Metro Brokers
Listed by: maria licata
Office: remax around atlanta
MLS#:10867719
Source:METROMLS
Price summary
- Price:$650,000
- Price per sq. ft.:$214.66
- Monthly HOA dues:$9.58
About this home
Beautifully renovated and immaculate home in a fantastic Peachtree Corners location! Featuring three sides brick and HardiePlank siding, this home showcases thoughtful updates throughout with no expense spared. New iron entry doors welcome you into a foyer flanked by formal living and dining rooms. Hardwood floors span the main level, complemented by smooth ceilings, plantation shutters, and replacement Pella windows throughout. The renovated kitchen features white cabinetry with under cabinet lighting, granite countertops, and stainless steel appliances, including double ovens and a gas cooktop. A spacious fireside family room opens to a sunlit sunroom, while an updated powder room completes the main level. Upstairs, the spacious primary suite offers a beautifully updated bath with travertine flooring, double vanities with marble countertops, a soaking tub, custom cabinetry, and a glass-enclosed shower. with travertine walls. Three additional bedrooms share an updated hall bath with natural marble countertop , shower and flooring. The terrace level includes a workout room, wine cellar, workshop, and ample storage, along with a two-car garage featuring new garage doors. Enjoy outdoor entertaining on the large rear deck with composite flooring overlooking wooded, private backyard. Additional improvements include all HVAC units replaced in 2017, a roof replaced in 2021, exterior paint completed in 2021, and new gutters with leaf guards.Voluntary HOA of $115 annually. A wonderful opportunity to enjoy beautifully updated living in sought-after Peachtree Corners, with close proximity to The Forum and Town Center!...
Contact an agent
Home facts
- Year built:1983
- Subdivision & Development:River Place
- Listing ID #:10867719
- Updated:October 08, 2026 at 11:26 AM
Rooms and interior
- Bedrooms:4
- Total bathrooms:3
- Full bathrooms:2
- Half bathrooms:1
- Flooring:Hardwood
- Dining Description:Seats 12+, Separate Room
- Bathrooms Description:Separate Shower, Soaking Tub
- Kitchen Description:Breakfast Bar, Breakfast Room, Dishwasher, Disposal, Double Oven, Microwave
- Bedroom Description:Walk-In Closet(s)
- Basement Description:Exterior Entry, Interior Entry, Partial
- Living area:3,028 sq. ft.
Heating and cooling
- Cooling:Ceiling Fan(s), Zoned
- Heating:Central, Forced Air, Zoned
Structure and exterior
- Roof:Composition
- Year built:1983
- Building area:3,028 sq. ft.
- Lot area:0.42 Acres
- Lot Features:Level
- Architectural Style:Brick 3 Side, Traditional
- Exterior Features:Deck
- Foundation Description:Block
- Levels:2 Story
Schools
- High school:Duluth
- Middle school:Duluth
- Elementary school:Berkeley Lake
Utilities
- Water:Public, Water Available
- Sewer:Septic Tank
Finances and disclosures
- Price:$650,000
- Price per sq. ft.:$214.66
- Tax amount:$5,078 (2026)
Features and amenities
- Appliances:Dishwasher, Disposal, Double Oven, Microwave
- Laundry features:Upper Level
- Amenities:Bookcases, Smoke Detector(s), Wine Cellar
Parking
- Parking description:Basement, Garage, Garage Door Opener
- Garage:Yes
 2026 Georgia MLS. All rights reserved. Information Deem Reliable But Not Guaranteed October 8, 2026
New listings near 4813 Riveredge Drive
- Coming Soon
 $474,250Coming Soon3 beds 4 baths2,390 sq. ft.
3402 Willow Oak Drive, Peachtree Corners, GA 30092
MLS# 10858065Listed by: ACME Property Group, LLC - Coming Soon
 $474,250Coming Soon3 beds 4 baths2,390 sq. ft.
3402 Willow Oak Drive, Peachtree Corners, GA 30092
MLS# 7848531Listed by: ACME PROPERTY GROUP, LLC. - New
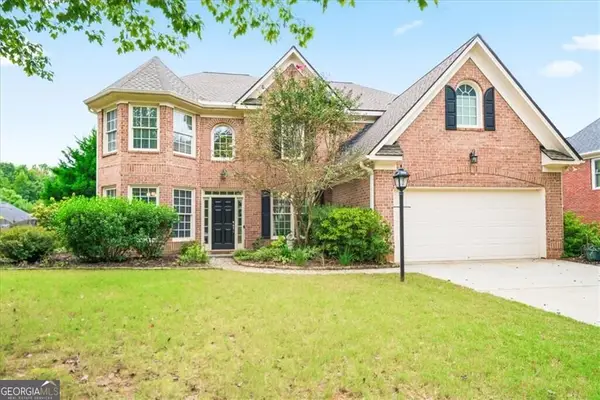 $715,000Active5 beds 4 baths3,226 sq. ft.
3440 Highcroft Circle, Peachtree Corners, GA 30092
MLS# 10868661Listed by: Keller Williams Realty PeachtreeRoad - New
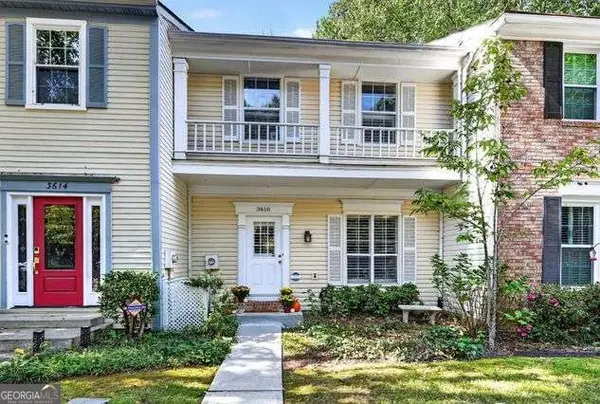 $335,000Active3 beds 4 baths2,184 sq. ft.
3616 Centennial Square, Peachtree Corners, GA 30092
MLS# 10867258Listed by: Keller Williams Chattahoochee - New
 $1,462,400Active4 beds 6 baths4,293 sq. ft.
5581 Broad River View, Peachtree Corners, GA 30092
MLS# 7849178Listed by: THE PROVIDENCE GROUP REALTY, LLC. - New
 $500,000Active4 beds 2 baths
4842 Scotts Mill Way, Peachtree Corners, GA 30096
MLS# 10866881Listed by: HomeSmart - New
 $437,900Active1 beds 2 baths1,408 sq. ft.
5038 Shirley Oaks Drive #281, Peachtree Corners, GA 30092
MLS# 7848995Listed by: THE PROVIDENCE GROUP REALTY, LLC. - New
 $567,900Active2 beds 2 baths1,648 sq. ft.
4559 Watervale Way #261, Peachtree Corners, GA 30092
MLS# 7848984Listed by: THE PROVIDENCE GROUP REALTY, LLC. - New
 $732,450Active3 beds 3 baths2,233 sq. ft.
4701 Coleridge Court #425, Peachtree Corners, GA 30092
MLS# 7848961Listed by: THE PROVIDENCE GROUP REALTY, LLC.


Protect your home and budget from life's surprises with an Assurant Home Warranty, backed by a partner that supports you through every step of homeownership. Explore Plans.
© 2026 Better Homes and Gardens Real Estate LLC. An Anywhere Real Estate company. All rights reserved. Better Homes and Gardens® Real Estate is a registered trademark owned by Meredith Operations Corporation, licensed to Better Homes and Gardens Real Estate LLC and used with permission. Better Homes and Gardens Real Estate LLC fully supports the principles of the Fair Housing Act and the Equal Opportunity Act. Listing information is deemed reliable but is not guaranteed accurate.
Each office is independently owned and operated.
Any services or products provided by third parties are not provided by, affiliated with or related to Better Homes and Gardens Real Estate LLC, or its affiliated companies.