
4958 Sudbrook Way, Peachtree Corners, GA 30092
Local realty services provided by:Better Homes and Gardens Real Estate Metro Brokers
4958 Sudbrook Way,Peachtree Corners, GA 30092
$577,000
- 2 Beds
- 2 Baths
- 1,349 sq. ft.
- Condominium
- Active
Listed by: sandra preston
Office: virtual properties realty.com
MLS#:7825523
Source:FIRSTMLS
Price summary
- Price:$577,000
- Price per sq. ft.:$427.72
- Monthly HOA dues:$234
About this home
This beautiful condo is located in Waterside, an award winning master planned gated community nestled on the Chattahoochie River in Peachtree Corners. This location sits within 1 mile of The Forum, Town Center @ Peachtree Corners & tons of shopping, dining & entertainment venues. Fabulous ammenity package includes an expansive Clubhouse, catering kitchen, fitness center, open green spaces/parks, resort style pool, pickle ball courts, large riverfront walking trails, a riverside pavillion, decks and firepit. This gorgeous condo offers you an open floor plan concept & elegant 1 level living. The family room with electric fireplace seamlessly combines the kitchen and dining areas while offering a front & rear covered porch. You'll love the modern kitchen design details, SS appliances, gold fixtures, quartz countertops, LVP flooring & oversized island/breakfast bar. The spacious primary bedroom overlooks a private tree lined canopy, the primary bath offers solid surface ctops, dual vanities, glass encased shower & walk in closets. The secondary bedroom and 2nd full bath/tub/shower offer privacy for your guests. Solitude awaits with the rear covered private porch overlooking iron fenced in backyard & views of landscaping/mature canopy of tree lines....
Contact an agent
Home facts
- Year built:2024
- Subdivision & Development:Waterside
- Listing ID #:7825523
- Updated:October 05, 2026 at 01:33 PM
Rooms and interior
- Bedrooms:2
- Total bathrooms:2
- Full bathrooms:2
- Dining Description:Open Concept
- Bathrooms Description:Double Vanity, Shower Only
- Kitchen Description:Breakfast Bar, Dishwasher, Electric Cooktop, Kitchen Island, Pantry, Pantry Walk-In, Solid Surface Counters, View to Family Room
- Bedroom Description:Master on Main
- Living area:1,349 sq. ft.
Heating and cooling
- Cooling:Ceiling Fan(s), Central Air, Heat Pump, Zoned
- Heating:Central, Heat Pump, Zoned
- Central air:Yes
Structure and exterior
- Roof:Composition
- Year built:2024
- Building area:1,349 sq. ft.
- Lot area:0.03 Acres
- Lot Features:Back Yard
- Architectural Style:Garden (1 Level), Traditional
- Construction Materials:Cement Siding, HardiPlank Type
- Exterior Features:Courtyard, Covered, Front Porch, Private Yard, Rear Porch
- Levels:1 Story
Schools
- High school:Norcross
- Middle school:Pinckneyville
- Elementary school:Simpson
Utilities
- Water:Public, Water Available
- Sewer:Public Sewer, Sewer Available
Finances and disclosures
- Price:$577,000
- Price per sq. ft.:$427.72
- Tax amount:$7,459 (2025)
Features and amenities
- Appliances:Irrigation Equipment
- Laundry features:In Hall
- Amenities:High Ceilings 9 ft Main, High Speed Internet, Walk-In Closet(s)
Parking
- Total parking spaces:2
- Parking description:Attached, Covered, Driveway, Garage, Garage Door Opener, Garage Faces Front, Kitchen Level
- Garage spaces:1
 Listings identified with the FMLS IDX logo come from FMLS and are held by brokerage firms other than the owner of this website. The listing brokerage is identified in any listing details. Information is deemed reliable but is not guaranteed. If you believe any FMLS listing contains material that infringes your copyrighted work please click here (https://www.fmls.com/dmca) to review our DMCA policy and learn how to submit a takedown request. ©2026 First Multiple Listing Service, Inc.
New listings near 4958 Sudbrook Way
- Coming Soon
 $650,000Coming Soon4 beds 3 baths3,028 sq. ft.
4813 Riveredge Drive, Peachtree Corners, GA 30096
MLS# 10867719Listed by: REMAX Around Atlanta - Coming Soon
 $474,250Coming Soon3 beds 4 baths2,390 sq. ft.
3402 Willow Oak Drive, Peachtree Corners, GA 30092
MLS# 10858065Listed by: ACME Property Group, LLC - Coming Soon
 $474,250Coming Soon3 beds 4 baths2,390 sq. ft.
3402 Willow Oak Drive, Peachtree Corners, GA 30092
MLS# 7848531Listed by: ACME PROPERTY GROUP, LLC. - New
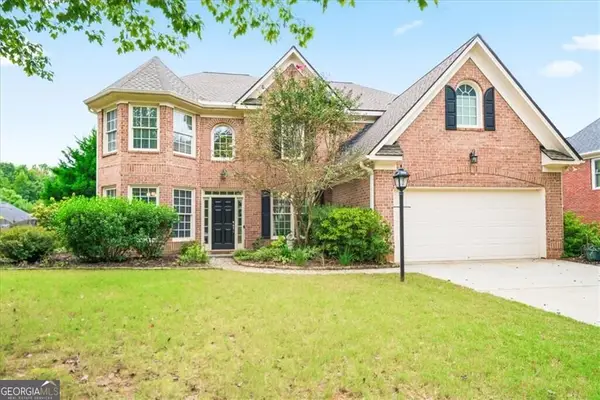 $715,000Active5 beds 4 baths3,226 sq. ft.
3440 Highcroft Circle, Peachtree Corners, GA 30092
MLS# 10868661Listed by: Keller Williams Realty PeachtreeRoad - New
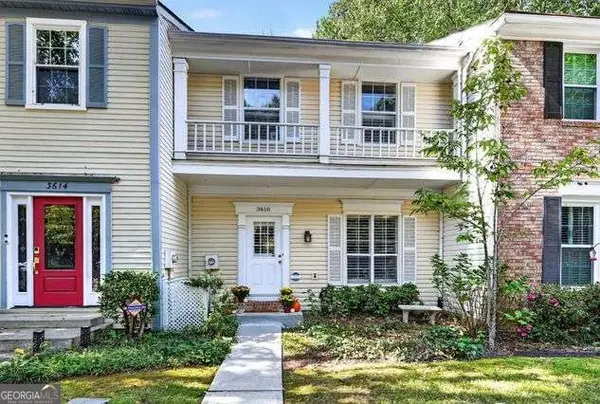 $335,000Active3 beds 4 baths2,184 sq. ft.
3616 Centennial Square, Peachtree Corners, GA 30092
MLS# 10867258Listed by: Keller Williams Chattahoochee - New
 $1,462,400Active4 beds 6 baths4,293 sq. ft.
5581 Broad River View, Peachtree Corners, GA 30092
MLS# 7849178Listed by: THE PROVIDENCE GROUP REALTY, LLC. - New
 $500,000Active4 beds 2 baths
4842 Scotts Mill Way, Peachtree Corners, GA 30096
MLS# 10866881Listed by: HomeSmart - New
 $437,900Active1 beds 2 baths1,408 sq. ft.
5038 Shirley Oaks Drive #281, Peachtree Corners, GA 30092
MLS# 7848995Listed by: THE PROVIDENCE GROUP REALTY, LLC. - New
 $567,900Active2 beds 2 baths1,648 sq. ft.
4559 Watervale Way #261, Peachtree Corners, GA 30092
MLS# 7848984Listed by: THE PROVIDENCE GROUP REALTY, LLC. - New
 $732,450Active3 beds 3 baths2,233 sq. ft.
4701 Coleridge Court #425, Peachtree Corners, GA 30092
MLS# 7848961Listed by: THE PROVIDENCE GROUP REALTY, LLC.


Protect your home and budget from life's surprises with an Assurant Home Warranty, backed by a partner that supports you through every step of homeownership. Explore Plans.
© 2026 Better Homes and Gardens Real Estate LLC. An Anywhere Real Estate company. All rights reserved. Better Homes and Gardens® Real Estate is a registered trademark owned by Meredith Operations Corporation, licensed to Better Homes and Gardens Real Estate LLC and used with permission. Better Homes and Gardens Real Estate LLC fully supports the principles of the Fair Housing Act and the Equal Opportunity Act. Listing information is deemed reliable but is not guaranteed accurate.
Each office is independently owned and operated.
Any services or products provided by third parties are not provided by, affiliated with or related to Better Homes and Gardens Real Estate LLC, or its affiliated companies.