
4980 Whitewater Drive, Peachtree Corners, GA 30092
Local realty services provided by:Better Homes and Gardens Real Estate Metro Brokers
4980 Whitewater Drive,Peachtree Corners, GA 30092
$547,000
- 3 Beds
- 3 Baths
- 1,740 sq. ft.
- Single family
- Active
Listed by: cliff bramble
Office: northgroup real estate inc
MLS#:10826631
Source:METROMLS
Price summary
- Price:$547,000
- Price per sq. ft.:$314.37
About this home
Tucked into a private neighborhood on 0.6 of an acre, this three-bedroom home in sought-after Peachtree Corners offers the rare combination of space, privacy, and location - all within the highly-awarded Simpson Elementary school district. Optionable Swim & Tennis Club (Jones Bridge Landing) & it's just a walk down the street. Step inside to a fully renovated kitchen finished with granite countertops, stainless steel appliances, new faucets, and large-format tile and new LVP wide plank flooring which opens to a bright breakfast sitting room where morning light makes the space feel effortless. A separate flex room works beautifully as a dedicated home office, study, or playroom - the kind of versatility that's become essential. The spacious living area anchors the home around a brick-face wood-burning fireplace, creating a natural gathering place for everything from quiet evenings to holiday mornings. Upstairs past the stunning staircase, the three bedrooms include a generous primary suite with a private bath, LVP flooring, and a granite vanity. Plus, the guest bathroom is perfect for the second and third bedrooms. Outside, the home truly distinguishes itself. A backyard deck and a separate sitting area just off the kitchen door extends the living space into the open air, overlooking a private half-acre-plus deer-filled yard that offers room to play, entertain, or simply enjoy the quiet. Additional features include: Washer and dryer included. Two-car garage with abundant overhead storage. An Unbeatable Location. Life here is remarkably convenient. You're minutes from The Forum and Peachtree Corners Town Center, with more than 30 restaurants, major banking, boutique shopping, and everyday essentials all close at hand. Add top-rated Gwinnett County schools and quick access to the corridor's major employers, and it's easy to see why this pocket of Peachtree Corners remains so consistently in demand. Move-in ready, thoughtfully updated, and set on one of the larger private lots in the area - this is the one you've been waiting for....
Contact an agent
Home facts
- Year built:1981
- Subdivision & Development:Jones Bridge Landing
- Listing ID #:10826631
- Updated:August 27, 2026 at 11:04 AM
Rooms and interior
- Bedrooms:3
- Total bathrooms:3
- Full bathrooms:2
- Half bathrooms:1
- Flooring:Carpet, Hardwood, Stone, Vinyl
- Dining Description:Separate Room
- Bathrooms Description:Tile Bath
- Kitchen Description:Breakfast Area, Cooktop, Dishwasher, Disposal, Ice Maker, Microwave, Oven/Range (Combo), Refrigerator, Solid Surface Counters
- Living area:1,740 sq. ft.
Heating and cooling
- Cooling:Ceiling Fan(s), Central Air
- Heating:Central
- Central air:Yes
Structure and exterior
- Roof:Composition
- Year built:1981
- Building area:1,740 sq. ft.
- Lot area:0.63 Acres
- Lot Features:Level, Open Lot
- Architectural Style:Brick Front
- Construction Materials:Concrete
- Exterior Features:Deck
- Foundation Description:Slab
- Levels:2 Story
Schools
- High school:Norcross
- Middle school:Pinckneyville
- Elementary school:Simpson
Utilities
- Water:Public
- Sewer:Septic Tank
Finances and disclosures
- Price:$547,000
- Price per sq. ft.:$314.37
- Tax amount:$5,800 (2025)
Features and amenities
- Appliances:Cooktop, Dishwasher, Disposal, Dryer, Gas Water Heater, Microwave, Oven/Range (Combo), Refrigerator, Washer
- Laundry features:Dryer, Laundry, Laundry Closet, Washer
- Amenities:Attic Expandable, Gas Water Heater, Pulldown Attic Stairs
Parking
- Parking description:Garage, Garage Door Opener
- Garage:Yes
 2026 Georgia MLS. All rights reserved. Information Deem Reliable But Not Guaranteed August 27, 2026
New listings near 4980 Whitewater Drive
- Coming Soon
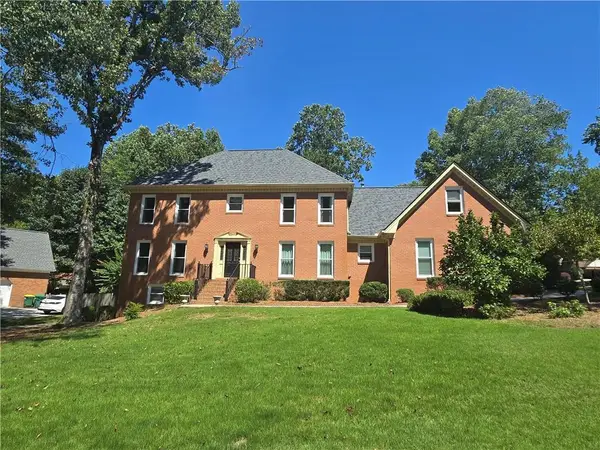 $824,900Coming Soon6 beds 5 baths5,305 sq. ft.
5616 Broxton Circle, Peachtree Corners, GA 30092
MLS# 7808038Listed by: PROPERTY PLUGS, LLC. - New
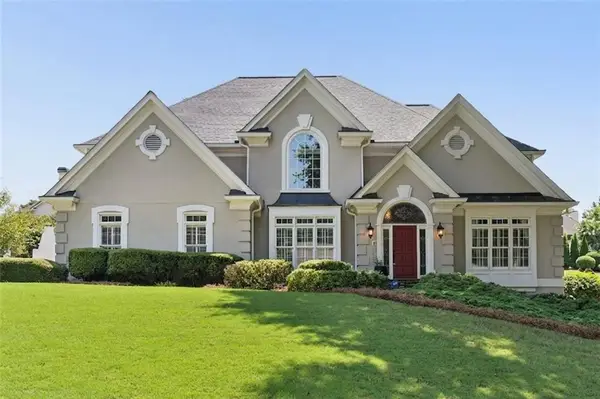 $985,000Active5 beds 9 baths5,708 sq. ft.
4343 Big House Road, Peachtree Corners, GA 30092
MLS# 7823585Listed by: KELLER WILLIAMS REALTY ATLANTA PARTNERS - New
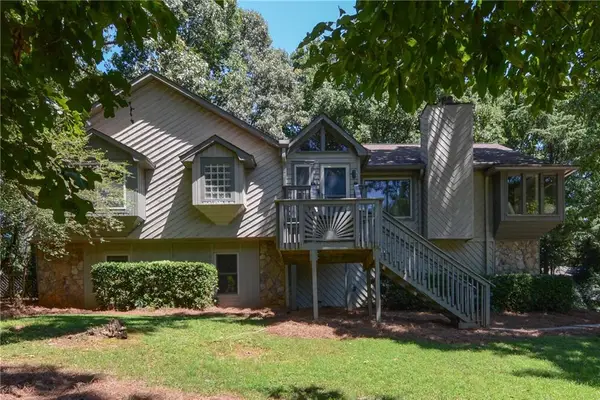 $525,000Active3 beds 3 baths3,508 sq. ft.
3535 Scotts Mill Run, Duluth, GA 30096
MLS# 7827503Listed by: SURE REALTY INC. - New
 $274,900Active2 beds 2 baths1,302 sq. ft.
904 Peachtree Forest Terrace, Peachtree Corners, GA 30092
MLS# 7827705Listed by: ATLANTA COMMUNITIES - New
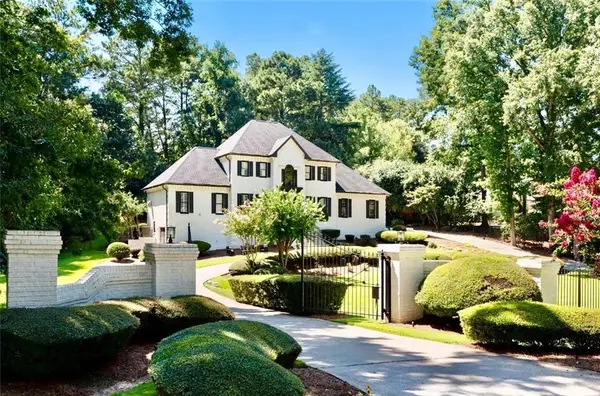 $2,499,900Active5 beds 5 baths5,538 sq. ft.
4576 Ridgegate Drive, Duluth, GA 30097
MLS# 7826360Listed by: KIM MASON & ASSOCIATES REALTY, LLC - New
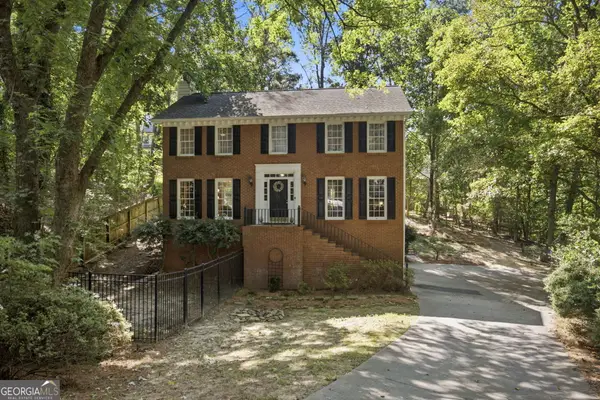 $519,000Active3 beds 3 baths2,537 sq. ft.
4748 Coppedge Court, Peachtree Corners, GA 30096
MLS# 10832427Listed by: Keller Williams Realty Consultants - New
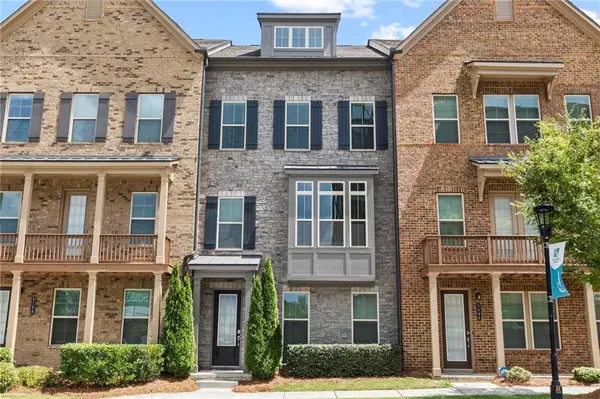 $625,000Active4 beds 4 baths2,525 sq. ft.
5090 Pinckney Lane, Peachtree Corners, GA 30092
MLS# 7826202Listed by: DORSEY ALSTON REALTORS - New
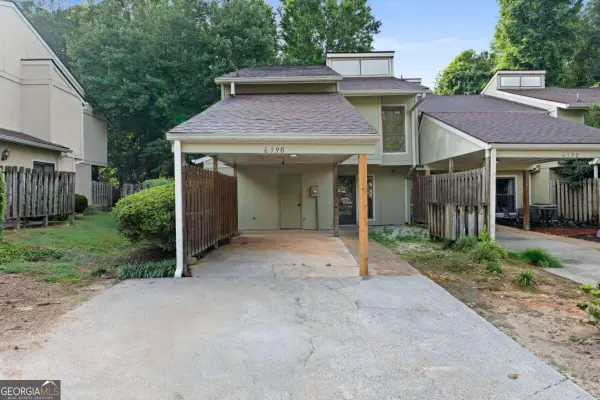 $270,000Active4 beds 3 baths
6390 Hawthorne Terrace, Peachtree Corners, GA 30092
MLS# 10831517Listed by: Keller Williams Chattahoochee - New
 $622,515Active4 beds 4 baths2,314 sq. ft.
3431 Nectarine Lane, Peachtree Corners, GA 30092
MLS# 10831246Listed by: D.R. Horton Realty of Georgia, Inc. - New
 $603,065Active4 beds 4 baths2,314 sq. ft.
3433 Nectarine Lane, Peachtree Corners, GA 30092
MLS# 10831249Listed by: D.R. Horton Realty of Georgia, Inc.


Protect your home and budget from life's surprises with an Assurant Home Warranty, backed by a partner that supports you through every step of homeownership. Explore Plans.
© 2026 Better Homes and Gardens Real Estate LLC. An Anywhere Real Estate company. All rights reserved. Better Homes and Gardens® Real Estate is a registered trademark owned by Meredith Operations Corporation, licensed to Better Homes and Gardens Real Estate LLC and used with permission. Better Homes and Gardens Real Estate LLC fully supports the principles of the Fair Housing Act and the Equal Opportunity Act. Listing information is deemed reliable but is not guaranteed accurate.
Each office is independently owned and operated.
Any services or products provided by third parties are not provided by, affiliated with or related to Better Homes and Gardens Real Estate LLC, or its affiliated companies.