
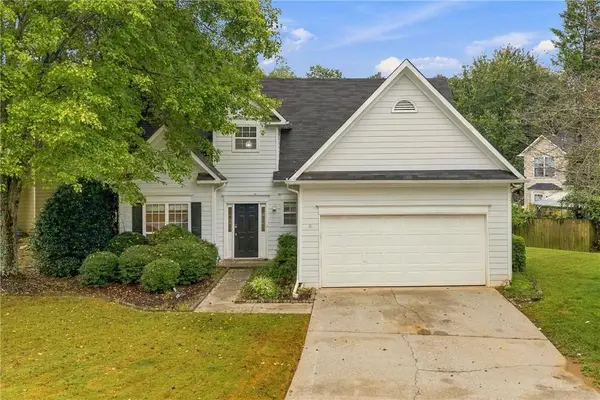
3535 Scotts Mill Run, Duluth, GA 30096
Local realty services provided by:Better Homes and Gardens Real Estate Metro Brokers
3535 Scotts Mill Run,Duluth, GA 30096
$515,000
- 3 Beds
- 3 Baths
- 2,770 sq. ft.
- Single family
- Active
Listed by: rachel anderson
Office: sure realty
MLS#:10834066
Source:METROMLS
Price summary
- Price:$515,000
- Price per sq. ft.:$185.92
About this home
Welcome to 3535 Scotts Mill Run in Peachtree Corners! This spacious home offers comfortable living, thoughtful, creative updates, and plenty of room to entertain! The main level features a large living area with beautiful wooden beams, an updated kitchen, and a newly renovated primary bathroom. Upstairs, you'll find three bedrooms and two full bathrooms, including a comfortable primary suite with his and hers closets (such a plus and hard to find)!! The finished basement expands the living space with a full bathroom, wet bar, game room, and two additional flex/storage rooms. (One room is currently a bedroom but is not considered a legal bedroom because it does not have a window.) A convenient drive-under garage provides parking and lots of storage options. Outside, enjoy the large lot, big fenced backyard, and inviting firepit-perfect for gatherings, play, and relaxing evenings. Additional updates include a new HVAC system. With its generous floor plan, finished basement, and private outdoor space, this home offers EXCEPTIONAL flexibility in a desirable Peachtree Corners location....
Contact an agent
Home facts
- Year built:1982
- Subdivision & Development:Scotts Mill
- Listing ID #:10834066
- Updated:October 07, 2026 at 11:28 AM
Rooms and interior
- Bedrooms:3
- Total bathrooms:3
- Full bathrooms:3
- Flooring:Vinyl
- Kitchen Description:Dishwasher
- Bedroom Description:Walk-In Closet(s)
- Basement Description:Bath Finished, Daylight, Finished
- Living area:2,770 sq. ft.
Heating and cooling
- Cooling:Central Air
- Heating:Central
- Central air:Yes
Structure and exterior
- Roof:Composition
- Year built:1982
- Building area:2,770 sq. ft.
- Lot area:0.42 Acres
- Lot Features:Private
- Architectural Style:Contemporary
- Construction Materials:Stone, Wood Siding
- Levels:2 Story
Schools
- High school:Duluth
- Middle school:Duluth
- Elementary school:Berkeley Lake
Utilities
- Water:Public, Water Available
- Sewer:Public Sewer, Sewer Available
Finances and disclosures
- Price:$515,000
- Price per sq. ft.:$185.92
- Tax amount:$7,234 (2025)
Features and amenities
- Appliances:Dishwasher
- Laundry features:Upper Level
- Amenities:Beamed Ceilings, Double Pane Windows, Vaulted Ceiling(s)
Parking
- Total parking spaces:2
- Parking description:Basement, Garage
- Garage:Yes
 2026 Georgia MLS. All rights reserved. Information Deem Reliable But Not Guaranteed October 7, 2026
New listings near 3535 Scotts Mill Run
- Coming Soon
 $520,000Coming Soon4 beds 3 baths2,750 sq. ft.
2629 Kensington Drive, Duluth, GA 30096
MLS# 10854495Listed by: Lokation Real Estate LLC - Coming Soon
 $375,000Coming Soon3 beds 3 baths1,892 sq. ft.
2551 Woodside Drive, Duluth, GA 30096
MLS# 7343449Listed by: KELLER WILLIAMS NORTH ATLANTA - New
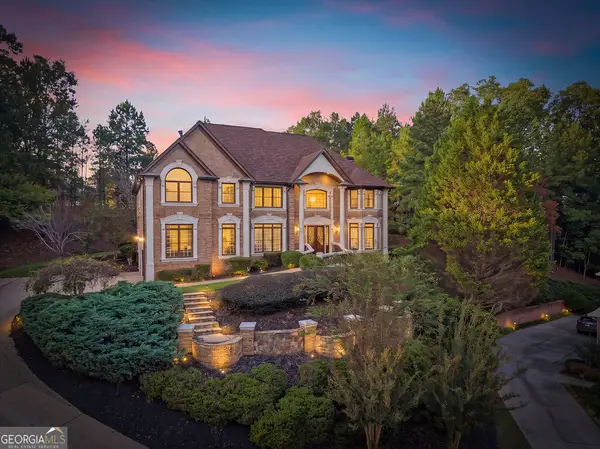 $1,649,000Active6 beds 7 baths7,202 sq. ft.
8585 Royal Troon Drive, Duluth, GA 30097
MLS# 10868111Listed by: Mark Spain Real Estate - New
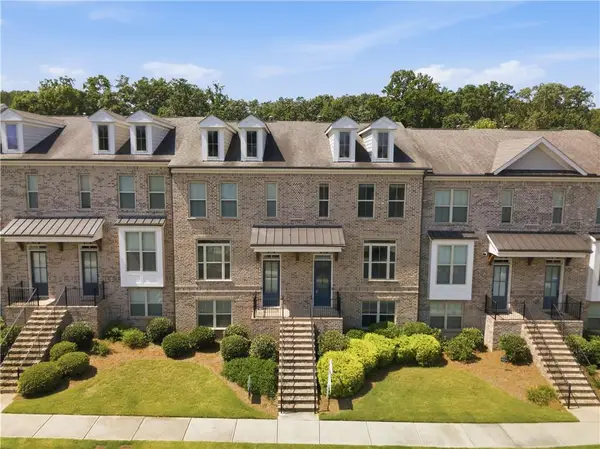 $489,900Active3 beds 4 baths2,200 sq. ft.
2217 Parkside Glen View #221, Duluth, GA 30097
MLS# 7849724Listed by: 1000 REALTY, LLC - New
 $378,000Active3 beds 2 baths
2275 Post Oak Drive, Duluth, GA 30097
MLS# 10867382Listed by: Keller Williams Realty Consultants - New
 $710,000Active6 beds 5 baths3,564 sq. ft.
3566 Ashby Pond Lane, Duluth, GA 30097
MLS# 10867186Listed by: Coldwell Banker Realty  $469,000Pending3 beds 3 baths2,296 sq. ft.
2996 Regal Park Court, Duluth, GA 30096
MLS# 7731623Listed by: ALLTRUST REALTY, INC.- Open Sun, 2 to 4pmNew
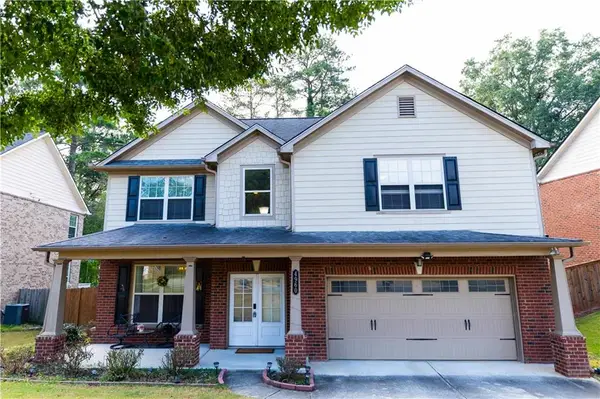 $535,000Active5 beds 3 baths2,566 sq. ft.
4960 Racquet Court, Duluth, GA 30096
MLS# 7849028Listed by: ATL REALTY STAR, LLC - New
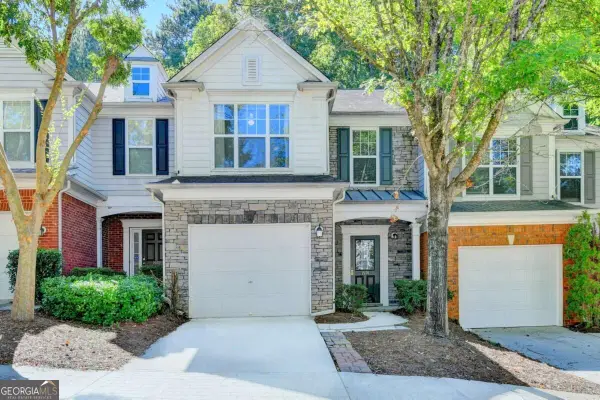 $345,000Active3 beds 3 baths
1974 Hailston Drive, Duluth, GA 30097
MLS# 10866831Listed by: Virtual Properties Realty.com - Open Sat, 1 to 3pmNew
 $385,000Active3 beds 3 baths1,722 sq. ft.
Address Withheld By Seller, Duluth, GA 30096
MLS# 7848572Listed by: KELLER WILLIAMS REALTY ATLANTA PARTNERS


Protect your home and budget from life's surprises with an Assurant Home Warranty, backed by a partner that supports you through every step of homeownership. Explore Plans.
© 2026 Better Homes and Gardens Real Estate LLC. An Anywhere Real Estate company. All rights reserved. Better Homes and Gardens® Real Estate is a registered trademark owned by Meredith Operations Corporation, licensed to Better Homes and Gardens Real Estate LLC and used with permission. Better Homes and Gardens Real Estate LLC fully supports the principles of the Fair Housing Act and the Equal Opportunity Act. Listing information is deemed reliable but is not guaranteed accurate.
Each office is independently owned and operated.
Any services or products provided by third parties are not provided by, affiliated with or related to Better Homes and Gardens Real Estate LLC, or its affiliated companies.