
5805 Norfolk Chase Road, Peachtree Corners, GA 30092
Local realty services provided by:Better Homes and Gardens Real Estate Jackson Realty
Listed by: dionne stokes
Office: realty one group terminus
MLS#:10800743
Source:METROMLS
Price summary
- Price:$525,000
- Monthly HOA dues:$425
About this home
Welcome Home to Luxury Living in the Heart of Peachtree Corners Opportunities like this are incredibly rare. Nestled within one of Peachtree Corners' most prestigious gated communities, this breathtaking three-level luxury townhome offers an exceptional combination of elegance, comfort, and convenience. Boasting 4 spacious bedrooms, 3.5 designer bathrooms, and an impressive 3,466 square feet of thoughtfully designed living space, this residence delivers the feel of a luxury single-family home with the ease of low-maintenance living. From the moment you step inside, you'll be captivated by soaring ceilings, abundant natural light, gleaming hardwood floors, and an open-concept floor plan designed for both sophisticated entertaining and everyday living. The gourmet chef's kitchen is the heart of the home, featuring granite countertops, stainless steel appliances, generous cabinetry, and seamless flow into the spacious family room highlighted by a cozy fireplace. Retreat to the luxurious owner's suite, your own private sanctuary complete with a spa-inspired bath and oversized walk-in closet. The fully finished terrace level provides exceptional flexibility with a private bedroom, full bath, and expansive living space-perfect for guests, multigenerational living, a media room, home office, or fitness studio. Step outside to enjoy peaceful mornings on your private deck or take advantage of the community's resort-style amenities, including a swimming pool, clubhouse, beautifully maintained grounds, and the security and exclusivity that only a gated community can provide. Located just minutes from The Forum, Peachtree Corners Town Center, top-rated restaurants, boutique shopping, entertainment, parks, and major highways, you'll enjoy one of Metro Atlanta's most desirable lifestyles. Luxury. Location. Lifestyle. Homes of this caliber in Peachtree Corners don't stay on the market for long. Schedule your private tour today and experience firsthand why this extraordinary home is the one you've been waiting for. Your next chapter begins here....
Contact an agent
Home facts
- Year built:2007
- Listing ID #:10800743
- Updated:July 09, 2026 at 10:54 AM
Rooms and interior
- Bedrooms:4
- Total bathrooms:4
- Full bathrooms:3
- Half bathrooms:1
- Flooring:Carpet, Hardwood
- Kitchen Description:Breakfast Area, Breakfast Bar, Dishwasher, Disposal, Double Oven, Refrigerator, Walk-in Pantry
- Bedroom Description:Split Bedroom Plan, Walk-In Closet(s)
- Basement Description:Bath Finished, Finished
Heating and cooling
- Cooling:Central Air
- Heating:Central
- Central air:Yes
Structure and exterior
- Roof:Composition
- Year built:2007
- Lot Features:Private
- Architectural Style:Brick Front, Brick/Frame, Traditional
- Construction Materials:Brick
- Exterior Features:Balcony, Deck, Deck/Patio
- Levels:3+ Story
Schools
- High school:Norcross
- Middle school:Pinckneyville
- Elementary school:Peachtree
Utilities
- Water:Public
- Sewer:Public Sewer, Sewer Available
Finances and disclosures
- Price:$525,000
- Tax amount:$6,211 (2025)
Features and amenities
- Appliances:Dishwasher, Disposal, Double Oven, Gas Water Heater, Refrigerator
- Laundry features:Upper Level
- Amenities:Bay Window(s), Bookcases, Carbon Monoxide Detector(s), Double Pane Windows, Gas Water Heater, High Ceilings, Pulldown Attic Stairs, Security System, Smoke Detector(s), Vaulted Ceiling(s)
Parking
- Total parking spaces:2
- Parking description:Attached, Garage, Garage Door Opener, Kitchen Level
- Garage:Yes
 2026 Georgia MLS. All rights reserved. Information Deem Reliable But Not Guaranteed July 9, 2026
New listings near 5805 Norfolk Chase Road
- New
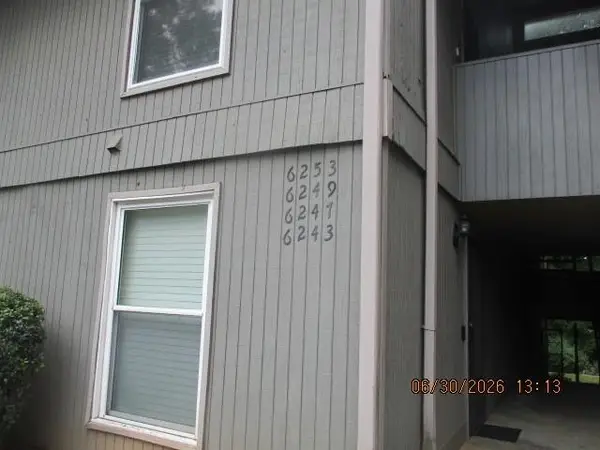 $169,900Active2 beds 1 baths977 sq. ft.
6249 Overlook Road, Peachtree Corners, GA 30092
MLS# 7801704Listed by: ERA TOWNE SQUARE REALTY, INC. - New
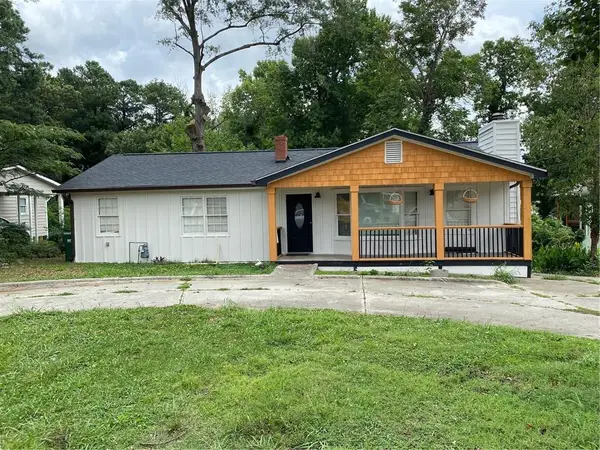 $375,000Active3 beds 2 baths1,104 sq. ft.
3957 5th Street, Atlanta, GA 30360
MLS# 7801564Listed by: CROMWELL REALTY, LLC - New
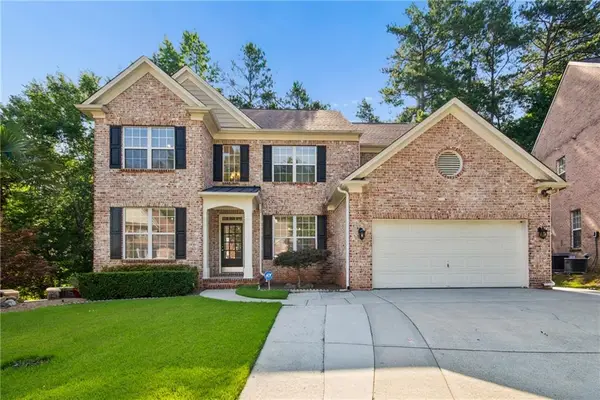 $750,000Active7 beds 4 baths3,994 sq. ft.
3975 Coventry Park Lane, Duluth, GA 30096
MLS# 7801218Listed by: KELLER WILLIAMS RLTY CONSULTANTS - New
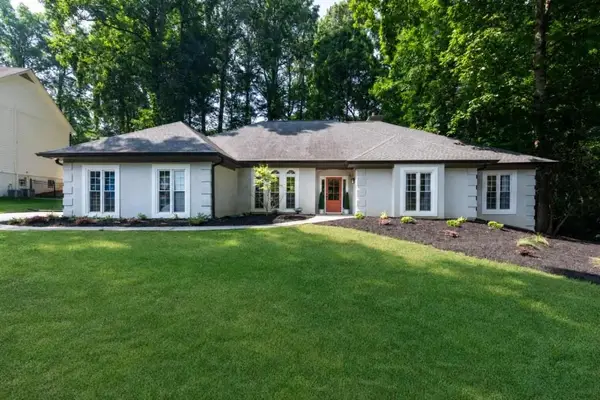 $750,000Active3 beds 3 baths2,767 sq. ft.
5662 Creekside Drive, Peachtree Corners, GA 30092
MLS# 7801277Listed by: ANSLEY REAL ESTATE | CHRISTIE'S INTERNATIONAL REAL ESTATE - Coming Soon
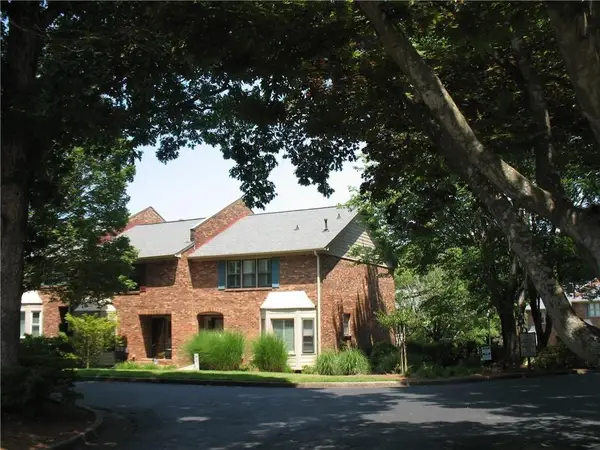 $350,000Coming Soon3 beds 3 baths
6110 Windsor Trace Drive, Peachtree Corners, GA 30092
MLS# 7801397Listed by: ATLANTA COMMUNITIES - New
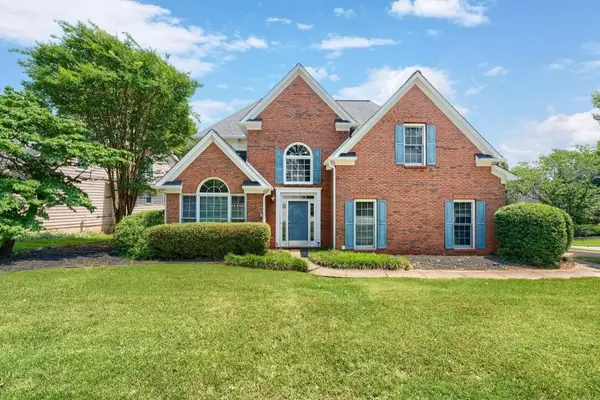 $549,900Active4 beds 3 baths2,958 sq. ft.
5384 Monarch Pine Lane, Norcross, GA 30071
MLS# 7801182Listed by: ATLANTA COMMUNITIES - Coming Soon
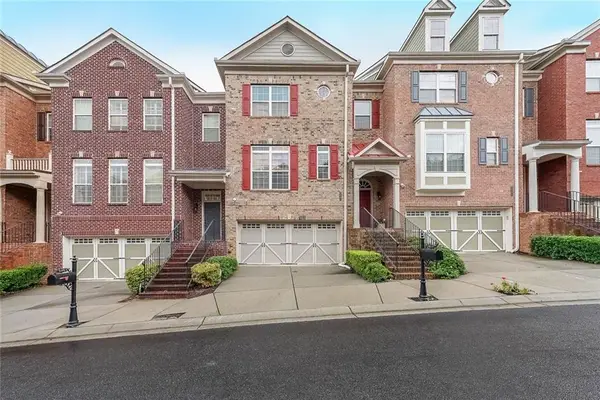 $525,000Coming Soon4 beds 4 baths
5805 Norfolk Chase Road, Peachtree Corners, GA 30092
MLS# 7800913Listed by: REALTY ONE GROUP TERMINUS - Open Sun, 2 to 4pmNew
 $309,900Active3 beds 3 baths1,787 sq. ft.
6217 Barcelona Drive, Peachtree Corners, GA 30092
MLS# 10799750Listed by: Keller Williams Realty Atl. Partners - Coming Soon
 $968,000Coming Soon4 beds 4 baths
5122 Lower Creek Street, Peachtree Corners, GA 30092
MLS# 7798911Listed by: KELLER WILLIAMS NORTH ATLANTA


Protect your home and budget from life's surprises with an Assurant Home Warranty, backed by a partner that supports you through every step of homeownership. Explore Plans.
© 2026 Better Homes and Gardens Real Estate LLC. An Anywhere Real Estate company. All rights reserved. Better Homes and Gardens® Real Estate is a registered trademark owned by Meredith Operations Corporation, licensed to Better Homes and Gardens Real Estate LLC and used with permission. Better Homes and Gardens Real Estate LLC fully supports the principles of the Fair Housing Act and the Equal Opportunity Act. Listing information is deemed reliable but is not guaranteed accurate.
Each office is independently owned and operated.
Any services or products provided by third parties are not provided by, affiliated with or related to Better Homes and Gardens Real Estate LLC, or its affiliated companies.