
5662 Creekside Drive, Peachtree Corners, GA 30092
Local realty services provided by:Better Homes and Gardens Real Estate Metro Brokers
5662 Creekside Drive,Peachtree Corners, GA 30092
$750,000
- 3 Beds
- 3 Baths
- 2,767 sq. ft.
- Single family
- Active
Listed by: leigh schiff, michael schiff
Office: ansley re | christie's int'l re
MLS#:10801105
Source:METROMLS
Price summary
- Price:$750,000
- Price per sq. ft.:$271.05
About this home
Sophisticated yet effortlessly livable, this home pairs designer finishes with light-filled interiors in one of Peachtree Corners' most desirable neighborhoods. Situated on nearly half an acre in North River Crossing, the home has been thoughtfully transformed with an emphasis on timeless design, quality craftsmanship, and everyday functionality. The beautifully renovated kitchen, designed by Jessica Davis of Atelier Davis, features premium handcrafted Cle tile, updated appliances, and an effortless connection to the home's light-filled living spaces. Floor-to-ceiling windows invite abundant natural light throughout, creating a seamless connection to the private backyard and professionally landscaped grounds. The oversized primary suite serves as a private retreat, complete with a beautifully renovated bath and custom closets, while the updated Jack-and-Jill bath offers style and function for the secondary bedrooms. A dedicated mudroom, spacious pantry, laundry room, and generous attic storage reflect the thoughtful design found throughout the home. Extensive improvements completed within the past five years include a comprehensive renovation, new HVAC and insulation, designer lighting, custom window treatments, upgraded irrigation, patio enhancements, professionally designed landscaping, updated appliances, and numerous additional system upgrades, offering peace of mind for years to come. Beyond the home, the location is equally compelling. North River Crossing is known for its mature trees, spacious homesites, and quiet streets, all just minutes from Peachtree Corners Town Center, The Forum, Jones Bridge Park, the Chattahoochee River, and an exceptional selection of public and private schools. Offering a rare combination of thoughtful renovations, timeless design, and an outstanding location, this is a home that feels both refined and welcoming....
Contact an agent
Home facts
- Year built:1983
- Subdivision & Development:North River Crossing
- Listing ID #:10801105
- Updated:August 24, 2026 at 11:05 AM
Rooms and interior
- Bedrooms:3
- Total bathrooms:3
- Full bathrooms:2
- Half bathrooms:1
- Flooring:Tile
- Dining Description:Separate Room
- Bathrooms Description:Double Vanity, Separate Shower, Soaking Tub
- Kitchen Description:Breakfast Area, Breakfast Room, Dishwasher, Kitchen Island, Microwave, Solid Surface Counters
- Bedroom Description:Master On Main Level, Walk-In Closet(s)
- Living area:2,767 sq. ft.
Heating and cooling
- Cooling:Ceiling Fan(s), Central Air, Electric
- Heating:Forced Air, Natural Gas
- Central air:Yes
Structure and exterior
- Roof:Composition
- Year built:1983
- Building area:2,767 sq. ft.
- Lot area:0.48 Acres
- Lot Features:Level, Private
- Architectural Style:European
- Construction Materials:Stucco
- Exterior Features:Deck/Patio, Garden, Sprinkler System
- Levels:1 Story
Schools
- High school:Norcross
- Middle school:Pinckneyville
- Elementary school:Simpson
Utilities
- Water:Public, Water Available
- Sewer:Septic Tank
Finances and disclosures
- Price:$750,000
- Price per sq. ft.:$271.05
- Tax amount:$8,980 (2025)
Features and amenities
- Appliances:Dishwasher, Gas Water Heater, Microwave
- Laundry features:In Hall
- Amenities:Carbon Monoxide Detector(s), Double Pane Windows, Gas Water Heater, High Ceilings, Smoke Detector(s), Tray Ceiling(s), Vaulted Ceiling(s)
Parking
- Parking description:Attached, Garage, Kitchen Level, Parking Pad, Side/Rear Entrance
- Garage:Yes
 2026 Georgia MLS. All rights reserved. Information Deem Reliable But Not Guaranteed August 24, 2026
New listings near 5662 Creekside Drive
- Coming Soon
 $1,199,000Coming Soon5 beds 4 baths
6225 Neely Meadows Drive, Peachtree Corners, GA 30092
MLS# 10826014Listed by: Century 21 Results - New
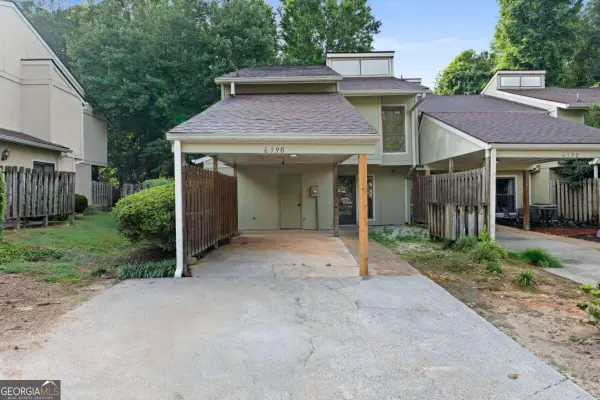 $270,000Active4 beds 3 baths
6390 Hawthorne Terrace, Peachtree Corners, GA 30092
MLS# 10831517Listed by: Keller Williams Chattahoochee - New
 $622,515Active4 beds 4 baths2,314 sq. ft.
3431 Nectarine Lane, Peachtree Corners, GA 30092
MLS# 10831246Listed by: D.R. Horton Realty of Georgia, Inc. - New
 $603,065Active4 beds 4 baths2,314 sq. ft.
3433 Nectarine Lane, Peachtree Corners, GA 30092
MLS# 10831249Listed by: D.R. Horton Realty of Georgia, Inc. - New
 $455,000Active5 beds 4 baths3,565 sq. ft.
3601 Miller Farms Lane, Peachtree Corners, GA 30096
MLS# 7824971Listed by: KELLER WILLIAMS REALTY CHATTAHOOCHEE NORTH, LLC - New
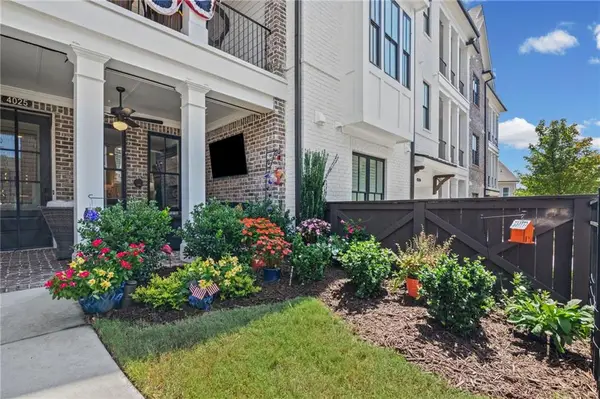 $454,000Active1 beds 2 baths1,392 sq. ft.
4025 Andalusia Avenue, Peachtree Corners, GA 30092
MLS# 7825760Listed by: HOMESMART - New
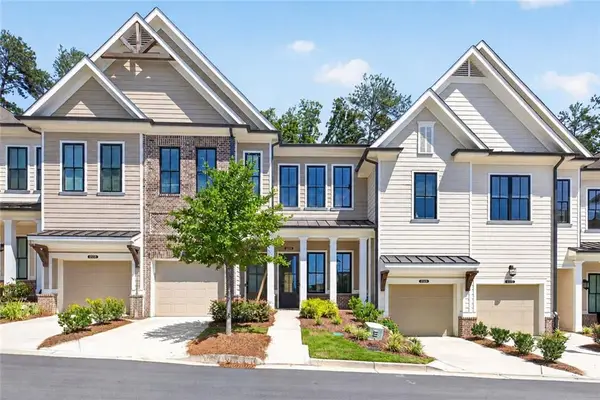 $577,000Active2 beds 2 baths1,349 sq. ft.
4958 Sudbrook Way, Peachtree Corners, GA 30092
MLS# 7825523Listed by: VIRTUAL PROPERTIES REALTY.COM - New
 $284,900Active2 beds 3 baths1,296 sq. ft.
3381 Hidden Cove Circle, Peachtree Corners, GA 30092
MLS# 10830404Listed by: K23 Realty - New
 $455,000Active5 beds 4 baths
3601 Miller Farms Lane, Duluth, GA 30096
MLS# 10830218Listed by: Keller Williams Chattahoochee - New
 $975,000Active5 beds 5 baths4,423 sq. ft.
5970 Rachel Ridge, Peachtree Corners, GA 30092
MLS# 10830128Listed by: Keller Williams Realty Atl. Partners


Protect your home and budget from life's surprises with an Assurant Home Warranty, backed by a partner that supports you through every step of homeownership. Explore Plans.
© 2026 Better Homes and Gardens Real Estate LLC. An Anywhere Real Estate company. All rights reserved. Better Homes and Gardens® Real Estate is a registered trademark owned by Meredith Operations Corporation, licensed to Better Homes and Gardens Real Estate LLC and used with permission. Better Homes and Gardens Real Estate LLC fully supports the principles of the Fair Housing Act and the Equal Opportunity Act. Listing information is deemed reliable but is not guaranteed accurate.
Each office is independently owned and operated.
Any services or products provided by third parties are not provided by, affiliated with or related to Better Homes and Gardens Real Estate LLC, or its affiliated companies.