
7011 Cedar Glen Road, Peachtree Corners, GA 30360
Local realty services provided by:Better Homes and Gardens Real Estate Jackson Realty
7011 Cedar Glen Road,Peachtree Corners, GA 30360
$435,000
- 3 Beds
- 3 Baths
- 1,956 sq. ft.
- Townhouse
- Active
Listed by: kathy lane
Office: century 21 integra
MLS#:10874560
Source:METROMLS
Price summary
- Price:$435,000
- Price per sq. ft.:$222.39
- Monthly HOA dues:$200
About this home
Welcome to 7011 Cedar Glen Rd located in Peachtree Corners and perfectly positioned near I-285, I-85, and Peachtree Industrial Blvd. With three bedrooms and two and a half bathrooms, the layout is as functional as it is stylish. Whether you're working remotely, entertaining friends, or winding down after a long day, this home offers spaces that flex with your lifestyle. Step inside and you'll immediately feel the difference. With the open-concept layout and end unit location, you will be amazed at the natural light throughout the home. You'll also notice the luxury engineered hardwood floors throughout the first floor, and plush carpet on the second. A thoughtfully designed kitchen maximizes functionality and usability while featuring beautiful granite countertops and stainless-steel appliances. Space that works for your lifestyle!! A large, flexible loft offers endless possibilities, while the oversized primary retreat features two closets, including one custom-designed for maximum storage and utilization. Generously sized guest bedrooms add even more room to spread out and feel at home! This home offers more than just a beautiful space; it delivers the kind of access and ease that you need. Whether you're commuting to the Perimeter, Midtown, or up towards Suwanee and beyond, this location will help you beat that Atlanta traffic. Come and take a look at this beautiful and functionally designed home. Don't miss out, schedule your tour today!...
Contact an agent
Home facts
- Year built:2023
- Subdivision & Development:The Summit at Peachtree Corners
- Listing ID #:10874560
- Updated:October 17, 2026 at 04:26 AM
Rooms and interior
- Bedrooms:3
- Total bathrooms:3
- Full bathrooms:2
- Half bathrooms:1
- Flooring:Carpet, Hardwood, Tile
- Bathrooms Description:Separate Shower, Soaking Tub, Tile Bath
- Kitchen Description:Dishwasher, Disposal, Kitchen Island, Microwave, Oven/Range (Combo), Pantry, Solid Surface Counters
- Bedroom Description:Walk-In Closet(s)
- Living area:1,956 sq. ft.
Heating and cooling
- Cooling:Ceiling Fan(s), Central Air
- Heating:Forced Air
- Central air:Yes
Structure and exterior
- Roof:Composition
- Year built:2023
- Building area:1,956 sq. ft.
- Lot area:0.03 Acres
- Lot Features:Corner Lot
- Architectural Style:Brick Front
- Construction Materials:Brick
- Exterior Features:Deck/Patio
- Levels:2 Story
Schools
- High school:Norcross
- Middle school:Pinckneyville
- Elementary school:Stripling
Utilities
- Water:Public, Water Available
- Sewer:Public Sewer, Sewer Connected
Finances and disclosures
- Price:$435,000
- Price per sq. ft.:$222.39
- Tax amount:$6,100 (2025)
Features and amenities
- Appliances:Dishwasher, Disposal, Microwave, Oven/Range (Combo)
- Laundry features:Common Area, In Hall, Laundry
- Amenities:Pulldown Attic Stairs, Two Story Foyer
Parking
- Parking description:Attached, Garage, Garage Door Opener, Guest, Kitchen Level
- Garage:Yes
 2026 Georgia MLS. All rights reserved. Information Deem Reliable But Not Guaranteed October 17, 2026
New listings near 7011 Cedar Glen Road
- Coming Soon
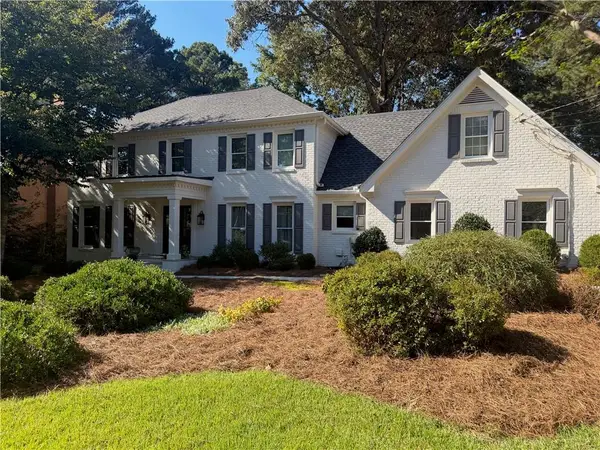 $785,000Coming Soon4 beds 4 baths3,295 sq. ft.
3649 Allenhurst Drive, Peachtree Corners, GA 30092
MLS# 7854499Listed by: SURE REALTY INC. - Coming Soon
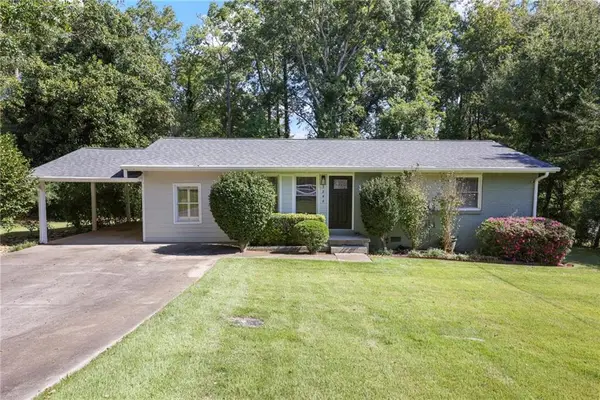 $388,000Coming Soon3 beds 1 baths1,152 sq. ft.
3244 Spring Drive, Doraville, GA 30360
MLS# 7852968Listed by: BERKSHIRE HATHAWAY HOMESERVICES GEORGIA PROPERTIES - Coming Soon
 $474,250Coming Soon3 beds 4 baths2,390 sq. ft.
3402 Willow Oak Drive, Peachtree Corners, GA 30092
MLS# 10858065Listed by: ACME Property Group, LLC - Coming Soon
 $474,250Coming Soon3 beds 4 baths2,390 sq. ft.
3402 Willow Oak Drive, Peachtree Corners, GA 30092
MLS# 7848531Listed by: ACME PROPERTY GROUP, LLC. - Open Sat, 12 to 2pmNew
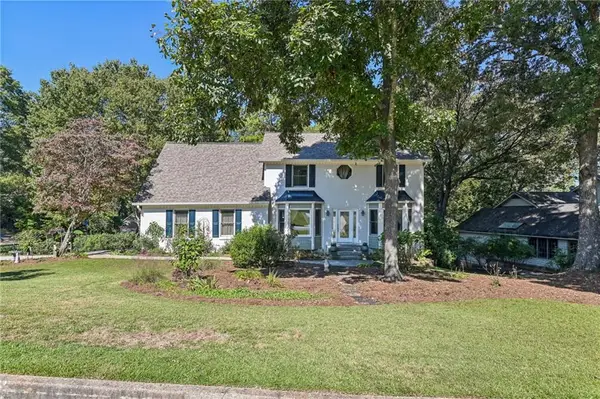 $639,000Active4 beds 4 baths3,558 sq. ft.
4871 Miller Farms Court, Peachtree Corners, GA 30096
MLS# 7853282Listed by: REDFIN CORPORATION - New
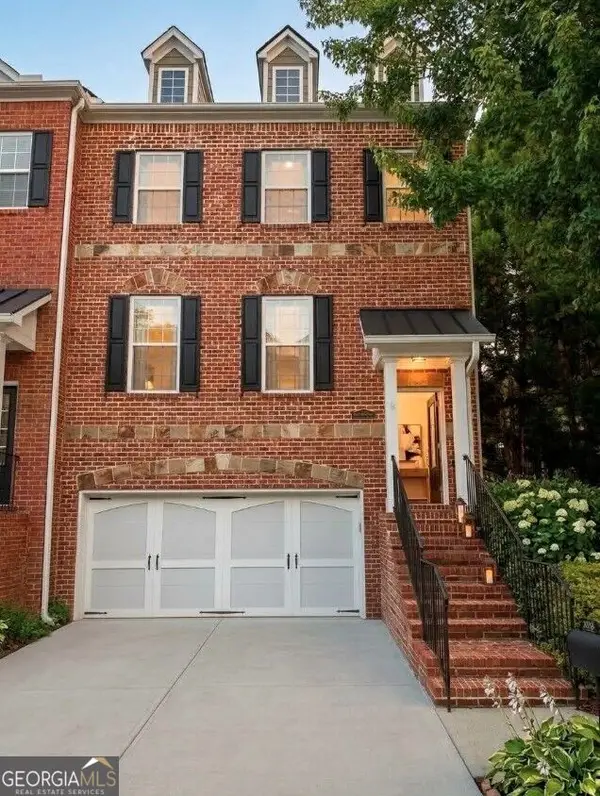 $459,900Active4 beds 4 baths2,432 sq. ft.
3478 Kiveton Drive, Peachtree Corners, GA 30092
MLS# 10867454Listed by: Redfin Corporation - New
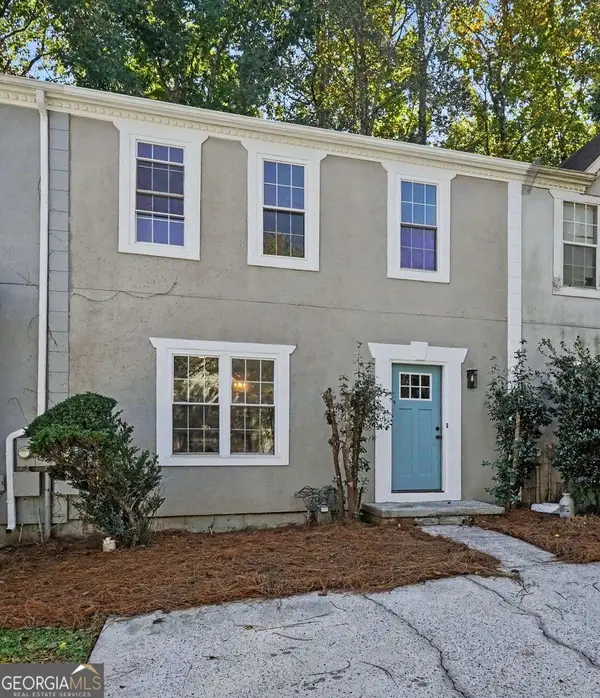 $280,000Active2 beds 3 baths1,408 sq. ft.
6636 Meadow Green Circle, Peachtree Corners, GA 30092
MLS# 10873804Listed by: eXp Realty - New
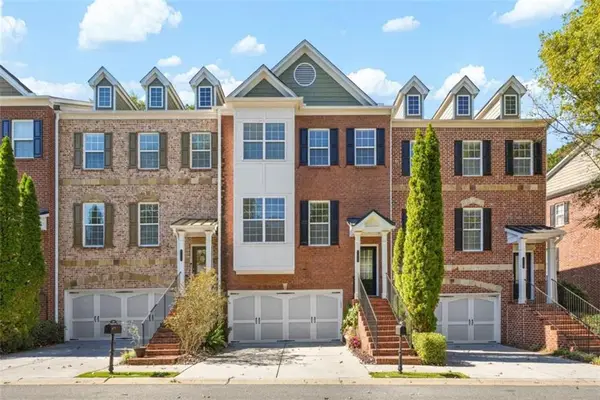 $511,110Active3 beds 4 baths
3302 Cameron Trail, Peachtree Corners, GA 30092
MLS# 7854591Listed by: WEICHERT REALTORS-VISION - New
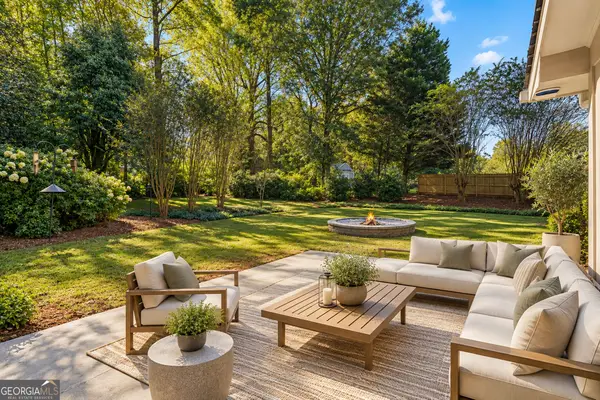 $485,000Active3 beds 2 baths1,799 sq. ft.
6608 Ridge Moore Drive, Atlanta, GA 30360
MLS# 10873193Listed by: Harry Norman Realtors - New
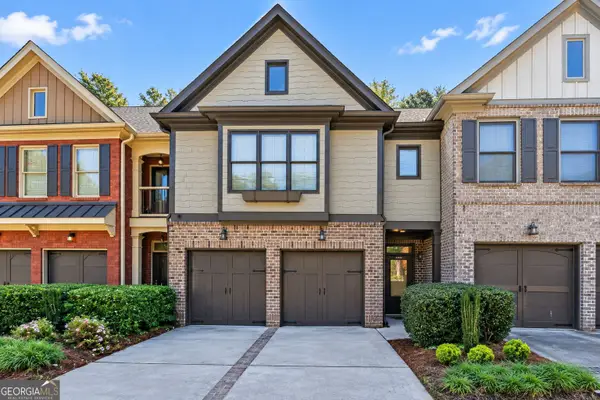 $430,000Active3 beds 3 baths1,996 sq. ft.
3228 Claudia Place, Peachtree Corners, GA 30092
MLS# 10872960Listed by: Coldwell Banker Realty


Protect your home and budget from life's surprises with an Assurant Home Warranty, backed by a partner that supports you through every step of homeownership. Explore Plans.
© 2026 Better Homes and Gardens Real Estate LLC. An Anywhere Real Estate company. All rights reserved. Better Homes and Gardens® Real Estate is a registered trademark owned by Meredith Operations Corporation, licensed to Better Homes and Gardens Real Estate LLC and used with permission. Better Homes and Gardens Real Estate LLC fully supports the principles of the Fair Housing Act and the Equal Opportunity Act. Listing information is deemed reliable but is not guaranteed accurate.
Each office is independently owned and operated.
Any services or products provided by third parties are not provided by, affiliated with or related to Better Homes and Gardens Real Estate LLC, or its affiliated companies.