
111 Valley Way, Pendergrass, GA 30567
Local realty services provided by:Better Homes and Gardens Real Estate Metro Brokers
111 Valley Way,Pendergrass, GA 30567
$899,700
- 7 Beds
- 7 Baths
- 4,541 sq. ft.
- Single family
- Active
Listed by: ruforhomes team, mark whiting
Office: ru4 homes group
MLS#:7867021
Source:FIRSTMLS
Price summary
- Price:$899,700
- Price per sq. ft.:$198.13
- Monthly HOA dues:$8.33
About this home
Room to gather, space to spread out, and privacy to enjoy it all welcome to 111 Valley Way in Pendergrass. Set back from the road on a large, private lot in an estate neighborhood featuring lots of at least three acres, this property combines a spacious main residence, a separate guest house, and a saltwater pool. The approximately 1,180-square-foot guest house features two bedrooms, including a generously sized primary bedroom, offering flexibility for extended family, visiting guests, or a separate space for everyday living. Inside the main home, the large kitchen brings everyone together with room for a breakfast table, dual pantries, a separate cooktop and oven, and an adjoining keeping room with a fireplace. The spacious primary suite features a large bath highlighted by an impressive 4-by-9-foot shower with two shower heads. Two additional main-level bedrooms share a Jack-and-Jill bath, while a separate guest bath adds convenience. Upstairs, two more bedrooms and a full bath provide additional room to spread out. The basement offers approximately 1,400 square feet of finished space for recreation, hobbies, or gathering, along with ample storage and unfinished space with potential for a woodworking shop. Outside, the saltwater pool invites you to make the most of warm Georgia days, with a liner installed in 2025. All 53 windows across both structures were replaced approximately one year ago, and underground wiring for an invisible fence encompasses approximately one acre around the main home. From quiet evenings by the fireplace to poolside afternoons and welcoming overnight guests, this property offers the space and flexibility to make your next chapter your own....
Contact an agent
Home facts
- Year built:2005
- Subdivision & Development:River Ridge
- Listing ID #:7867021
- Updated:November 12, 2026 at 03:13 PM
Rooms and interior
- Bedrooms:7
- Total bathrooms:7
- Full bathrooms:6
- Half bathrooms:1
- Flooring:Carpet, Ceramic Tile, Hardwood
- Dining Description:Seats 12+, Separate Dining Room
- Bathrooms Description:Double Vanity, Separate His/Hers, Separate Tub/Shower, Whirlpool Tub
- Kitchen Description:Breakfast Bar, Breakfast Room, Cabinets Stain, Dishwasher, Disposal, Eat-in Kitchen, Electric Cooktop, Electric Oven, Keeping Room, Kitchen Island, Microwave, Pantry, Range Hood, Refrigerator, Self Cleaning Oven, Stone Counters
- Bedroom Description:In-Law Floorplan, Master on Main, Oversized Master
- Basement Description:Daylight, Exterior Entry, Finished, Finished Bath, Full, Interior Entry
- Living area:4,541 sq. ft.
Heating and cooling
- Cooling:Ceiling Fan(s), Heat Pump
- Heating:Heat Pump
Structure and exterior
- Roof:Composition, Shingle
- Year built:2005
- Building area:4,541 sq. ft.
- Lot area:4.77 Acres
- Lot Features:Creek On Lot, Cul-De-Sac, Front Yard, Private, Stream or River On Lot, Wooded
- Architectural Style:Country, Craftsman, Ranch, Traditional
- Construction Materials:Brick Front, HardiPlank Type, Stone
- Exterior Features:Covered, Deck, Front Porch, Patio, Private Yard, Rain Gutters, Rear Porch, Rear Stairs, Screened
- Levels:2 Story
Schools
- High school:Jackson County
- Middle school:West Jackson
- Elementary school:North Jackson
Utilities
- Water:Private
- Sewer:Septic Tank
Finances and disclosures
- Price:$899,700
- Price per sq. ft.:$198.13
- Tax amount:$7,210 (2026)
Features and amenities
- Laundry features:Dryer, Laundry Room, Main Level, Washer
- Amenities:Cathedral Ceiling(s), Disappearing Attic Stairs, Electric Water Heater, Entrance Foyer, High Ceilings 9 ft Main, High Ceilings 9 ft Upper, High Speed Internet, Walk-In Closet(s)
- Pool features:In Ground, Salt Water, Vinyl
Parking
- Parking description:Garage, Garage Door Opener, Garage Faces Side, Kitchen Level
- Garage spaces:2
 Listings identified with the FMLS IDX logo come from FMLS and are held by brokerage firms other than the owner of this website. The listing brokerage is identified in any listing details. Information is deemed reliable but is not guaranteed. If you believe any FMLS listing contains material that infringes your copyrighted work please click here (https://www.fmls.com/dmca) to review our DMCA policy and learn how to submit a takedown request. ©2026 First Multiple Listing Service, Inc.
New listings near 111 Valley Way
- New
 $1,250,000Active4 beds 5 baths7,016 sq. ft.
1790 Lipscomb Lake Road, Pendergrass, GA 30567
MLS# 7865177Listed by: ORCHARD BROKERAGE LLC - New
 $290,000Active3 beds 3 baths1,832 sq. ft.
1191 Walnut Creek Circle, Pendergrass, GA 30567
MLS# 10886894Listed by: Reynolds Realty LLC  $589,136Active5 beds 5 baths3,681 sq. ft.
158 Blackberry Court, Pendergrass, GA 30567
MLS# 7859940Listed by: ADAMS HOMES REALTY INC.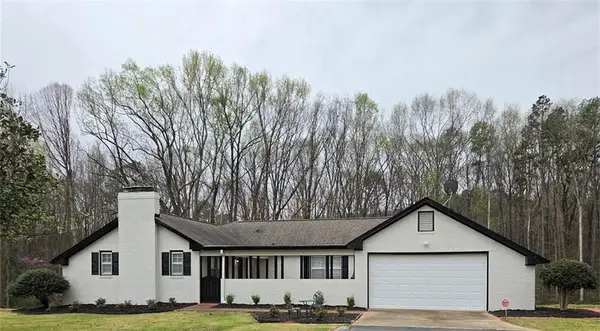 $575,000Active3 beds 3 baths3,200 sq. ft.
1012 Highway 332, Pendergrass, GA 30567
MLS# 7860022Listed by: SELECT BROKERS OF JACKSON CTY, INC.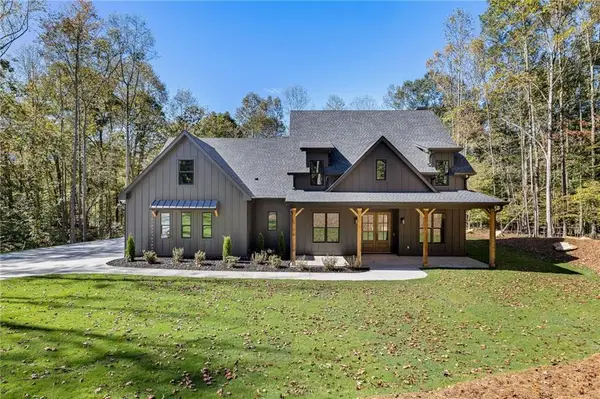 $749,900Active4 beds 4 baths3,007 sq. ft.
389 Branch Drive, Pendergrass, GA 30567
MLS# 7858252Listed by: UC PREMIER PROPERTIES $399,990Active4 beds 3 baths2,514 sq. ft.
200 Mulberry Creek, Pendergrass, GA 30567
MLS# 7856995Listed by: MERITAGE HOMES OF GEORGIA REALTY, LLC $443,990Active4 beds 3 baths2,514 sq. ft.
237 Mulberry Creek, Pendergrass, GA 30567
MLS# 7856996Listed by: MERITAGE HOMES OF GEORGIA REALTY, LLC- Open Sat, 12 to 5pm
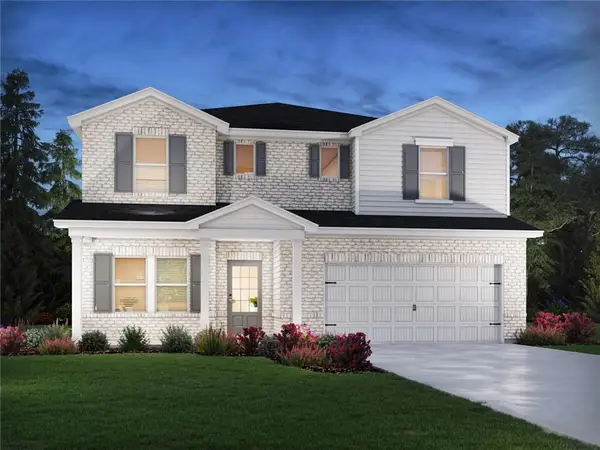 $475,990Active5 beds 3 baths2,950 sq. ft.
203 Mulberry Creek, Pendergrass, GA 30567
MLS# 7856998Listed by: MERITAGE HOMES OF GEORGIA REALTY, LLC  $484,990Active5 beds 2 baths2,674 sq. ft.
193 Mulberry Creek, Pendergrass, GA 30567
MLS# 7856999Listed by: MERITAGE HOMES OF GEORGIA REALTY, LLC


Protect your home and budget from life's surprises with an Assurant Home Warranty, backed by a partner that supports you through every step of homeownership. Explore Plans.
© 2026 Better Homes and Gardens Real Estate LLC. An Anywhere Real Estate company. All rights reserved. Better Homes and Gardens® Real Estate is a registered trademark owned by Meredith Operations Corporation, licensed to Better Homes and Gardens Real Estate LLC and used with permission. Better Homes and Gardens Real Estate LLC fully supports the principles of the Fair Housing Act and the Equal Opportunity Act. Listing information is deemed reliable but is not guaranteed accurate.
Each office is independently owned and operated.
Any services or products provided by third parties are not provided by, affiliated with or related to Better Homes and Gardens Real Estate LLC, or its affiliated companies.