
1790 Lipscomb Lake Road, Pendergrass, GA 30567
Local realty services provided by:Better Homes and Gardens Real Estate Metro Brokers
Listed by: ryan stewart
Office: orchard brokerage llc.
MLS#:7865177
Source:FIRSTMLS
Price summary
- Price:$1,250,000
- Price per sq. ft.:$178.16
About this home
Gated Lakeside Estate on Nearly 14 Acres: Pool, Private Lake, Guest Cottage, Barn & Equestrian Potential!
Behind private gates, nearly 14 acres of rolling Northeast Georgia countryside open to a custom-built ranch-style estate overlooking a picturesque lake. Craftsmanship, privacy, and resort-style living come together in a setting that is truly rare, and it is ready for you to move right in! The main level delivers true one-level living, with a spacious primary suite and a den or office just steps away. In the great room, timber frame beams, soaring ceilings, and detailed moldings set a dramatic stage, while a floor-to-ceiling stone fireplace invites everyone to gather close. The kitchen is made for the home chef, with abundant workspace, quality finishes, and plenty of room for family and friends to join in the fun. Downstairs, the fully finished terrace level is a destination all its own. Three bedrooms, two and a half baths, a large recreation room, an office or den, a media room, and a generous family room make it perfect for movie nights, game days, and overnight guests. In total, the home offers four bedrooms, three full baths, and two half baths. Above the attached three-car garage, a finished bonus room makes an ideal studio, office space, or private retreat. Outdoors is where the estate truly shines. Extensive stone patios and wood decks overlook lush landscaping, a sparkling inground pool, and your own private lake, a backdrop made for lively entertaining or peaceful evenings at home.
Beyond the main residence, a charming guest cottage sits above a multi-use shop and barn, ideal for car or equipment storage, hobbies, or a full workshop. Board-fenced pastures, a chicken coop, and walk-out stalls create outstanding equestrian and hobby farm potential, with plenty of room left to roam, play, and explore. Built in 2002 and finished in 2003, this estate has been extensively updated over the years, blending timeless craftsmanship with modern improvements. Properties like this, on nearly 14 acres in Northeast Georgia, are rarely available. Come experience the lifestyle!...
Contact an agent
Home facts
- Year built:2003
- Subdivision & Development:None
- Listing ID #:7865177
- Updated:November 12, 2026 at 03:13 PM
Rooms and interior
- Bedrooms:4
- Total bathrooms:5
- Full bathrooms:3
- Half bathrooms:2
- Flooring:Hardwood, Stone
- Dining Description:Seats 12+
- Bathrooms Description:Double Vanity, Separate Tub/Shower
- Kitchen Description:Breakfast Bar, Breakfast Room, Country Kitchen, Dishwasher, Double Oven, Eat-in Kitchen, Electric Oven, Electric Range, Keeping Room, Kitchen Island, Pantry Walk-In, Refrigerator, Solid Surface Counters, Stone Counters
- Bedroom Description:Master on Main, Oversized Master
- Basement Description:Finished, Finished Bath, Full
- Living area:7,016 sq. ft.
Heating and cooling
- Cooling:Ceiling Fan(s), Central Air
- Heating:Central, Heat Pump
- Central air:Yes
Structure and exterior
- Roof:Shingle
- Year built:2003
- Building area:7,016 sq. ft.
- Lot area:13.96 Acres
- Lot Features:Back Yard, Level, Pasture, Private, Wooded
- Architectural Style:Craftsman, Ranch
- Construction Materials:Cement Siding, Stone
- Exterior Features:Deck, Front Porch, Private Yard, Storage
- Levels:1 Story
Schools
- High school:Jackson County
- Middle school:West Jackson
- Elementary school:North Jackson
Utilities
- Water:Well
- Sewer:Septic Tank
Finances and disclosures
- Price:$1,250,000
- Price per sq. ft.:$178.16
- Tax amount:$5,997 (2026)
Features and amenities
- Appliances:Home Theater
- Laundry features:Laundry Room, Lower Level
- Amenities:High Speed Internet, Walk-In Closet(s)
- Pool features:In Ground, Private Pool
Parking
- Parking description:Attached, Garage, RV Access/Parking
- Garage spaces:3
 Listings identified with the FMLS IDX logo come from FMLS and are held by brokerage firms other than the owner of this website. The listing brokerage is identified in any listing details. Information is deemed reliable but is not guaranteed. If you believe any FMLS listing contains material that infringes your copyrighted work please click here (https://www.fmls.com/dmca) to review our DMCA policy and learn how to submit a takedown request. ©2026 First Multiple Listing Service, Inc.
New listings near 1790 Lipscomb Lake Road
- New
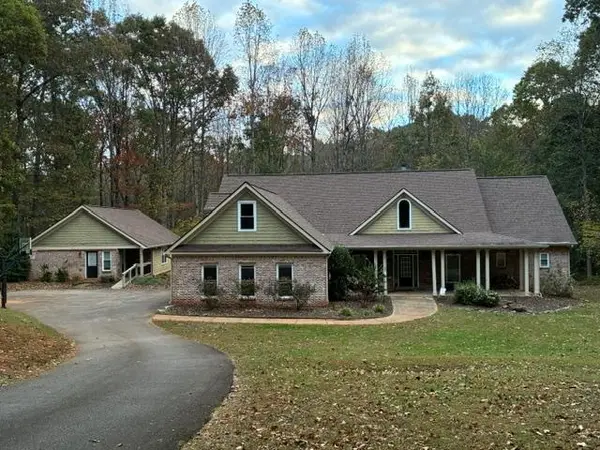 $899,700Active7 beds 7 baths4,541 sq. ft.
111 Valley Way, Pendergrass, GA 30567
MLS# 7867021Listed by: RU4 HOMES GROUP - New
 $290,000Active3 beds 3 baths1,832 sq. ft.
1191 Walnut Creek Circle, Pendergrass, GA 30567
MLS# 10886894Listed by: Reynolds Realty LLC  $589,136Active5 beds 5 baths3,681 sq. ft.
158 Blackberry Court, Pendergrass, GA 30567
MLS# 7859940Listed by: ADAMS HOMES REALTY INC.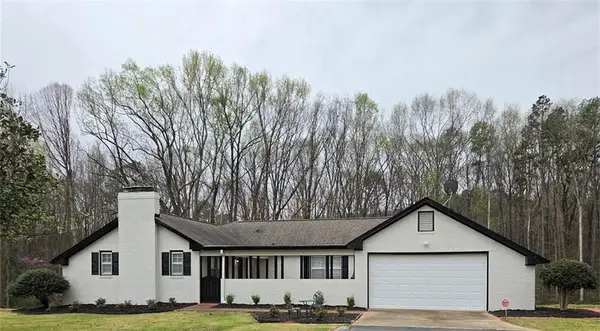 $575,000Active3 beds 3 baths3,200 sq. ft.
1012 Highway 332, Pendergrass, GA 30567
MLS# 7860022Listed by: SELECT BROKERS OF JACKSON CTY, INC.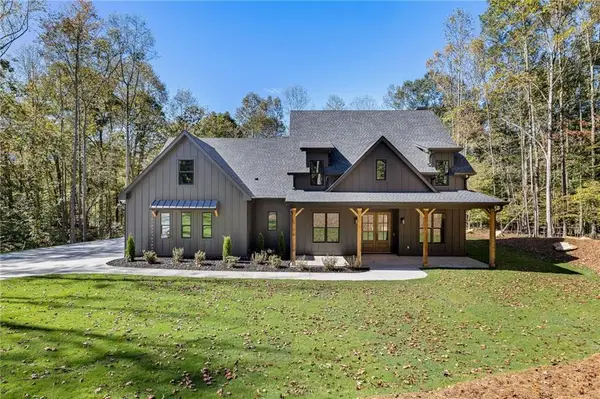 $749,900Active4 beds 4 baths3,007 sq. ft.
389 Branch Drive, Pendergrass, GA 30567
MLS# 7858252Listed by: UC PREMIER PROPERTIES $399,990Active4 beds 3 baths2,514 sq. ft.
200 Mulberry Creek, Pendergrass, GA 30567
MLS# 7856995Listed by: MERITAGE HOMES OF GEORGIA REALTY, LLC $443,990Active4 beds 3 baths2,514 sq. ft.
237 Mulberry Creek, Pendergrass, GA 30567
MLS# 7856996Listed by: MERITAGE HOMES OF GEORGIA REALTY, LLC- Open Sat, 12 to 5pm
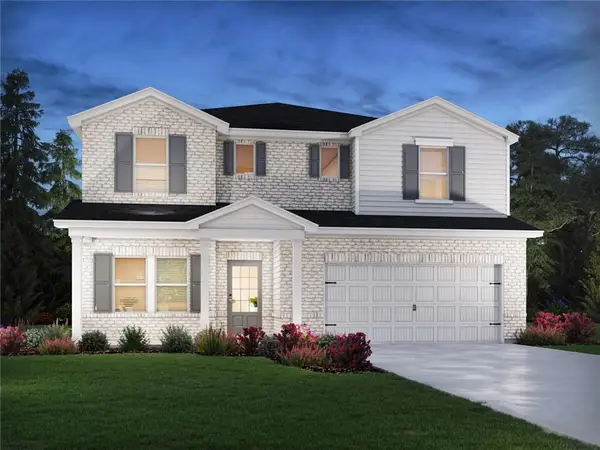 $475,990Active5 beds 3 baths2,950 sq. ft.
203 Mulberry Creek, Pendergrass, GA 30567
MLS# 7856998Listed by: MERITAGE HOMES OF GEORGIA REALTY, LLC  $484,990Active5 beds 2 baths2,674 sq. ft.
193 Mulberry Creek, Pendergrass, GA 30567
MLS# 7856999Listed by: MERITAGE HOMES OF GEORGIA REALTY, LLC


Protect your home and budget from life's surprises with an Assurant Home Warranty, backed by a partner that supports you through every step of homeownership. Explore Plans.
© 2026 Better Homes and Gardens Real Estate LLC. An Anywhere Real Estate company. All rights reserved. Better Homes and Gardens® Real Estate is a registered trademark owned by Meredith Operations Corporation, licensed to Better Homes and Gardens Real Estate LLC and used with permission. Better Homes and Gardens Real Estate LLC fully supports the principles of the Fair Housing Act and the Equal Opportunity Act. Listing information is deemed reliable but is not guaranteed accurate.
Each office is independently owned and operated.
Any services or products provided by third parties are not provided by, affiliated with or related to Better Homes and Gardens Real Estate LLC, or its affiliated companies.