
331 Merigold Way, Pendergrass, GA 30567
Local realty services provided by:Better Homes and Gardens Real Estate Jackson Realty
331 Merigold Way,Pendergrass, GA 30567
$333,000
- 4 Beds
- 3 Baths
- 1,987 sq. ft.
- Single family
- Active
Upcoming open houses
- Sat, Oct 1002:00 pm - 04:00 pm
Listed by: jaye pinckney
Office: keller williams realty atl. partners
MLS#:10795756
Source:METROMLS
Price summary
- Price:$333,000
- Price per sq. ft.:$167.59
- Monthly HOA dues:$45.83
About this home
NEW PRICE!! NEW JACKSON COUNTY HIGH SCHOOL. This charming two story home with 4 bedrooms 2.5 baths on a corner lot featuring a BRAND-NEW privacy fence great for entertaining guests, keeping the pets contained, or a perfect outside play area. Inside, the open-concept floor plan offers comfortable everyday living with plenty of room to gather. The stainless steel appliances, beautiful granite countertops and spacious kitchen island is perfect for cooking and entertaining. This amazing neighborhood has so much to contribute with a huge swimming pool, a club house and a recreational pond that you can fish in and relax by the water. It also has a trail on the pond that wraps around the neighborhood so you can take your dog or enjoy a peaceful stroll by yourself. The driveway and sidewalk was recently PRESSURE WASHED! In addition to that the front of the house was also SOFT WASHED. This area is constantly thriving with dinning options, shopping venues and not too far from the famous La Vaquita Flea Market. Located conveniently close to HWY 332, HWY 129 and I-85. This home is ready for it's new owners. Schedule your tour today!...
Contact an agent
Home facts
- Year built:2018
- Subdivision & Development:SEASONS AT PENDERGRASS
- Listing ID #:10795756
- Updated:October 07, 2026 at 12:50 PM
Rooms and interior
- Bedrooms:4
- Total bathrooms:3
- Full bathrooms:2
- Half bathrooms:1
- Flooring:Hardwood
- Dining Description:Living Room/Dining Room Combo
- Bathrooms Description:Separate Shower, Soaking Tub
- Kitchen Description:Dishwasher, Kitchen Island, Microwave, Pantry, Refrigerator, Stainless Steel Appliance(s), Walk-in Pantry
- Bedroom Description:Walk-In Closet(s)
- Living area:1,987 sq. ft.
Heating and cooling
- Cooling:Central Air
- Central air:Yes
Structure and exterior
- Roof:Composition
- Year built:2018
- Building area:1,987 sq. ft.
- Lot area:0.16 Acres
- Lot Features:Corner Lot, Open Lot, Private, Sloped
- Architectural Style:Traditional
- Construction Materials:Vinyl Siding
- Foundation Description:Slab
- Levels:2 Story
Schools
- High school:Jackson
- Middle school:Other
- Elementary school:Heroes
Utilities
- Water:Public, Water Available
- Sewer:Public Sewer
Finances and disclosures
- Price:$333,000
- Price per sq. ft.:$167.59
- Tax amount:$4,169 (2025)
Features and amenities
- Appliances:Dishwasher, Dryer, Gas Water Heater, Microwave, Refrigerator, Stainless Steel Appliance(s), Washer
- Laundry features:Dryer, In Hall, Upper Level, Washer
- Amenities:Carbon Monoxide Detector(s), Double Pane Windows, Gas Water Heater, High Ceilings, Pulldown Attic Stairs, Smoke Detector(s)
Parking
- Total parking spaces:2
- Parking description:Garage
- Garage:Yes
 2026 Georgia MLS. All rights reserved. Information Deem Reliable But Not Guaranteed October 7, 2026
New listings near 331 Merigold Way
- New
 $470,894Active4 beds 2 baths2,100 sq. ft.
329 Blackberry Court, Pendergrass, GA 30567
MLS# 7842470Listed by: ADAMS HOMES REALTY INC. - New
 $520,504Active4 beds 3 baths2,700 sq. ft.
383 Blackberry Court, Pendergrass, GA 30567
MLS# 7842502Listed by: ADAMS HOMES REALTY INC. - New
 $592,430Active5 beds 4 baths3,900 sq. ft.
471 Spring Shadow Drive, Pendergrass, GA 30567
MLS# 7850527Listed by: ADAMS HOMES REALTY INC. - New
 $379,900Active4 beds 3 baths2,208 sq. ft.
433 Emily Forest Way, Pendergrass, GA 30567
MLS# 10867148Listed by: Keller Williams Realty First Atlanta - New
 $544,126Active3 beds 3 baths3,222 sq. ft.
354 Blackberry Court, Pendergrass, GA 30567
MLS# 7848870Listed by: ADAMS HOMES REALTY INC. - New
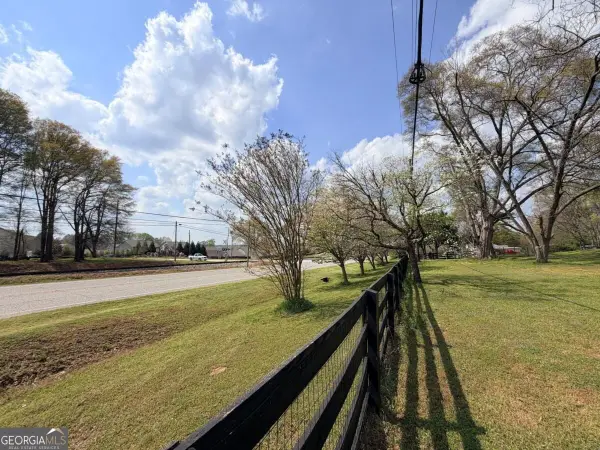 $625,000Active3.6 Acres
662 Old Gainesville Highway, Pendergrass, GA 30567
MLS# 10857161Listed by: GA Realty LLC - New
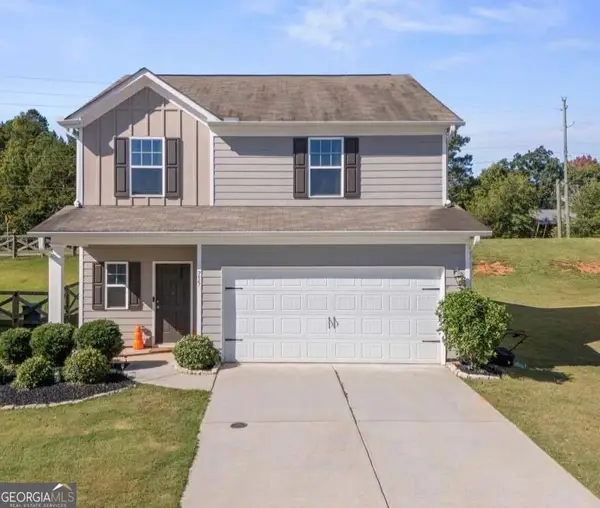 $340,000Active4 beds 3 baths1,987 sq. ft.
755 Walnut Creek Circle, Pendergrass, GA 30567
MLS# 10855047Listed by: Coldwell Banker Realty - New
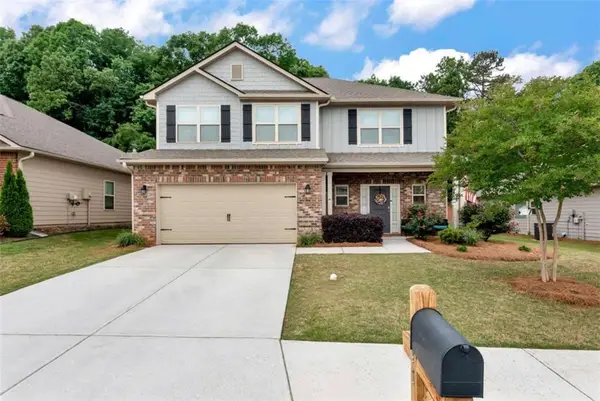 $349,000Active4 beds 3 baths2,058 sq. ft.
447 Brooks Village Drive, Pendergrass, GA 30567
MLS# 7845549Listed by: KELLER WILLIAMS LANIER PARTNERS - New
 $349,000Active4 beds 3 baths2,058 sq. ft.
447 Brooks Village Drive #74, Pendergrass, GA 30567
MLS# 10854385Listed by: Keller Williams Lanier Partners - New
 $849,900Active5 beds 5 baths3,952 sq. ft.
70 Hidden Trail, Pendergrass, GA 30567
MLS# 7845107Listed by: VANTAGE POINT REALTY, LLC


Protect your home and budget from life's surprises with an Assurant Home Warranty, backed by a partner that supports you through every step of homeownership. Explore Plans.
© 2026 Better Homes and Gardens Real Estate LLC. An Anywhere Real Estate company. All rights reserved. Better Homes and Gardens® Real Estate is a registered trademark owned by Meredith Operations Corporation, licensed to Better Homes and Gardens Real Estate LLC and used with permission. Better Homes and Gardens Real Estate LLC fully supports the principles of the Fair Housing Act and the Equal Opportunity Act. Listing information is deemed reliable but is not guaranteed accurate.
Each office is independently owned and operated.
Any services or products provided by third parties are not provided by, affiliated with or related to Better Homes and Gardens Real Estate LLC, or its affiliated companies.