
72 Murphy Road, Pendergrass, GA 30567
Local realty services provided by:Better Homes and Gardens Real Estate Metro Brokers
Listed by: julie r cunningham
Office: keller williams realty atlanta partners
MLS#:7817040
Source:FIRSTMLS
Price summary
- Price:$975,000
- Price per sq. ft.:$234.15
About this home
Don't miss this exquisite, like new home with freshly painted exterior on a beautiful 1.5 acre setting that has abundant parking including circle driveway giving easy access to garage entry and exit - Well insulated & quite peaceful and there is something estroidinary about this property!! It sits atop one of the highest elevations in Jackson County so there is ALWAYA a breeze!!!!!!!!!!!! Enter the elegant double doors into this gorgeous foyer that brings you to the fireside great room with built in shelving and storage, sconce lights adorn the brick to ceiling fireplace and you will find Aquaguard wood based laminate flooring on the main floor - The kitchen is a culinary haven with double ovens, large gathering island, under counter/easy access microwave, shaker style/soft close cabinetry, farm sink and fabulous walk in pantry with shelving and barn door entry - En Suite on Main has can lighting along with shiplap wall for ambiance leading to regal bath with tiled, walk in shower, nice closet with ample cubbie/storage, double vanities, so bright and cheerful! Three additional bedrooms up, 2 adjoining that share a bath with double vanities and one other with it's own private bath - Upstairs also has a good sized media/flex room, another flex room that can be used as a craft room, office, or anything you want and walk in attic storage - Walk in attic storage upstairs can be finished for additional sizable bedroom and bathroom, already has exterior windows in place that just need to be cut out, perfect for second ensuite - The 3 car garages are upgraded with epoxy floors that carry a lifetime warranty and there is an EV charger circuit installed!! Entering from the garage is a mudroom with drop area leading to the laundry on main - Lovely covered porches on front and back of home where you can relax with a cozy fireplace and enjoy that AMAZING breeze!!!Additional upgrades you will enjoy are 4" Plantation wood blinds throughout, whole house 2 stage water filtration system, and the nicely landscaped yard with accent lighting - True gem of a home and property!!!...
Contact an agent
Home facts
- Year built:2022
- Subdivision & Development:NONE/Acreage
- Listing ID #:7817040
- Updated:September 24, 2026 at 01:33 PM
Rooms and interior
- Bedrooms:4
- Total bathrooms:4
- Full bathrooms:3
- Half bathrooms:1
- Flooring:Carpet, Ceramic Tile
- Dining Description:Butlers Pantry, Separate Dining Room
- Bathrooms Description:Double Vanity, Shower Only, Vaulted Ceiling(s)
- Kitchen Description:Breakfast Bar, Breakfast Room, Cabinets White, Dishwasher, Double Oven, Eat-in Kitchen, Gas Cooktop, Gas Oven, Kitchen Island, Microwave, Pantry Walk-In, Refrigerator, Solid Surface Counters, View to Family Room
- Bedroom Description:Master on Main
- Living area:4,164 sq. ft.
Heating and cooling
- Cooling:Ceiling Fan(s), Central Air
- Heating:Forced Air
- Central air:Yes
Structure and exterior
- Roof:Composition
- Year built:2022
- Building area:4,164 sq. ft.
- Lot area:1.51 Acres
- Lot Features:Back Yard, Front Yard, Level
- Architectural Style:Craftsman, Traditional
- Construction Materials:Brick Veneer, Cement Siding
- Exterior Features:Covered, Front Porch, Patio, Rear Porch
- Levels:2 Story
Schools
- High school:Jackson County
- Middle school:West Jackson
- Elementary school:West Jackson
Utilities
- Water:Public
- Sewer:Septic Tank
Finances and disclosures
- Price:$975,000
- Price per sq. ft.:$234.15
- Tax amount:$7,657 (2025)
Features and amenities
- Appliances:Irrigation Equipment
- Laundry features:In Hall, In Kitchen, Laundry Room, Main Level
- Amenities:Beamed Ceilings, Bookcases, Coffered Ceiling(s), Entrance Foyer, Entrance Foyer 2 Story, Gas Water Heater, High Ceilings 10 ft Lower, High Ceilings 9 ft Upper, Tray Ceiling(s)
Parking
- Parking description:Attached, Driveway, Garage, Garage Door Opener, Garage Faces Side, Kitchen Level, Level Driveway
- Garage spaces:3
 Listings identified with the FMLS IDX logo come from FMLS and are held by brokerage firms other than the owner of this website. The listing brokerage is identified in any listing details. Information is deemed reliable but is not guaranteed. If you believe any FMLS listing contains material that infringes your copyrighted work please click here (https://www.fmls.com/dmca) to review our DMCA policy and learn how to submit a takedown request. ©2026 First Multiple Listing Service, Inc.
New listings near 72 Murphy Road
- New
 $315,000Active4 beds 3 baths1,928 sq. ft.
44 Wynn Way, Pendergrass, GA 30567
MLS# 7842151Listed by: VIRTUAL PROPERTIES REALTY. BIZ - New
 $512,136Active5 beds 4 baths2,628 sq. ft.
181 Blackberry Court, Pendergrass, GA 30567
MLS# 7840068Listed by: ADAMS HOMES REALTY INC. - New
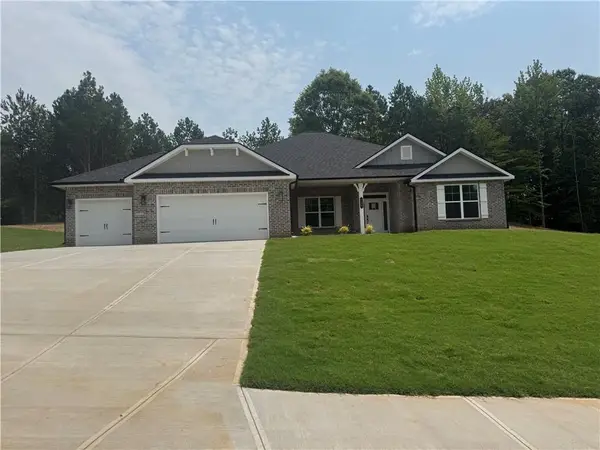 $521,596Active4 beds 3 baths2,620 sq. ft.
259 Blackberry Court, Pendergrass, GA 30567
MLS# 7840057Listed by: ADAMS HOMES REALTY INC. - New
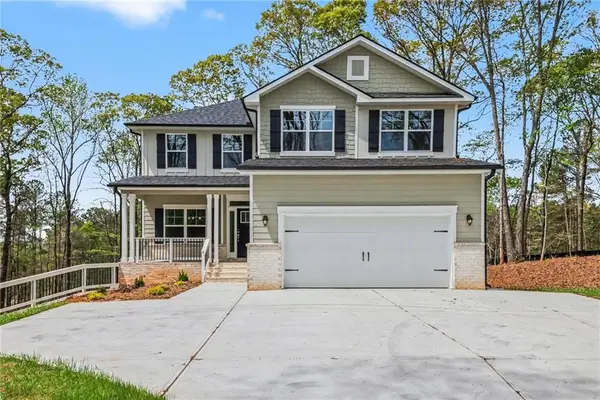 $537,605Active4 beds 5 baths3,681 sq. ft.
626 Walnut Creek Parkway, Pendergrass, GA 30567
MLS# 7840060Listed by: ADAMS HOMES REALTY INC. - New
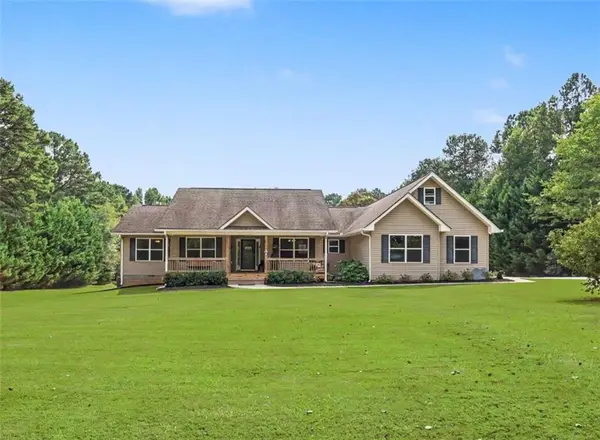 $699,900Active3 beds 2 baths2,335 sq. ft.
4851 Holly Springs Road, Pendergrass, GA 30567
MLS# 7840427Listed by: MICHAEL CARR AND ASSOCIATES, INC. - New
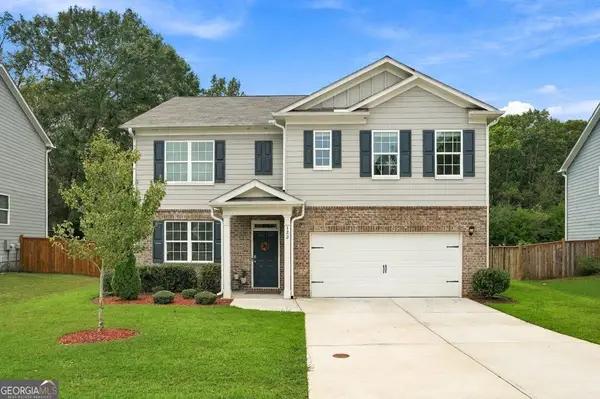 $359,000Active5 beds 3 baths2,511 sq. ft.
122 Russell Road, Pendergrass, GA 30567
MLS# 10848076Listed by: eXp Realty - New
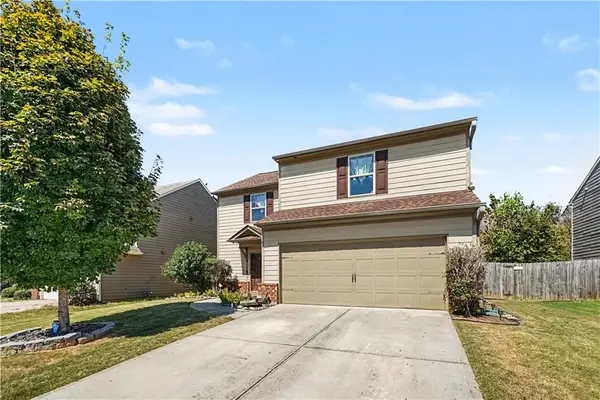 $289,000Active3 beds 3 baths1,832 sq. ft.
1431 Turning Leaf Lane, Pendergrass, GA 30567
MLS# 7838354Listed by: MARK SPAIN REAL ESTATE 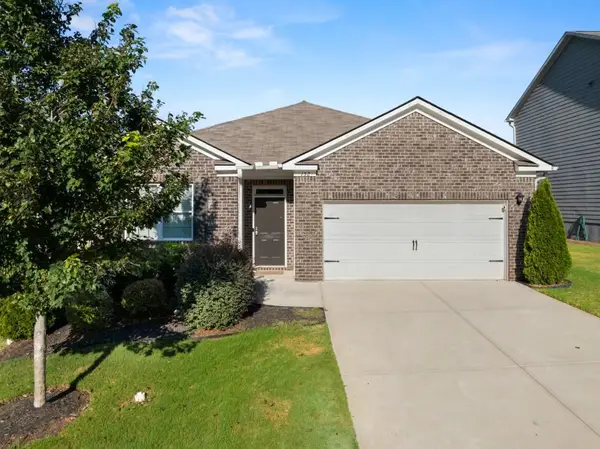 $325,000Active4 beds 2 baths1,774 sq. ft.
152 Starbuck Parkway, Pendergrass, GA 30567
MLS# 7835923Listed by: ANSLEY REAL ESTATE | CHRISTIE'S INTERNATIONAL REAL ESTATE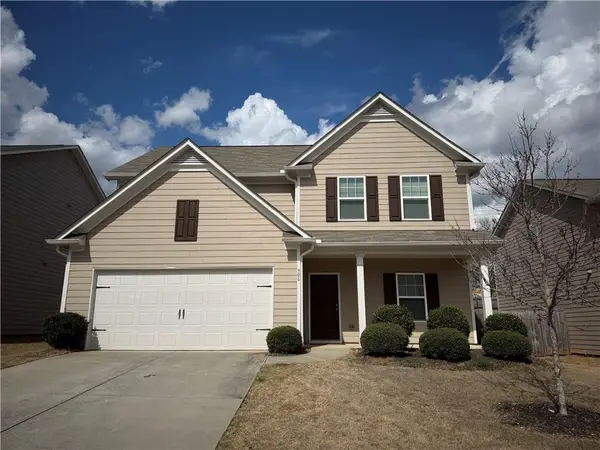 $315,000Active4 beds 3 baths1,837 sq. ft.
906 Independence Avenue, Pendergrass, GA 30567
MLS# 7731602Listed by: ATLANTA REALTY GLOBAL, LLC.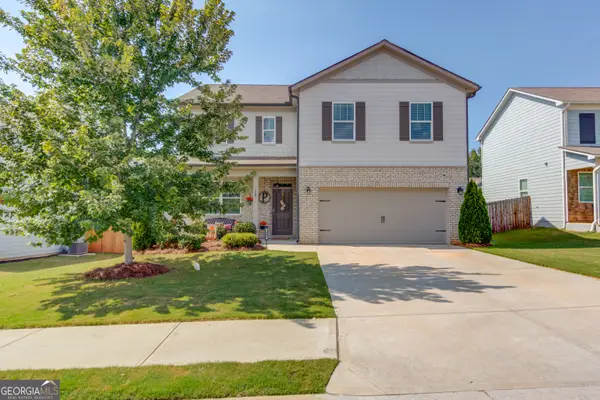 $339,000Active4 beds 3 baths2,420 sq. ft.
124 Brode Lane, Pendergrass, GA 30567
MLS# 10839629Listed by: eXp Realty


Protect your home and budget from life's surprises with an Assurant Home Warranty, backed by a partner that supports you through every step of homeownership. Explore Plans.
© 2026 Better Homes and Gardens Real Estate LLC. An Anywhere Real Estate company. All rights reserved. Better Homes and Gardens® Real Estate is a registered trademark owned by Meredith Operations Corporation, licensed to Better Homes and Gardens Real Estate LLC and used with permission. Better Homes and Gardens Real Estate LLC fully supports the principles of the Fair Housing Act and the Equal Opportunity Act. Listing information is deemed reliable but is not guaranteed accurate.
Each office is independently owned and operated.
Any services or products provided by third parties are not provided by, affiliated with or related to Better Homes and Gardens Real Estate LLC, or its affiliated companies.