
219 Ivy Glen Drive, Perry, GA 31069
Local realty services provided by:Better Homes and Gardens Real Estate Jackson Realty
219 Ivy Glen Drive,Perry, GA 31069
$280,000
- 4 Beds
- 3 Baths
- 2,399 sq. ft.
- Single family
- Active
Listed by: janet hall
Office: golden key realty, inc.
MLS#:10816639
Source:METROMLS
Price summary
- Price:$280,000
- Price per sq. ft.:$116.72
About this home
Home being sold as a Short Sale. Looking for a property with great bones to customize or add to your portfolio? This home is in good condition and is being sold strictly As-Is-perfect for DIY buyers or investors looking to build quick equity. Features a functional layout with bright living areas, spacious bedrooms, and a kitchen ready for your modern redesign. Don't miss out on unlocking the massive potential of this property!
Contact an agent
Home facts
- Year built:2022
- Subdivision & Development:Ivy Glen
- Listing ID #:10816639
- Updated:September 01, 2026 at 11:34 AM
Rooms and interior
- Bedrooms:4
- Total bathrooms:3
- Full bathrooms:2
- Half bathrooms:1
- Flooring:Carpet, Laminate
- Dining Description:Separate Room
- Bathrooms Description:Separate Shower, Soaking Tub, Tile Bath
- Kitchen Description:Dishwasher, Kitchen Island, Oven/Range (Combo), Pantry, Refrigerator, Solid Surface Counters
- Bedroom Description:Walk-In Closet(s)
- Living area:2,399 sq. ft.
Heating and cooling
- Cooling:Central Air
- Heating:Central
- Central air:Yes
Structure and exterior
- Roof:Composition
- Year built:2022
- Building area:2,399 sq. ft.
- Lot area:0.29 Acres
- Lot Features:Cul-De-Sac, Level
- Architectural Style:Brick Front, Traditional
- Construction Materials:Brick, Vinyl Siding
- Exterior Features:Deck/Patio
- Foundation Description:Slab
- Levels:2 Story
Schools
- High school:Perry
- Middle school:Perry
- Elementary school:Tucker
Utilities
- Water:Public, Water Available
- Sewer:Public Sewer, Sewer Connected
Finances and disclosures
- Price:$280,000
- Price per sq. ft.:$116.72
- Tax amount:$2,495 (2025)
Features and amenities
- Appliances:Dishwasher, Electric Water Heater, Oven/Range (Combo), Refrigerator
- Laundry features:In Mud Room, Laundry
- Amenities:Electric Water Heater, Pulldown Attic Stairs
Parking
- Total parking spaces:2
- Parking description:Attached, Garage, Garage Door Opener
- Garage:Yes
 2026 Georgia MLS. All rights reserved. Information Deem Reliable But Not Guaranteed September 1, 2026
New listings near 219 Ivy Glen Drive
- New
 $255,000Active3 beds 2 baths1,462 sq. ft.
523 Wooden Eagle Trail, Kathleen, GA 31047
MLS# 10838017Listed by: Southern Classic Realtors - New
 $771,797Active4 beds 4 baths3,638 sq. ft.
301 Dismuke Drive, Perry, GA 31069
MLS# 10837870Listed by: Landmark Realty - New
 $275,000Active4 beds 2 baths1,506 sq. ft.
118 Gunner Lane, Perry, GA 31069
MLS# 10837814Listed by: Landmark Realty - New
 $389,900Active6 beds 4 baths2,850 sq. ft.
104 Gnome Court, perry, GA 31069
MLS# 10837833Listed by: Real Broker, LLC - New
 $329,600Active3 beds 2 baths2,095 sq. ft.
401 Preservation Parkway, Perry, GA 31069
MLS# 10837379Listed by: NorthGroup Real Estate Inc - New
 $115,000Active3 beds 2 baths920 sq. ft.
127 Village Boulevard, Perry, GA 31069
MLS# 10837229Listed by: Market South Properties Inc. - New
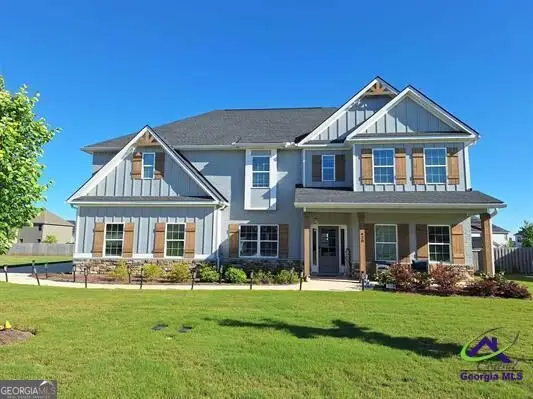 $570,000Active5 beds 5 baths3,665 sq. ft.
420 Cambrian Drive, Kathleen, GA 31047
MLS# 10836975Listed by: MF Real Estate Firm - New
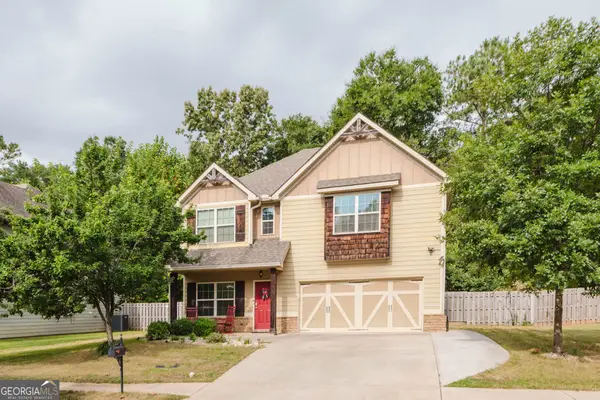 $295,000Active4 beds 3 baths1,975 sq. ft.
211 Wild Azalea Drive, Perry, GA 31069
MLS# 10836438Listed by: Robins Realty Group - New
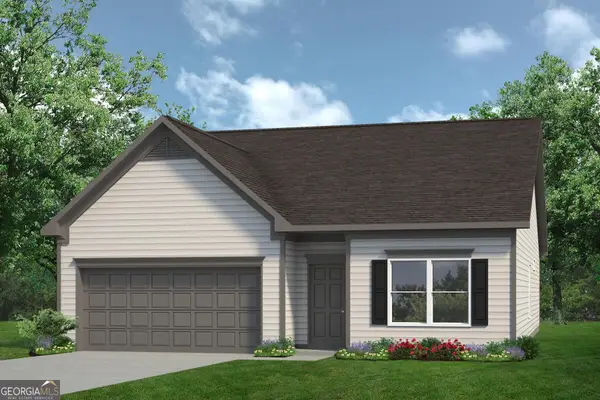 $281,210Active3 beds 2 baths1,826 sq. ft.
110 Antique Bend #LOT 209, Perry, GA 31069
MLS# 10836205Listed by: SDC Realty Central Georgia - New
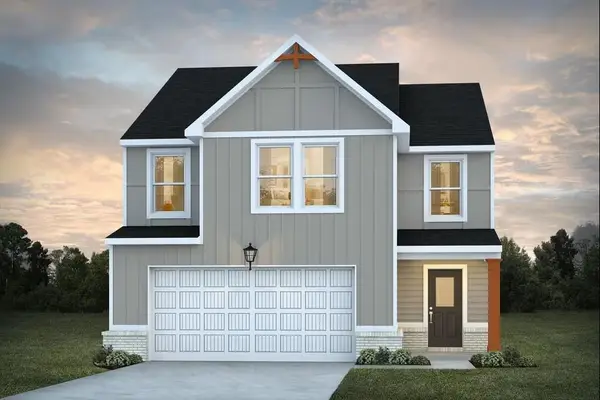 $299,990Active4 beds 3 baths2,000 sq. ft.
305 Rusty Plow Lane, Perry, GA 31069
MLS# 7829730Listed by: DFH REALTY GA, LLC


Protect your home and budget from life's surprises with an Assurant Home Warranty, backed by a partner that supports you through every step of homeownership. Explore Plans.
© 2026 Better Homes and Gardens Real Estate LLC. An Anywhere Real Estate company. All rights reserved. Better Homes and Gardens® Real Estate is a registered trademark owned by Meredith Operations Corporation, licensed to Better Homes and Gardens Real Estate LLC and used with permission. Better Homes and Gardens Real Estate LLC fully supports the principles of the Fair Housing Act and the Equal Opportunity Act. Listing information is deemed reliable but is not guaranteed accurate.
Each office is independently owned and operated.
Any services or products provided by third parties are not provided by, affiliated with or related to Better Homes and Gardens Real Estate LLC, or its affiliated companies.