
125 Houston Street, Pooler, GA 31322
Local realty services provided by:Better Homes and Gardens Real Estate Native American Group
125 Houston Street,Pooler, GA 31322
$506,000
- 5 Beds
- 4 Baths
- 2,546 sq. ft.
- Single family
- Active
Listed by: christine estridge
Office: coldwell banker access realty
MLS#:SA364734
Source:NC_CCAR
Price summary
- Price:$506,000
- Price per sq. ft.:$198.74
About this home
NO HOA, 5 BEDROOMS, 4 FULL BATHS & MOVE-IN READY IN OLD POOLER! Built in 2025, this 2,546 sq ft four-sided brick home offers a hard-to-find split floor plan with exceptional flexibility. Four bedrooms and 3 full baths are conveniently located on the main level, including a spacious primary suite with soaking tub and custom tiled shower, plus a separate guest bedroom with its own en-suite bath. Upstairs, the oversized 5th bedroom/bonus room includes another full bath, ideal for guests, a home office, media room or private flex space. The kitchen features quartz countertops, a large island, 42" shaker cabinetry and stainless steel appliances, while 9' ceilings, upgraded trim, LVP flooring and an electric fireplace add style throughout. Since purchasing, the sellers have made numerous improvements including a privacy fence, whole-home water purification system, blinds throughout, storm doors, shower doors, garbage disposal and tree removal, creating a home that feels finished and ready from day one. Blown-in insulation adds energy efficiency, while the fenced backyard offers additional privacy and usable outdoor space. Additional features include a 2-car garage, main-level primary suite, multiple en-suite bedrooms and NO HOA. Conveniently located near I-95, Gulfstream, Savannah/Hilton Head International Airport, shopping and dining. If you're comparing new construction, don't miss the value of a nearly-new home where many of the upgrades are already done....
Contact an agent
Home facts
- Year built:2025
- Subdivision & Development:Tct Aka Mills Sub
- Listing ID #:SA364734
- Added:1 day(s) ago
- Updated:September 19, 2026 at 02:53 AM
Rooms and interior
- Bedrooms:5
- Total bathrooms:4
- Full bathrooms:4
- Kitchen Description:Kitchen Island, Pantry
- Living area:2,546 sq. ft.
Heating and cooling
- Cooling:Central Air
- Heating:Electric, Heating
- Central air:Yes
Structure and exterior
- Year built:2025
- Building area:2,546 sq. ft.
- Lot area:0.21 Acres
- Architectural Style:Traditional
- Construction Materials:Brick
- Exterior Features:Patio
- Foundation Description:Slab
Finances and disclosures
- Price:$506,000
- Price per sq. ft.:$198.74
Features and amenities
- Laundry features:Laundry Room
- Amenities:Ceiling Fan(s)
Parking
- Parking description:Attached
- Garage:Yes
- Garage spaces:2

New listings near 125 Houston Street
- New
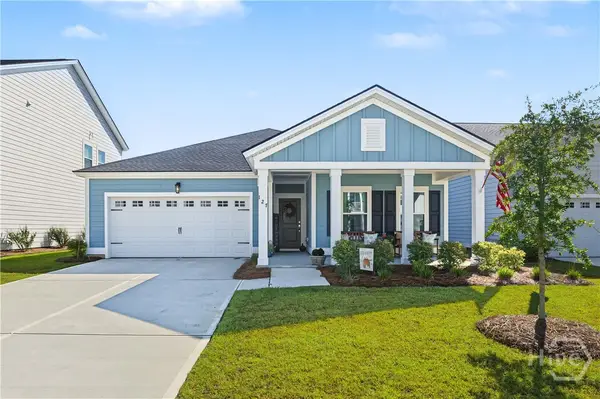 $395,000Active3 beds 2 baths1,748 sq. ft.
127 Weyview Gardens, Pooler, GA 31322
MLS# SA364921Listed by: REALTY ONE GROUP INCLUSION - New
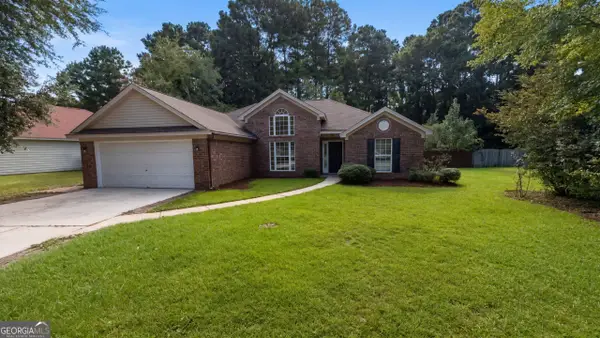 $330,000Active3 beds 2 baths1,712 sq. ft.
111 Fire Thorn Lane, Pooler, GA 31322
MLS# 10848983Listed by: Opendoor Brokerage - New
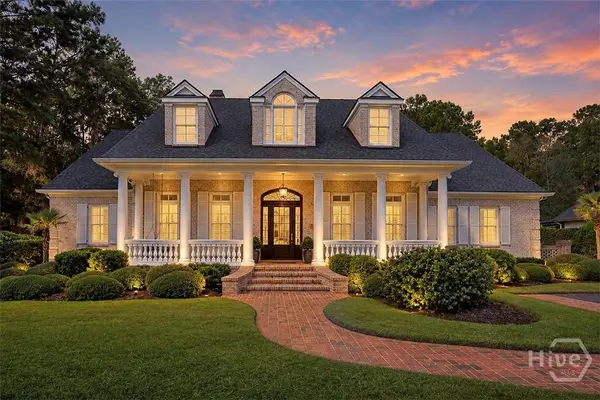 $1,250,000Active3 beds 4 baths3,758 sq. ft.
317 Spanton Crescent, Pooler, GA 31322
MLS# SA364815Listed by: KELLER WILLIAMS COASTAL AREA P - New
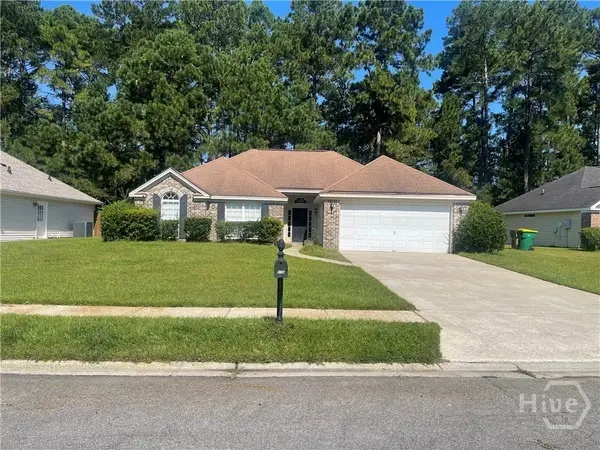 $265,000Active3 beds 2 baths1,969 sq. ft.
114 Chinese Fir Court, Pooler, GA
MLS# SA364819Listed by: BUY SELL SAVANNAH REAL ESTATE - New
 $259,000Active3 beds 2 baths1,455 sq. ft.
524 Gleason Avenue, Pooler, GA 31322
MLS# 10848062Listed by: RE/MAX Savannah - New
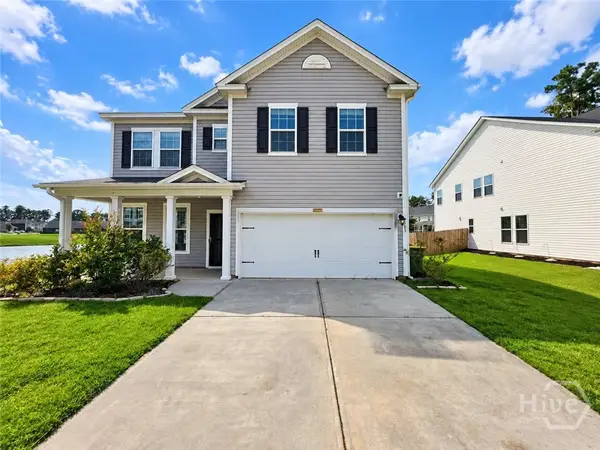 $389,900Active5 beds 4 baths2,872 sq. ft.
183 Benelli Drive, Pooler, GA 31322
MLS# SA364721Listed by: SCOTT REALTY PROFESSIONALS - New
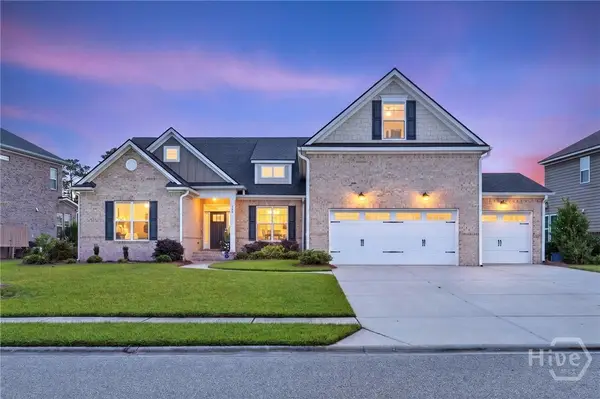 Listed by BHGRE$545,000Active5 beds 3 baths2,695 sq. ft.
123 Champlain Drive, Pooler, GA 31322
MLS# SA364374Listed by: BETTER HOMES AND GARDENS REAL - New
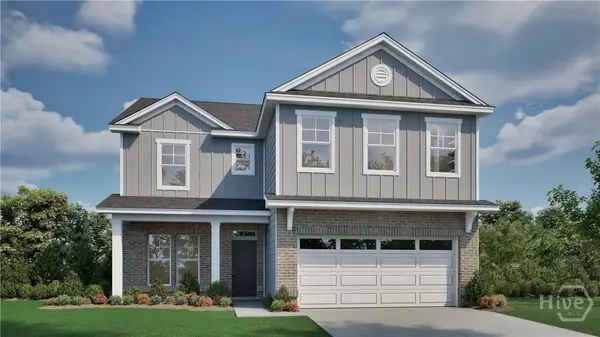 $520,250Active5 beds 3 baths2,888 sq. ft.
175 Como Drive, Pooler, GA 31322
MLS# SA364690Listed by: LANDMARK 24 REALTY, INC - New
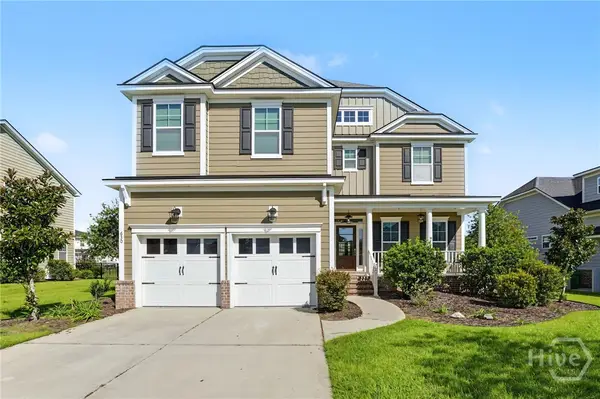 $499,900Active5 beds 3 baths3,472 sq. ft.
630 Wyndham Way, Pooler, GA 31322
MLS# SA364655Listed by: SEABOLT REAL ESTATE


Protect your home and budget from life's surprises with an Assurant Home Warranty, backed by a partner that supports you through every step of homeownership. Explore Plans.
© 2026 Better Homes and Gardens Real Estate LLC. An Anywhere Real Estate company. All rights reserved. Better Homes and Gardens® Real Estate is a registered trademark owned by Meredith Operations Corporation, licensed to Better Homes and Gardens Real Estate LLC and used with permission. Better Homes and Gardens Real Estate LLC fully supports the principles of the Fair Housing Act and the Equal Opportunity Act. Listing information is deemed reliable but is not guaranteed accurate.
Each office is independently owned and operated.
Any services or products provided by third parties are not provided by, affiliated with or related to Better Homes and Gardens Real Estate LLC, or its affiliated companies.