
144 Congo Court, Pooler, GA 31322
Local realty services provided by:Better Homes and Gardens Real Estate Metro Brokers
144 Congo Court,Pooler, GA 31322
$284,900
- 3 Beds
- 3 Baths
- 1,654 sq. ft.
- Townhouse
- Active
Listed by: kimberly kilbourne
Office: redfin corporation
MLS#:10723427
Source:METROMLS
Price summary
- Price:$284,900
- Price per sq. ft.:$172.25
- Monthly HOA dues:$204
About this home
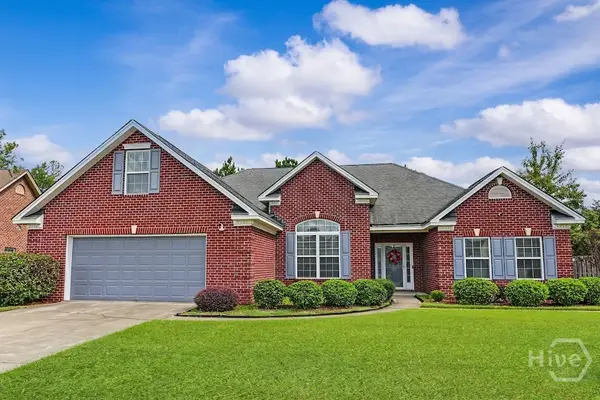
MORE OUTDOOR SPACE, END-UNIT PRIVACY & SELLER-PAID CLOSING COST ASSISTANCE! Not your typical townhome! Located on a quiet cul-de-sac in Pooler's Hunt Club community, this end-unit offers an oversized 0.18-ACRE LOT, giving you room to garden, entertain, relax, or simply enjoy more breathing room without the upkeep of a traditional larger home. Inside, the bright, open-concept main level features LVP FLOORING, a spacious living and dining area, and a kitchen with GRANITE COUNTERTOPS, STAINLESS STEEL APPLIANCES, LARGE ISLAND, and generous cabinet space. Step outside to the SCREENED PORCH and enjoy your own outdoor retreat. Upstairs, the spacious primary suite features a double vanity and separate shower, along with two additional bedrooms and conveniently located laundry. Enjoy neighborhood amenities including a COMMUNITY POOL AND PLAYGROUND, plus easy access to I-95, shopping, dining, and major Pooler-area employers. SELLER WILL CONSIDER CONTRIBUTING TOWARD BUYER CLOSING COSTS WITH AN ACCEPTABLE OFFER!...
Contact an agent
Home facts
- Year built:2022
- Subdivision & Development:Hunt Club Sub
- Listing ID #:10723427
- Updated:October 10, 2026 at 11:18 AM
Rooms and interior
- Bedrooms:3
- Total bathrooms:3
- Full bathrooms:2
- Half bathrooms:1
- Bathrooms Description:Double Vanity, Separate Shower
- Kitchen Description:Dishwasher, Disposal, Microwave
- Living area:1,654 sq. ft.
Heating and cooling
- Cooling:Central Air, Electric
- Heating:Central, Electric
- Central air:Yes
Structure and exterior
- Roof:Composition
- Year built:2022
- Building area:1,654 sq. ft.
- Lot area:0.18 Acres
- Architectural Style:Traditional
- Construction Materials:Vinyl Siding
- Exterior Features:Deck/Patio, Screened
- Levels:2 Story
Schools
- High school:New Hampstead
- Middle school:New Hampstead
- Elementary school:Other
Utilities
- Water:Public
- Sewer:Public Sewer
Finances and disclosures
- Price:$284,900
- Price per sq. ft.:$172.25
- Tax amount:$3,438 (2025)
Features and amenities
- Appliances:Dishwasher, Disposal, Electric Water Heater, Microwave
- Amenities:Electric Water Heater
Parking
- Parking description:Attached
 2026 Georgia MLS. All rights reserved. Information Deem Reliable But Not Guaranteed October 10, 2026
New listings near 144 Congo Court
- New
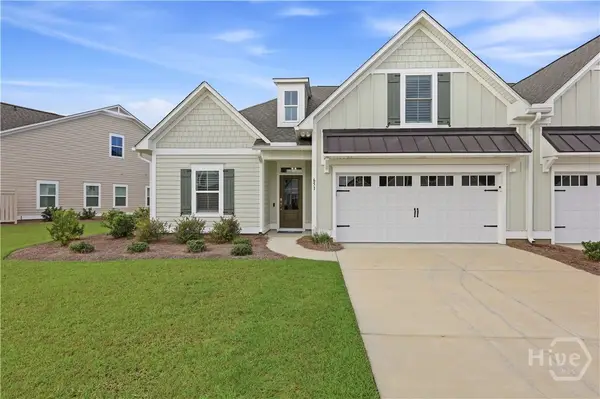 $429,000Active4 beds 3 baths2,017 sq. ft.
651 Blue Moon Crossing, Pooler, GA 31322
MLS# SA366063Listed by: SERHANT GEORGIA LLC - New
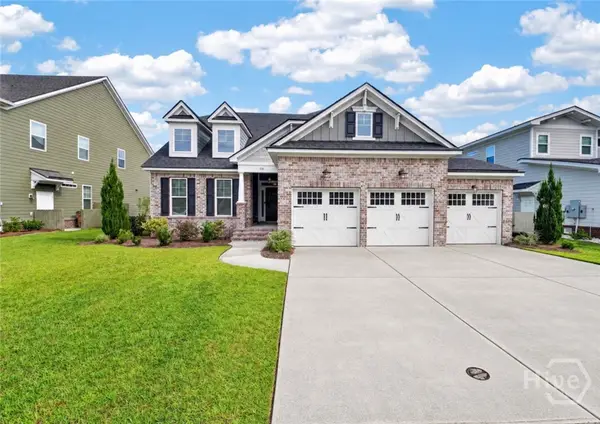 $475,000Active3 beds 4 baths2,373 sq. ft.
106 Champlain Drive, Pooler, GA 31322
MLS# SA366110Listed by: KELLER WILLIAMS COASTAL AREA P - New
 $825,000Active4 beds 3 baths3,784 sq. ft.
126 Grand Drive, Pooler, GA 31322
MLS# 10870405Listed by: Engel & V?lkers Savannah - New
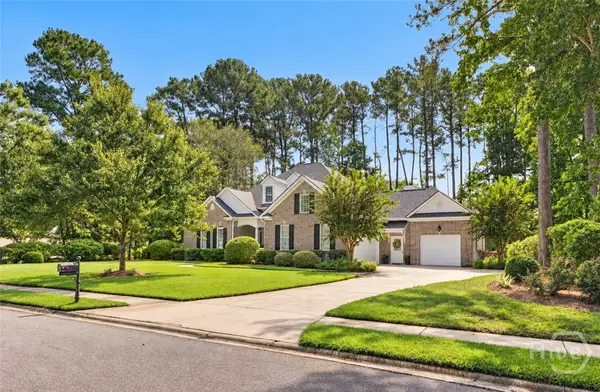 $825,000Active4 beds 3 baths3,784 sq. ft.
126 Grand View Drive, Pooler, GA 31322
MLS# SA366073Listed by: ENGEL & VOLKERS - New
 $255,000Active2 beds 3 baths
244 Opus Court, Pooler, GA 31322
MLS# 10870382Listed by: Redfin Corporation - New
 $359,000Active4 beds 3 baths2,164 sq. ft.
160 Kraft, Pooler, GA 31322
MLS# SA366168Listed by: C LAND REALTY CO - New
 $289,000Active3 beds 3 baths1,825 sq. ft.
336 Governor Gwinnett Way, Pooler, GA 31322
MLS# SA366101Listed by: LPT REALTY LLC - New
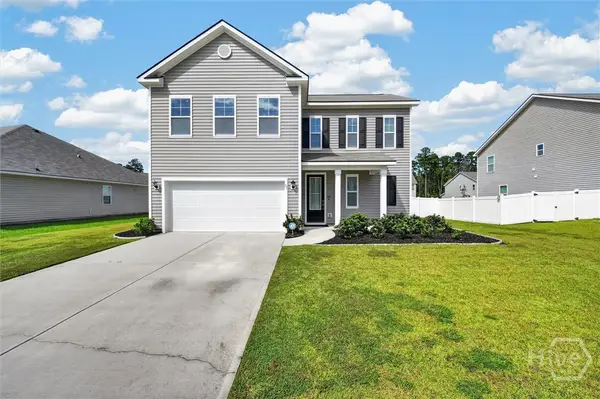 $399,000Active4 beds 3 baths2,239 sq. ft.
73 Woodford Reserve Drive, Pooler, GA 31322
MLS# SA366096Listed by: SEAPORT REAL ESTATE GROUP - New
 $329,900Active4 beds 2 baths1,614 sq. ft.
309 Casey Drive, Pooler, GA 31322
MLS# SA366104Listed by: RE/MAX 1ST CHOICE REALTY - New
 $355,000Active3 beds 2 baths2,625 sq. ft.
117 Quiet Pine Circle, Pooler, GA 31322
MLS# SA363677Listed by: RENAISSANCE REALTY SOUTH LLC


Protect your home and budget from life's surprises with an Assurant Home Warranty, backed by a partner that supports you through every step of homeownership. Explore Plans.
© 2026 Better Homes and Gardens Real Estate LLC. An Anywhere Real Estate company. All rights reserved. Better Homes and Gardens® Real Estate is a registered trademark owned by Meredith Operations Corporation, licensed to Better Homes and Gardens Real Estate LLC and used with permission. Better Homes and Gardens Real Estate LLC fully supports the principles of the Fair Housing Act and the Equal Opportunity Act. Listing information is deemed reliable but is not guaranteed accurate.
Each office is independently owned and operated.
Any services or products provided by third parties are not provided by, affiliated with or related to Better Homes and Gardens Real Estate LLC, or its affiliated companies.