
150 Champlain Drive, Pooler, GA 31322
Local realty services provided by:Better Homes and Gardens Real Estate Elliott Coastal Living
150 Champlain Drive,Pooler, GA 31322
$649,500
- 5 Beds
- 5 Baths
- 4,215 sq. ft.
- Single family
- Active
Listed by: herlinda rojas
Office: seaport real estate group
MLS#:SA365003
Source:NC_CCAR
Price summary
- Price:$649,500
- Price per sq. ft.:$154.09
About this home
PRICE IMPROVEMENT! This home offers one of the most desirable floor plans in Pooler's premier gated community. With over-the-top space and storage, thoughtful design, and breathtaking
lagoon views, this home truly has it all. The bright, open-concept main living area features a spacious great room that flows effortlessly into the dining café and beautifully appointed kitchen with abundant cabinetry, a walk-in pantry, and a butler's pantry leading to the formal dining room—perfect for entertaining. A first-floor guest suite with an adjacent full bath provides ideal accommodations for family or visitors. Upstairs, you'll find a large game room, three generously sized secondary bedrooms, one with its own ensuite bathroom, and an incredible primary retreat complete with a private sitting area, spa-inspired bath, and two oversized closets. Step outside to your screened porch and unwind while enjoying unobstructed lagoon views. The fully fenced backyard with elegant black wrought-iron fencing offers the perfect blend of beauty and functionality. Located in the heart of Pooler, this gated community is just minutes from Savannah/Hilton Head International Airport, Gulfstream Aerospace, shopping, restaurants, and historic downtown Savannah—making it a commuter's dream. Residents enjoy resort-style amenities, including a clubhouse, fitness center, swimming pool, playground, tennis
and pickleball courts, plus miles of sidewalks for walking, running, and biking. Don't miss this opportunity to own a spacious, move-in ready home with premium water views in one of Pooler's most sought-after communities. Motivated Seller. Make an offer!...
Contact an agent
Home facts
- Year built:2024
- Subdivision & Development:Forest Lakes Sub Tr A Ph 10
- Listing ID #:SA365003
- Added:47 day(s) ago
- Updated:November 08, 2026 at 01:09 PM
Rooms and interior
- Bedrooms:5
- Total bathrooms:5
- Full bathrooms:4
- Half bathrooms:1
- Kitchen Description:Dishwasher, Disposal, Pantry, Range, Refrigerator
- Living area:4,215 sq. ft.
Heating and cooling
- Cooling:Central Air
- Heating:Electric, Heating
- Central air:Yes
Structure and exterior
- Roof:Composition
- Year built:2024
- Building area:4,215 sq. ft.
- Lot area:0.24 Acres
- Architectural Style:Traditional
- Construction Materials:Brick
- Exterior Features:Covered, Patio, Porch, Screened
- Foundation Description:Raised, Slab
Finances and disclosures
- Price:$649,500
- Price per sq. ft.:$154.09
Features and amenities
- Appliances:Dishwasher, Disposal, Range, Refrigerator
- Laundry features:Laundry Room, Washer Hookup
- Amenities:Ceiling Fan(s), Tray Ceiling(s)
Parking
- Parking description:Attached, Off Street
- Garage:Yes
- Garage spaces:3

New listings near 150 Champlain Drive
- New
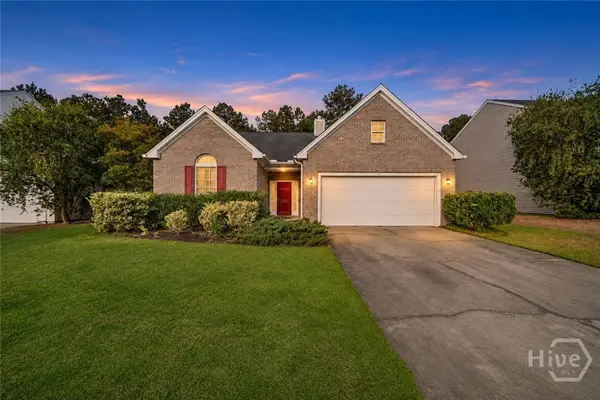 $310,000Active3 beds 2 baths1,744 sq. ft.
11 Old Bridge Drive, Pooler, GA 31322
MLS# SA367626Listed by: EIGHTEEN O'TWO REALTY LLC - New
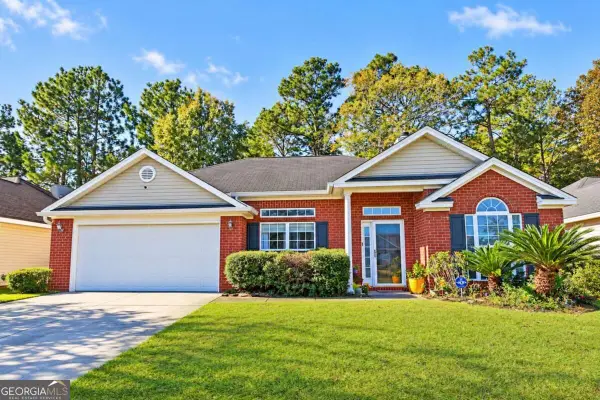 $289,900Active3 beds 2 baths1,446 sq. ft.
108 Aquinnah Drive, Pooler, GA 31322
MLS# 10885425Listed by: Keller Williams Realty Coastal - New
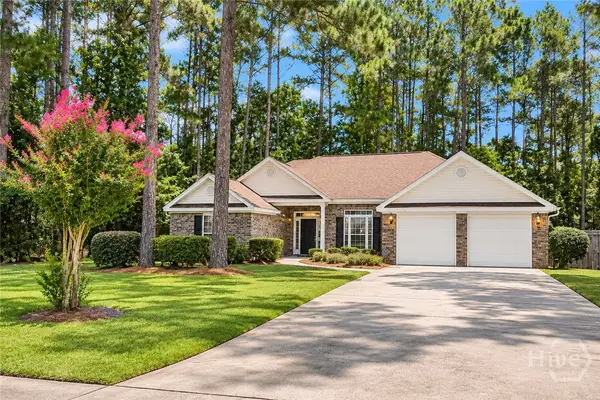 $369,900Active4 beds 2 baths1,795 sq. ft.
152 Brooklyn Way, Pooler, GA 31322
MLS# SA367634Listed by: ERA SOUTHEAST COASTAL - New
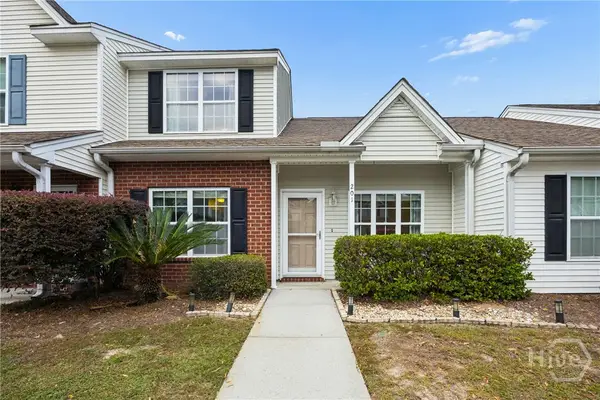 $229,999Active3 beds 3 baths1,374 sq. ft.
201 Sonata Circle, Pooler, GA 31322
MLS# SA367332Listed by: MCINTOSH REALTY TEAM LLC - New
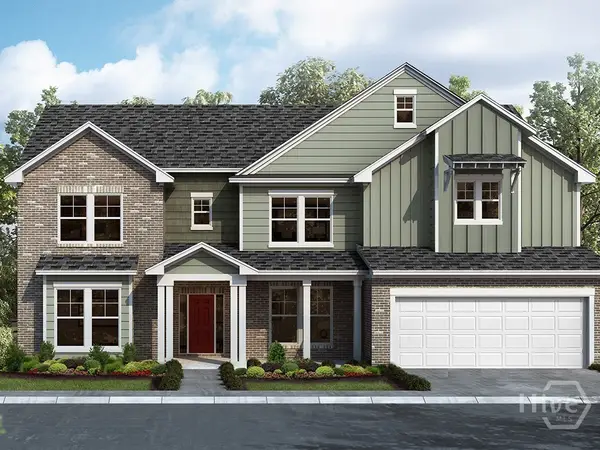 $687,925Active5 beds 5 baths3,985 sq. ft.
200 Champlain Drive, Pooler, GA 31322
MLS# SA367578Listed by: LANDMARK 24 REALTY, INC - New
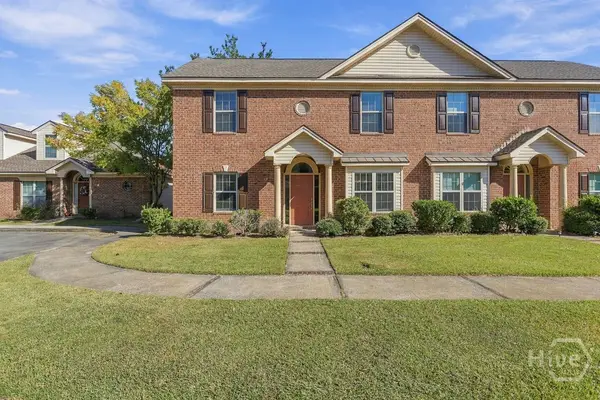 $284,900Active3 beds 3 baths1,777 sq. ft.
102 Coach House Square, Pooler, GA 31322
MLS# SA367326Listed by: ROBIN LANCE REALTY - New
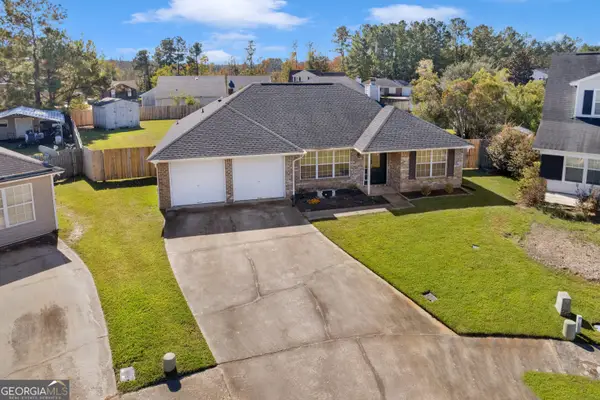 $309,900Active3 beds 2 baths1,546 sq. ft.
6 Victoria Court, Pooler, GA 31322
MLS# 10883616Listed by: Coldwell Banker Southern Coast - New
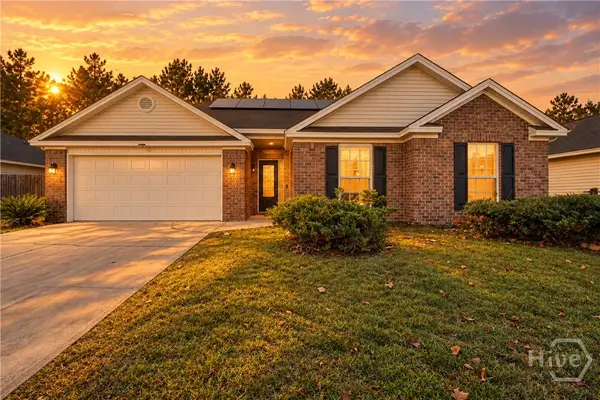 $329,900Active3 beds 2 baths1,200 sq. ft.
16 Bostwick Drive, Pooler, GA 31322
MLS# SA367282Listed by: LPT REALTY LLC - New
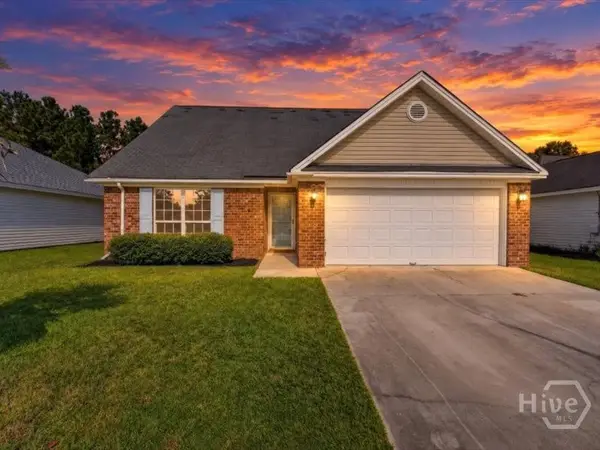 $339,000Active4 beds 3 baths1,845 sq. ft.
26 Bostwick Drive, Pooler, GA 31322
MLS# SA367010Listed by: EXP REALTY LLC - New
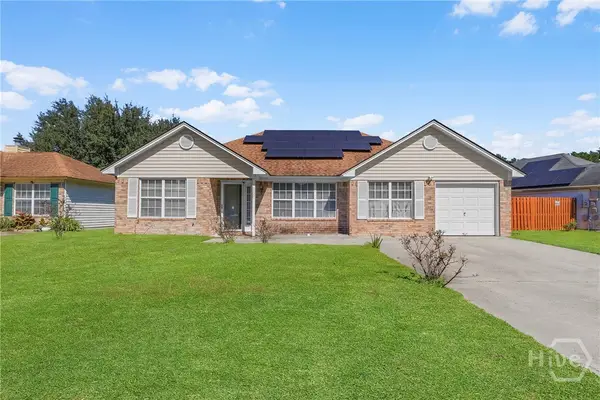 $325,000Active4 beds 2 baths1,646 sq. ft.
156 Berwick Lakes Boulevard, Pooler, GA 31322
MLS# SA367214Listed by: KELLER WILLIAMS COASTAL AREA P


Protect your home and budget from life's surprises with an Assurant Home Warranty, backed by a partner that supports you through every step of homeownership. Explore Plans.
© 2026 Better Homes and Gardens Real Estate LLC. An Anywhere Real Estate company. All rights reserved. Better Homes and Gardens® Real Estate is a registered trademark owned by Meredith Operations Corporation, licensed to Better Homes and Gardens Real Estate LLC and used with permission. Better Homes and Gardens Real Estate LLC fully supports the principles of the Fair Housing Act and the Equal Opportunity Act. Listing information is deemed reliable but is not guaranteed accurate.
Each office is independently owned and operated.
Any services or products provided by third parties are not provided by, affiliated with or related to Better Homes and Gardens Real Estate LLC, or its affiliated companies.