
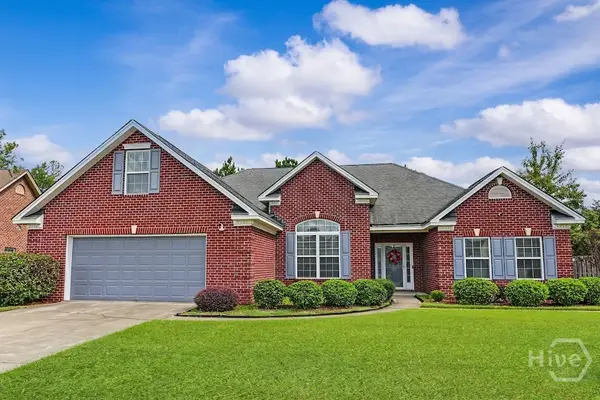
195 Spanton Crescent, Pooler, GA 31322
Local realty services provided by:Better Homes and Gardens Real Estate Treasure
Listed by: keith royal
Office: lpt realty llc.
MLS#:SA363192
Source:NC_CCAR
Price summary
- Price:$774,900
- Price per sq. ft.:$227.51
About this home
Luxury living awaits in the private gated community of Savannah Quarters. This exceptional home blends beautiful craftsmanship, premium upgrades, serene lagoon and pond views.
The bright open interior features hardwood and tile flooring, 3-piece crown molding, and elegant finishes throughout. The gourmet kitchen is beautifully appointed with granite countertops, mosaic backsplash, 42-inch custom cabinetry, stainless steel appliances, gas range, refrigerator, pot filler, and a large walk-in pantry. A flexible executive study on the main level can serve as a second bedroom and includes a fireplace, built-ins, TV and access to an adjacent full bath with tiled shower. The luxurious primary suite showcases stunning lagoon views, his-and-hers closets, and a spa-inspired bath with steam shower, floating jetted tub, and dual vanities with gold hardware. A spacious bonus room with its own full bath and separate HVAC offers endless possibilities as a guest suite, media room, gym, or retreat. Outside, the Hardie Plank exterior, lush mature landscaping and inviting front and rear porches create exceptional curb appeal. The rear porch overlooks the tranquil lagoon while the backyard features a coastal brick patio with cascading waterfall, built-in grill and custom outdoor cooking area. Beautiful plantings include loropetalums, gardenias, and bottlebrush trees. The oversized 2+ car garage and service area provide exceptional functionality with insulated soft-close doors, epoxy flooring, storage racks, workbench, utility tub, and a 50-amp EV charging outlet. This remarkable home offers the perfect blend of luxury, comfort, flexibility and resort-style outdoor living....
Contact an agent
Home facts
- Year built:2014
- Subdivision & Development:Westbrook at Savannah Quarters
- Listing ID #:SA363192
- Added:45 day(s) ago
- Updated:October 10, 2026 at 10:19 AM
Rooms and interior
- Bedrooms:4
- Total bathrooms:5
- Full bathrooms:4
- Half bathrooms:1
- Rooms Total:8
- Kitchen Description:Dishwasher, Disposal, Microwave, Pantry, Refrigerator
- Living area:3,406 sq. ft.
Heating and cooling
- Cooling:Central Air
- Heating:Electric, Heating
- Central air:Yes
Structure and exterior
- Year built:2014
- Building area:3,406 sq. ft.
- Lot area:0.4 Acres
- Architectural Style:Traditional
- Construction Materials:Concrete
- Exterior Features:Covered, Patio
- Foundation Description:Raised, Slab
Finances and disclosures
- Price:$774,900
- Price per sq. ft.:$227.51
Features and amenities
- Appliances:Dishwasher, Disposal, Dryer, Refrigerator, Washer
- Laundry features:Dryer, Laundry Room, Washer, Washer Hookup
- Amenities:Ceiling Fan(s)
Parking
- Parking description:Attached, Garage Door Opener
- Garage:Yes
- Garage spaces:2

New listings near 195 Spanton Crescent
- New
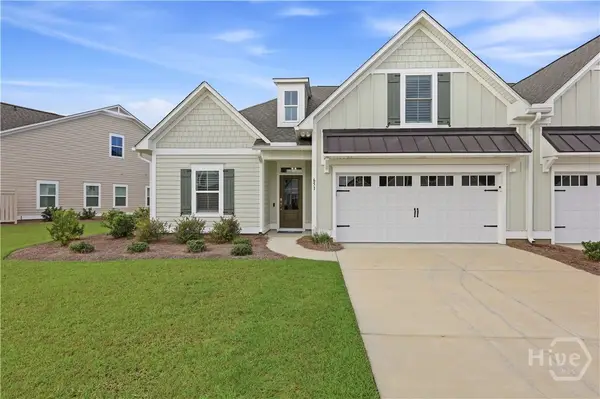 $429,000Active4 beds 3 baths2,017 sq. ft.
651 Blue Moon Crossing, Pooler, GA 31322
MLS# SA366063Listed by: SERHANT GEORGIA LLC - New
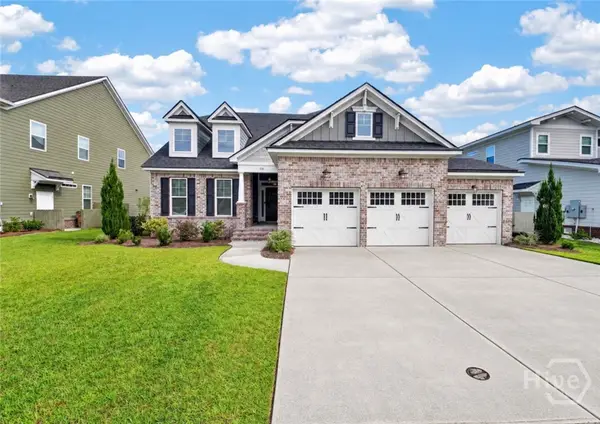 $475,000Active3 beds 4 baths2,373 sq. ft.
106 Champlain Drive, Pooler, GA 31322
MLS# SA366110Listed by: KELLER WILLIAMS COASTAL AREA P - New
 $825,000Active4 beds 3 baths3,784 sq. ft.
126 Grand Drive, Pooler, GA 31322
MLS# 10870405Listed by: Engel & V?lkers Savannah - New
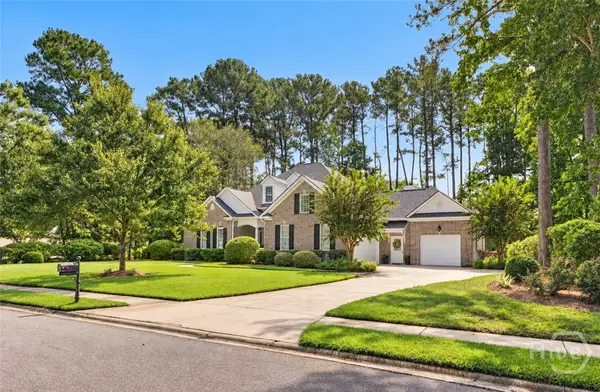 $825,000Active4 beds 3 baths3,784 sq. ft.
126 Grand View Drive, Pooler, GA 31322
MLS# SA366073Listed by: ENGEL & VOLKERS - New
 $255,000Active2 beds 3 baths
244 Opus Court, Pooler, GA 31322
MLS# 10870382Listed by: Redfin Corporation - New
 $359,000Active4 beds 3 baths2,164 sq. ft.
160 Kraft, Pooler, GA 31322
MLS# SA366168Listed by: C LAND REALTY CO - New
 $289,000Active3 beds 3 baths1,825 sq. ft.
336 Governor Gwinnett Way, Pooler, GA 31322
MLS# SA366101Listed by: LPT REALTY LLC - New
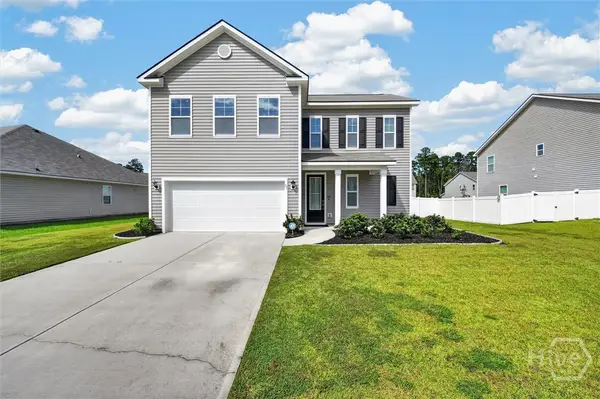 $399,000Active4 beds 3 baths2,239 sq. ft.
73 Woodford Reserve Drive, Pooler, GA 31322
MLS# SA366096Listed by: SEAPORT REAL ESTATE GROUP - New
 $329,900Active4 beds 2 baths1,614 sq. ft.
309 Casey Drive, Pooler, GA 31322
MLS# 10869531Listed by: RE/MAX 1st Choice Realty - New
 $355,000Active3 beds 2 baths2,625 sq. ft.
117 Quiet Pine Circle, Pooler, GA 31322
MLS# SA363677Listed by: RENAISSANCE REALTY SOUTH LLC


Protect your home and budget from life's surprises with an Assurant Home Warranty, backed by a partner that supports you through every step of homeownership. Explore Plans.
© 2026 Better Homes and Gardens Real Estate LLC. An Anywhere Real Estate company. All rights reserved. Better Homes and Gardens® Real Estate is a registered trademark owned by Meredith Operations Corporation, licensed to Better Homes and Gardens Real Estate LLC and used with permission. Better Homes and Gardens Real Estate LLC fully supports the principles of the Fair Housing Act and the Equal Opportunity Act. Listing information is deemed reliable but is not guaranteed accurate.
Each office is independently owned and operated.
Any services or products provided by third parties are not provided by, affiliated with or related to Better Homes and Gardens Real Estate LLC, or its affiliated companies.