
273 Harmony Boulevard, Pooler, GA 31322
Local realty services provided by:Better Homes and Gardens Real Estate Metro Brokers
273 Harmony Boulevard,Pooler, GA 31322
$429,950
- 4 Beds
- 3 Baths
- 2,888 sq. ft.
- Single family
- Active
Listed by: holly young
Office: re/max savannah
MLS#:10854603
Source:METROMLS
Price summary
- Price:$429,950
- Price per sq. ft.:$148.87
- Monthly HOA dues:$41.25
About this home
Welcome to The Richmond, a popular floor plan offering an open, bright layout with 4 bedrooms and 21/2 bathrooms. The spacious great room and separate formal dining room create an inviting setting for entertaining family and friends. The gourmet kitchen features granite countertops and a gas range, making everyday cooking and entertaining a pleasure. The upgraded owner's suite includes a beautifully finished bath with a full tile package. Step outside to the screened porch overlooking a peaceful lagoon and fenced backyard-an ideal spot to relax and enjoy the outdoors. Fresh interior paint and new flooring provide a move-in-ready feel from the moment you arrive. Residents also enjoy access to a community pool, fitness center, and playground, adding to the appeal of this wonderful home. Schedule your private tour today and come see all that The Richmond has to offer!
Contact an agent
Home facts
- Year built:2019
- Subdivision & Development:Harmony
- Listing ID #:10854603
- Updated:September 29, 2026 at 12:25 AM
Rooms and interior
- Bedrooms:4
- Total bathrooms:3
- Full bathrooms:2
- Half bathrooms:1
- Flooring:Carpet, Laminate
- Dining Description:Separate Room
- Bathrooms Description:Separate Shower
- Kitchen Description:Breakfast Bar, Breakfast Room, Dishwasher, Disposal, Microwave, Oven/Range (Combo), Pantry
- Living area:2,888 sq. ft.
Heating and cooling
- Cooling:Ceiling Fan(s), Central Air, Electric, Heat Pump
- Heating:Central, Heat Pump
- Central air:Yes
Structure and exterior
- Roof:Composition
- Year built:2019
- Building area:2,888 sq. ft.
- Lot area:0.26 Acres
- Lot Features:Cul-De-Sac
- Architectural Style:Traditional
- Construction Materials:Brick
- Exterior Features:Screened, Sprinkler System
- Levels:2 Story
Schools
- High school:New Hampstead
- Middle school:West Chatham
- Elementary school:West Chatham
Utilities
- Water:Public
- Sewer:Public Sewer, Sewer Available
Finances and disclosures
- Price:$429,950
- Price per sq. ft.:$148.87
- Tax amount:$5,599 (2025)
Features and amenities
- Appliances:Dishwasher, Disposal, Microwave, Oven/Range (Combo)
- Laundry features:Laundry, Upper Level
- Amenities:Double Pane Windows, High Ceilings, Tray Ceiling(s)
Parking
- Total parking spaces:2
- Parking description:Attached, Garage, Garage Door Opener
- Garage:Yes
 2026 Georgia MLS. All rights reserved. Information Deem Reliable But Not Guaranteed September 29, 2026
New listings near 273 Harmony Boulevard
- New
 $459,900Active5 beds 4 baths2,449 sq. ft.
133 Weyview Gardens, Pooler, GA 31322
MLS# SA364975Listed by: KELLER WILLIAMS COASTAL AREA P - New
 $325,000Active3 beds 2 baths1,248 sq. ft.
227 Chatham Avenue, Pooler, GA 31322
MLS# SA365338Listed by: RE/MAX SAVANNAH - New
 $479,000Active4 beds 4 baths3,538 sq. ft.
132 Somersby Boulevard, Pooler, GA 31322
MLS# SA365358Listed by: DORIS THOMAS REALTY, INC - New
 $362,946Active3 beds 3 baths1,788 sq. ft.
218 Chime Creek Drive, Pooler, GA 31322
MLS# SA365363Listed by: LANDMARK 24 REALTY, INC - New
 $377,928Active3 beds 3 baths1,991 sq. ft.
214 Chime Creek Drive, Pooler, GA 31322
MLS# SA365366Listed by: LANDMARK 24 REALTY, INC - New
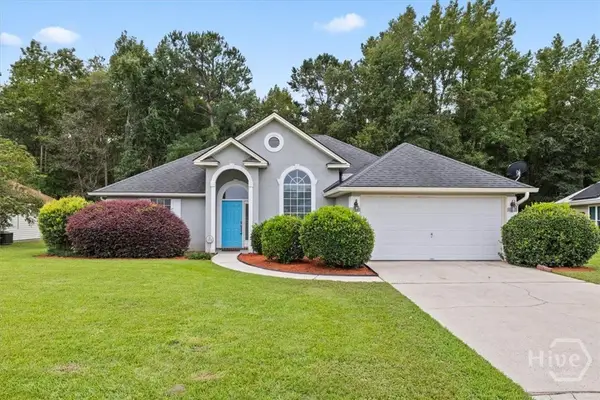 $359,900Active3 beds 2 baths2,054 sq. ft.
233 Longleaf Circle, Pooler, GA 31322
MLS# SA365223Listed by: REALTY ONE GROUP INCLUSION - New
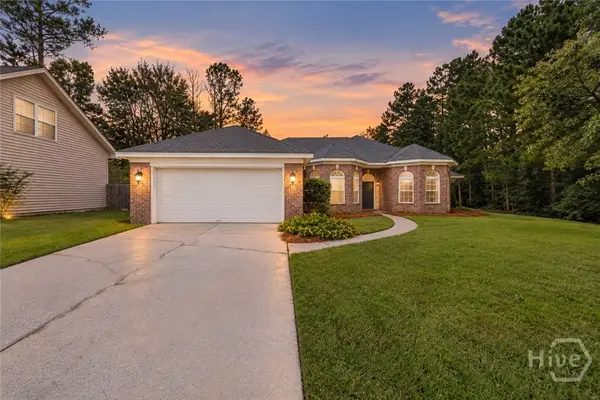 $360,000Active3 beds 3 baths2,478 sq. ft.
113 Quiet Pine Circle, Pooler, GA 31322
MLS# SA365077Listed by: EIGHTEEN O'TWO REALTY LLC - New
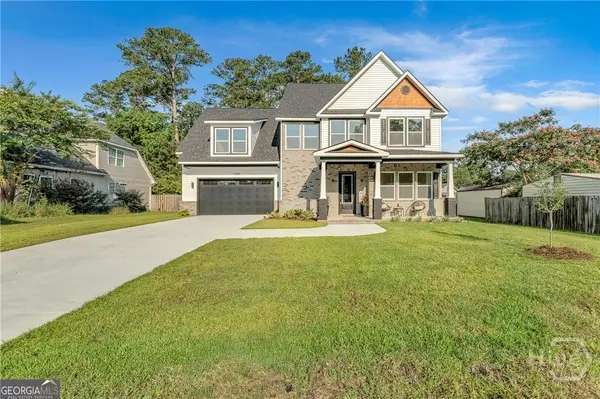 $525,000Active4 beds 3 baths2,607 sq. ft.
1105 Woodland Drive, Pooler, GA 31322
MLS# SA365305Listed by: HOMEHEART REALTY LLC - New
 $425,000Active4 beds 3 baths2,779 sq. ft.
119 Danbury Court, Pooler, GA 31322
MLS# SA364974Listed by: KELLER WILLIAMS COASTAL AREA P


Protect your home and budget from life's surprises with an Assurant Home Warranty, backed by a partner that supports you through every step of homeownership. Explore Plans.
© 2026 Better Homes and Gardens Real Estate LLC. An Anywhere Real Estate company. All rights reserved. Better Homes and Gardens® Real Estate is a registered trademark owned by Meredith Operations Corporation, licensed to Better Homes and Gardens Real Estate LLC and used with permission. Better Homes and Gardens Real Estate LLC fully supports the principles of the Fair Housing Act and the Equal Opportunity Act. Listing information is deemed reliable but is not guaranteed accurate.
Each office is independently owned and operated.
Any services or products provided by third parties are not provided by, affiliated with or related to Better Homes and Gardens Real Estate LLC, or its affiliated companies.