
30 Bostwick Drive, Pooler, GA 31322
Local realty services provided by:Better Homes and Gardens Real Estate Lifestyle Property Partners
Listed by: matthew r. fitzgerald
Office: realty one group inclusion
MLS#:SA365174
Source:NC_CCAR
Price summary
- Price:$275,000
- Price per sq. ft.:$225.78
About this home
This is a home to FALL in love with! First, notice the curb appeal, brick front exterior, and roof that was just install in 2024! This cozy one story home features an open floor plan, high ceilings, and LVP flooring throughout the main living areas. Two car garage with new garage door and epoxy flooring. Spacious private backyard with large storage shed. For even more peace of mind, 2023 HVAC system! Conveniently located in Pooler, GA close to endless dining, shopping, and entertainment! Schedule your tour today.
Contact an agent
Home facts
- Year built:2009
- Subdivision & Development:Berwick Lakes
- Listing ID #:SA365174
- Added:1 day(s) ago
- Updated:September 25, 2026 at 02:57 AM
Rooms and interior
- Bedrooms:3
- Total bathrooms:2
- Full bathrooms:2
- Rooms Total:2
- Kitchen Description:Dishwasher, Microwave, Pantry, Range, Refrigerator
- Living area:1,218 sq. ft.
Heating and cooling
- Cooling:Central Air
- Heating:Electric, Heating
- Central air:Yes
Structure and exterior
- Year built:2009
- Building area:1,218 sq. ft.
- Lot area:0.03 Acres
- Lot Features:Interior Lot
- Architectural Style:Ranch
- Construction Materials:Brick
- Exterior Features:Porch
- Foundation Description:Slab
Finances and disclosures
- Price:$275,000
- Price per sq. ft.:$225.78
Features and amenities
- Appliances:Dishwasher, Range, Refrigerator
- Laundry features:In Hall, Washer Hookup
Parking
- Parking description:Attached, Off Street
- Garage:Yes
- Garage spaces:2

New listings near 30 Bostwick Drive
- New
 $425,000Active4 beds 3 baths2,779 sq. ft.
119 Danbury Court, Pooler, GA 31322
MLS# SA364974Listed by: KELLER WILLIAMS COASTAL AREA P - Open Sat, 11am to 1pmNew
 $359,900Active4 beds 2 baths2,257 sq. ft.
347 Casey Drive, Pooler, GA 31322
MLS# SA365142Listed by: SEAPORT REAL ESTATE GROUP - New
 $350,578Active3 beds 3 baths1,563 sq. ft.
212 Chime, Pooler, GA 31322
MLS# SA365220Listed by: LANDMARK 24 REALTY, INC - New
 $571,720Active3 beds 4 baths2,401 sq. ft.
182 Champlain Drive, Pooler, GA 31322
MLS# SA365111Listed by: LANDMARK 24 REALTY, INC - New
 $404,460Active4 beds 3 baths1,870 sq. ft.
93 Rhythm Road, Pooler, GA 31322
MLS# SA365119Listed by: LANDMARK 24 REALTY, INC - New
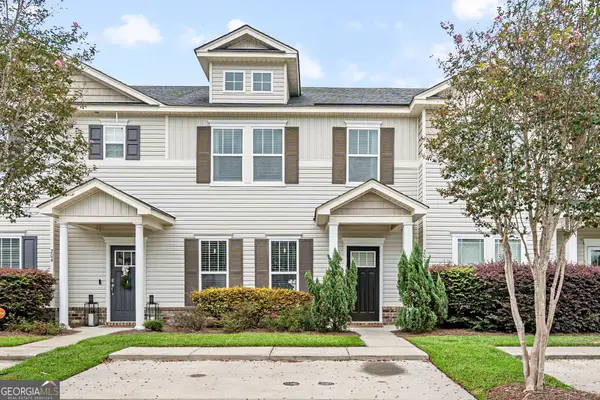 $265,000Active3 beds 3 baths1,540 sq. ft.
206 Ventura Place, Pooler, GA 31322
MLS# 10850755Listed by: Century 21 Luxe Real Estate Services - New
 $240,000Active3 beds 2 baths1,221 sq. ft.
123 Berwick Lakes Boulevard, Pooler, GA 31322
MLS# 10850817Listed by: Keller Williams Realty Coastal - New
 $305,000Active3 beds 2 baths1,341 sq. ft.
901 Brighton Way, Pooler, GA 31322
MLS# 10850646Listed by: Weichert Realtors-Webb & Associates - New
 $300,000Active3 beds 3 baths1,848 sq. ft.
332 Sonoma Drive, Pooler, GA 31322
MLS# SA364958Listed by: BICKERSTAFF PARHAM LLC


Protect your home and budget from life's surprises with an Assurant Home Warranty, backed by a partner that supports you through every step of homeownership. Explore Plans.
© 2026 Better Homes and Gardens Real Estate LLC. An Anywhere Real Estate company. All rights reserved. Better Homes and Gardens® Real Estate is a registered trademark owned by Meredith Operations Corporation, licensed to Better Homes and Gardens Real Estate LLC and used with permission. Better Homes and Gardens Real Estate LLC fully supports the principles of the Fair Housing Act and the Equal Opportunity Act. Listing information is deemed reliable but is not guaranteed accurate.
Each office is independently owned and operated.
Any services or products provided by third parties are not provided by, affiliated with or related to Better Homes and Gardens Real Estate LLC, or its affiliated companies.